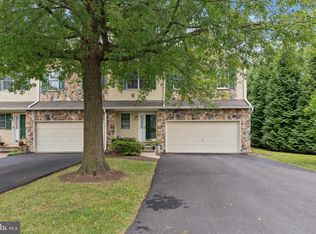
An elegant home well located in outstanding award-winning Great Valley school district, beautifully maintained on a quiet cul-de-sac in one of Malvern’s most sought-after communities. Back to a tranquil wooded setting, this home offers a rare sense of privacy and serenity. Inside, brand-new carpeting and fresh neutral paint create a crisp, inviting atmosphere throughout the bright and comfortable floor plan. The finished walkout basement provides exceptional additional living space, ideal for entertaining, working from home, or simply relaxing. Enjoy the peaceful wooded backdrop, along with community tennis courts and a playground just a short stroll away. Ideally located near major routes, shopping, dining, and top-rated schools, and close to area schools, making it a wonderful opportunity for convenient everyday living.
For sale
$539,500
278 Yorktown Ct, Malvern, PA 19355
3beds
2,850sqft
:
Get pre-qualified$3,676/mo
Townhouse
Built in 2004
2,500 Square Feet Lot
$530,300 Zestimate®
$189/sqft
$240/mo HOA
What's special
Finished walkout basementQuiet cul-de-sacFresh neutral paintPeaceful wooded backdropBrand-new carpeting
- 21 days |
- 881 |
- 50 |
Likely to sell faster than
Zillow last checked:
Listing updated:
Listed by:
Lily Wu 610-761-6426,
Keller Williams Main Line 6105200100
Source: Bright MLS,MLS#: PACT2130490
Facts & features
Interior
Bedrooms & bathrooms
- Bedrooms: 3
- Bathrooms: 3
- Full bathrooms: 2
- 1/2 bathrooms: 1
- Main level bathrooms: 1
Basement
- Area: 0
Heating
- Forced Air, Natural Gas
Cooling
- Central Air, Electric
Appliances
- Included: Gas Water Heater
Features
- Basement: Finished,Walk-Out Access
- Number of fireplaces: 1
Interior area
- Total structure area: 2,850
- Total interior livable area: 2,850 sqft
- Finished area above ground: 2,850
- Finished area below ground: 0
Video & virtual tour
Property
Parking
- Total spaces: 2
- Parking features: Garage Faces Front, Attached, Driveway
- Attached garage spaces: 1
- Uncovered spaces: 1
Accessibility
- Accessibility features: None
Features
- Levels: Two
- Stories: 2
- Pool features: None
Lot
- Size: 2,500 Square Feet
Details
- Additional structures: Above Grade, Below Grade
- Parcel number: 3503 0412
- Zoning: PRD3
- Special conditions: Standard
Construction
Type & style
- Home type: Townhouse
- Architectural style: Colonial
- Property subtype: Townhouse
Materials
- Stone, Vinyl Siding
- Foundation: Concrete Perimeter, Stone
Condition
- New construction: No
- Year built: 2004
Utilities & green energy
- Sewer: Public Sewer
- Water: Public
Community & HOA
Community
- Subdivision: Charlestown Oaks
HOA
- Has HOA: Yes
- HOA fee: $240 monthly
Location
- Region: Malvern
- Municipality: CHARLESTOWN TWP
Financial & listing details
- Price per square foot: $189/sqft
- Tax assessed value: $164,190
- Annual tax amount: $5,111
- Date on market: 7/16/2026
- Listing agreement: Exclusive Right To Sell
- Inclusions: Refrigerator, Washer, And Dryer Convey In As-is Condition At Settlement, With No Monetary Value Or Warranty.
- Ownership: Fee Simple
Estimated market value
$530,300
$504,000 - $557,000
$3,398/mo
Price history
| Date | Event | Price |
|---|---|---|
| 7/16/2026 | Listed for sale | $539,500+45.8%$189/sqft |
Source:  Bright MLS #PACT2130490 Report a problem Bright MLS #PACT2130490 Report a problem | ||
| 5/4/2018 | Sold | $370,000+0%$130/sqft |
Source: Public Record Report a problem | ||
| 3/17/2018 | Pending sale | $369,900$130/sqft |
Source: Keller Williams Real Estate-Bl #1000263982 Report a problem | ||
| 3/14/2018 | Listed for sale | $369,900+29.6%$130/sqft |
Source: Keller Williams Real Estate-Bl #1000263982 Report a problem | ||
| 6/10/2011 | Sold | $285,500-1.2%$100/sqft |
Source: Public Record Report a problem | ||
| 1/12/2011 | Price change | $289,000-3.7%$101/sqft |
Source: Prudential Fox and Roach #5798818 Report a problem | ||
| 11/25/2010 | Listed for sale | $300,000-2.8%$105/sqft |
Source: Prudential Fox and Roach #5798818 Report a problem | ||
| 8/27/2004 | Sold | $308,643$108/sqft |
Source: Public Record Report a problem | ||
Public tax history
| Year | Property taxes | Tax assessment |
|---|---|---|
| 2025 | $4,972 +2.1% | $164,190 |
| 2024 | $4,872 +2.5% | $164,190 |
| 2023 | $4,755 +2.6% | $164,190 |
| 2022 | $4,634 +2% | $164,190 |
| 2021 | $4,542 +302.7% | $164,190 |
| 2020 | $1,128 -74% | $164,190 |
| 2019 | $4,337 +1.9% | $164,190 |
| 2018 | $4,256 +9899.2% | $164,190 |
| 2017 | $43 -98.9% | $164,190 |
| 2016 | $3,776 | $164,190 |
| 2015 | $3,776 | $164,190 |
| 2014 | $3,776 | $164,190 |
| 2013 | -- | $164,190 |
| 2012 | -- | $164,190 |
| 2011 | -- | $164,190 |
| 2010 | -- | $164,190 |
| 2009 | -- | $164,190 |
| 2008 | -- | $164,190 |
| 2007 | -- | $164,190 |
| 2006 | -- | $164,190 +1066.1% |
| 2005 | -- | $14,080 |
| 2004 | -- | $14,080 |
| 2003 | -- | $14,080 |
Find assessor info on the county website
Monthly payment
Est. payment
Payment breakdown
Explore the cost of this home by adjusting the details. Changes won't be saved.Climate risks
Neighborhood: 19355
Nearby schools
GreatSchools rating
- 8/10Kathryn D. Markley El SchoolGrades: K-4Distance: 1.7 mi
- 10/10Great Valley Middle SchoolGrades: 7-8Distance: 0.6 mi
- 10/10Great Valley High SchoolGrades: 9-12Distance: 0.7 mi
Schools provided by the listing agent
- Elementary: Charlestown
- Middle: Great Valley
- High: Great Valley
- District: Great Valley
Source: Bright MLS. This data may not be complete. We recommend contacting the local school district to confirm school assignments for this home.
- $514,2003 bd3 ba1.9k sqft276 Yorktown Ct, Malvern, PA 19355Off Market

- $584,1003 bd2 ba2.9k sqft280 Yorktown Ct, Malvern, PA 19355Off Market
- $517,7003 bd3 ba1.9k sqft274 Yorktown Ct, Malvern, PA 19355Off Market
- $549,8003 bd3 ba2.3k sqft272 Yorktown Ct, Malvern, PA 19355Off Market

- $509,7003 bd3 ba2k sqft270 Yorktown Ct, Malvern, PA 19355Off Market
- $583,9003 bd3 ba2.2k sqft282 Yorktown Ct, Malvern, PA 19355Off Market
- $553,1003 bd2 ba2.2k sqft284 Yorktown Ct, Malvern, PA 19355Off Market
- $595,0003 bd4 ba2.4k sqft286 Yorktown Ct, Malvern, PA 19355Sold
A local agent can set up tours, give advice and negotiate with sellers.
A local lender can help you make sure your offer is ready when you are.
Similar homes
- $600,0003 bd3 ba2.4k sqft21 Kerry Ln, Malvern, PA 19355For Sale
 MLS ID #PACT2131788, Dave Batty, Keller Williams Realty Devon-Wayne. Bright MLS
 - $574,0003 bd3 ba2k sqft217 Quarry Point Rd, Malvern, PA 19355For Sale
 MLS ID #PACT2129208, Lori-Nan Engler, Redfin Corporation. Bright MLS
 - $630,0003 bd3 ba2.3k sqft21 Eagle Ln, Malvern, PA 19355For Sale
 MLS ID #PACT2128848, VenkaReddy SUNKARA, Tesla Realty Group, LLC. Bright MLS
 - $359,0002 bd3 ba1.4k sqft42 Markel Rd, Malvern, PA 19355For Sale
 MLS ID #PACT2132496, Alexis Pointek, Foraker Realty Co.. Bright MLS
 - $609,9003 bd3 ba2k sqft300 Blue Welsh St, Malvern, PA 19355For SaleMLS ID #PACT2121424, Enjamuri Swamy, Realty Mark Cityscape-Huntingdon Valley. Bright MLS
- $535,0004 bd4 ba2.1k sqft218 Hudson Dr, Phoenixville, PA 19460For SaleMLS ID #PAMC2189852, Bob Raynor, BHHS Fox & Roach-Collegeville. Bright MLS
- $549,9003 bd3 ba1.9k sqftMatsonford Commons, Conshohocken, PA 19428For SaleMLS ID #PAMC2184768, Bill Selgrath, Vanguard Realty Associates. Bright MLS
- $525,0003 bd4 ba3k sqft224 Cambridge Chase, Exton, PA 19341For SaleMLS ID #PACT2126508, John Restrepo, Keller Williams Real Estate -Exton. Bright MLS
- $740,0003 bd3 ba2.6k sqft166 Shilling Ave, Malvern, PA 19355For SaleMLS ID #PACT2126312, Bonnie Carroll, Weichert Realtors. Bright MLS
- $800,0003 bd3 ba2.7k sqft116 Warrington Way #F16, Malvern, PA 19355For SaleMLS ID #PACT2131266, Christine Dick, EXP Realty, LLC. Bright MLS
- $590,0003 bd3 ba2.7k sqft27 Lincoln Dr, Downingtown, PA 19335For SaleMLS ID #PACT2129436, JJ Mannambeth, Springer Realty Group. Bright MLS
- $725,0003 bd3 ba2.4k sqft563 Gramercy Ln, Downingtown, PA 19335For SaleMLS ID #PACT2132602, Dave Ashe, VRA Realty. Bright MLS
- $550,0003 bd4 ba2.8k sqft4 Lincoln Dr, Downingtown, PA 19335For SaleMLS ID #PACT2124938, Mike Eagle, Keller Williams Realty Devon-Wayne. Bright MLS
- $510,0004 bd3 ba2.2k sqft101 Rachel Ln, Coatesville, PA 19320For SaleMLS ID #PACT2132410, Kelly Murtaugh, RE/MAX Ace Realty. Bright MLS
- $469,9003 bd4 ba2k sqft513 Onward Ave #135, Phoenixville, PA 19460For SaleMLS ID #PACT2131978, Krissy Froncillo, VRA Realty. Bright MLS
- $475,0003 bd2 ba1.7k sqft2602 Pheasant Run Ln, Spring City, PA 19475For SaleMLS ID #PACT2132262, Steve Mashura, RE/MAX Main Line-West Chester. Bright MLS
- $580,0003 bd3 ba1.8k sqft321 Bristol Cir #321, Exton, PA 19341For SaleMLS ID #PACT2131344, Bob Barnhardt, Jr., EXP Realty, LLC. Bright MLS
- $550,0003 bd3 ba1.8k sqft203 Camsten Ct, Chesterbrook, PA 19087For SaleMLS ID #PACT2128822, Scott Furman, Real Broker, LLC. Bright MLS
- $525,0003 bd3 ba1.5k sqft303 Hanover Ct, Chesterbrook, PA 19087For SaleMLS ID #PACT2129302, Susan Mangigian, RE/MAX Preferred - Newtown Square. Bright MLS
- $549,0003 bd3 ba2k sqft53 Cricket Dr, Conshohocken, PA 19428For SaleMLS ID #PAMC2186700, Andrew Wulk, Times Real Estate, Inc.. Bright MLS
