Private patioMaster with tray ceilingUpgraded ss bosch appliancesCenter islandCrown molding throughoutHardwood floorsBeautiful tile shower
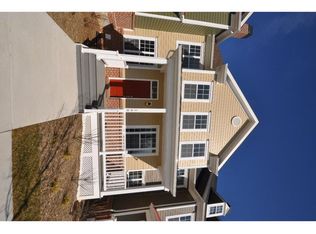
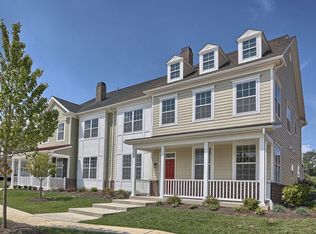
This lovely 5 bedroom townhome with 2.5 bathrooms is READY to move in! The Elliott Floor plan is an open floor plan featuring generous rooms & space! Features include: White Cabinets in kitchen & hardwood floors, Crown molding throughout, 2 story living room with a gas fireplace, a private patio, and the desired location for easy access! Kitchen has a generous number of cabinets and counter space, along with center island and upgraded SS Bosch appliances. Bedrooms are nicely sized with great closet space. Double vanity in master bath, and beautiful tile shower. Master with Tray ceiling. Finished basement with 2 extra bathrooms and plenty of storage. ! Whole house water treatment system was added. This home is filled with light. The views expand from the front porch and no homes across the street. This location can't be beat. Great Valley Schools. Close to the turnpike, off of Rt. 29, and a hop over to Wegmans, Target, Valley Forge Park, and so much more!
Explore the cost of this home by adjusting the details. Changes won't be saved.
Principal & interest
$1,547
Mortgage insurance
$0
Property taxes
$170
Home insurance
$105
HOA fees
$0
Utilities
Not included
All calculations are estimates and provided by Zillow, Inc. for informational purposes only. Actual amounts may vary.
HOA fees may include property taxes on listings classified as Co-Ops. Contact the listing agent and/or owner for fee details.
Mortgage interest rates are dependent on a number of factors, including credit score, down payment, and repayment length. Interest rate data provided by Zillow Group Marketplace, Inc. as of 1/1/1970 from various mortgage lenders with which we have lead or other similar arrangements; the Estimated Payment is an average of those rates.
See how much you could borrow to make a competitive offer.