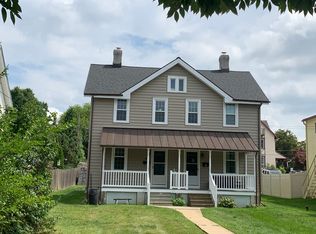
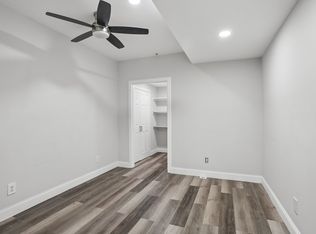
Spacious split-level Colonial with a great yard! This wonderful rental opportunity in the Great Valley School District offers 3 bed living with a 1-car garage and private off-street driveway parking. The main level offers incredibly spacious living and dining, as well as an updated kitchen with brand new appliances. Downstairs, there is a versatile lower level with a powder room as well as a spacious great room that gives you the opportunity to set up a home office, game room, workout space, or more. And, the bedroom level features 3 bedrooms, a full bath, and a private en suite half bathroom in the primary bedroom. This home is nicely updated with a new HVAC system, newly refinished hardwood flooring on the main level and bedroom level, and the lower level features brand-new LVP flooring. The outdoor living space is peaceful and private, with a large back patio and a yard that's edged by mature trees for shade and privacy. Get your green thumb on by tending to the flower beds, and then sit back and enjoy the outdoor space. Lawn maintenance will be taken care of for you! Please note, this is a no-cat home. Dogs considered on a case by case basis with additional deposit. 7 Doe Ln is tucked into a neighborhood setting in a great location with seamless access to Rte 401, BUS Rte 30, and Rte 202, you'll have both Wegmans and Giant nearby, you'll be minutes from Great Valley, and just a few minutes more the King of Prussia. Request a showing today!
House for rent
Singlefamily
Available now
Dogs OK
Air conditioner, central air, electric
Hookup laundry
3 Attached garage spaces parking
Natural gas
What's special
Large back patioNew hvac systemGreat yardPrivate off-street driveway parkingFlower bedsSpacious great room
- 44 days |
- -- |
- -- |
Zillow last checked:
Listing updated:
Travel times

Let’s turn your rent into credit progress
Build credit history with every on-time payment and get credit for the payment you’re already making.
Facts & features
Interior
Bedrooms & bathrooms
- Bedrooms: 3
- Bathrooms: 3
- Full bathrooms: 1
- 1/2 bathrooms: 2
Rooms
- Room types: Bedroom 1, Bedroom 2, Bedroom 3, Dining Room, Full Bath, Great Room, Half Bath, Kitchen, Living Room
Heating
- Natural Gas
Cooling
- Air Conditioner, Central Air, Electric
Appliances
- Included: Gas Water Heater
- Laundry: Hookup, Hookups
Features
- Dining Area, Family Room Off Kitchen
- Flooring: Wood
Interior area
- Total interior livable area: 1,421 sqft
Property
Parking
- Total spaces: 3
- Parking features: Attached, Driveway, Garage, Open
- Has attached garage: Yes
- Has uncovered spaces: Yes
- Details: Contact manager
Features
- Exterior features: Dining Area, Family Room Off Kitchen
- Pool features: Contact manager
Details
- Additional structures: Garage(s)
- Parcel number: 4204F00280000
Construction
Type & style
- Home type: SingleFamily
- Architectural style: Colonial
- Property subtype: SingleFamily
Condition
- Year built: 1961
Community & HOA
Location
- Region: Malvern
Financial & listing details
- Lease term: Contact For Details
Nearby apartments for rent

Price history
| Date | Event | Price |
|---|---|---|
| 10/19/2026 | Price change | $3,250-9.7%$2/sqft |
Source: Bright MLS #PACT2136870 Report a problem | ||
| 9/28/2026 | Listed for rent | $3,600$3/sqft |
Source: Bright MLS #PACT2136870 Report a problem | ||
| 12/27/2012 | Sold | $229,100-32.1%$161/sqft |
Source: Public Record Report a problem | ||
| 5/9/2008 | Listing removed | $337,500$238/sqft |
Source: Coldwell Banker** Report a problem | ||
| 2/29/2008 | Listed for sale | $337,500$238/sqft |
Source: Coldwell Banker** Report a problem | ||