Welcome to this beautifully updated stone‑front townhome in the sought‑after Chase at Bell Tavern community, offering about 2,740 sq ft of refined living space with 3 bedrooms, 2.5 baths, a 1‑car garage, a finished lower level, and an expansive sun‑filled deck. Fresh paint, thoughtful upgrades, and modern enhancements create a warm, move‑in‑ready environment from the moment you arrive. The main level features hardwood flooring throughout the formal living and dining rooms, accented by classic pillars that add architectural charm. A rear foyer and powder room lead into the impressive 2‑story family room, where a dramatic window wall, cathedral ceilings, and a gas fireplace set the tone for comfortable everyday living. The adjoining upgraded kitchen includes granite countertops, stainless steel appliances, a breakfast room, and a motion‑controlled sink tap, blending convenience with style. Upstairs, the vaulted primary suite offers a spacious walk‑in closet and en‑suite bath. Two additional bedrooms, an upgraded hall bath, and a second‑floor laundry room complete the upper level, providing both comfort and practicality. The fully finished lower level expands your living space with a multi‑media room, a French‑door office or den, and multiple game and gym rooms—ideal for work, fitness, or entertainment. This home has been meticulously improved with a new HVAC system, new water heater, new refrigerator, and a new garage opener equipped with a camera and app connectivity. EV vehicle charging is also available in the garage, adding modern convenience for today’s lifestyle. Located in the highly regarded Downingtown East and STEM Academy district, this home offers unmatched access to Bell Tavern Park, Wegmans, Regal IMAX, BJ’s, Best Buy, Home Depot, and numerous dining options. Commuters will appreciate the proximity to Routes 202, 100, 30, and 113, as well as the PA Turnpike and nearby train stations for easy travel to Philadelphia. Minutes from Exton, Malvern, Chester Springs, Paoli, West Chester, Lionville, Lancaster, Coatesville, and King of Prussia, this location makes everyday living and commuting effortless. A rare opportunity to enjoy a spacious, upgraded, and beautifully maintained home in one of Downingtown’s most desirable communities. Schedule your viewing and elevate your lifestyle today.
For sale
$620,000
27 Lincoln Dr, Downingtown, PA 19335
3beds
2,740sqft
:
Get pre-qualified$4,093/mo
Townhouse
Built in 2004
2,936 Square Feet Lot
$567,500 Zestimate®
$226/sqft
$98/mo HOA
What's special
Gas fireplaceModern enhancementsFinished lower levelFully finished lower levelFresh paintDramatic window wallThoughtful upgrades
- 5 days |
- 564 |
- 13 |
Zillow last checked:
Listing updated:
Listed by:
JJ Mannambeth 484-631-6685,
Springer Realty Group 4844984000
Source: Bright MLS,MLS#: PACT2129436
Facts & features
Interior
Bedrooms & bathrooms
- Bedrooms: 3
- Bathrooms: 3
- Full bathrooms: 2
- 1/2 bathrooms: 1
- Main level bathrooms: 1
Rooms
- Room types: Living Room, Dining Room, Primary Bedroom, Bedroom 2, Bedroom 3, Kitchen, Family Room, Foyer, Laundry, Office, Storage Room, Media Room, Bathroom 2, Primary Bathroom, Half Bath
Primary bedroom
- Features: Flooring - Carpet, Walk-In Closet(s), Soaking Tub
- Level: Upper
- Area: 216 Square Feet
- Dimensions: 12 X 18
Bedroom 2
- Features: Flooring - Carpet
- Level: Upper
- Area: 130 Square Feet
- Dimensions: 10 X 13
Bedroom 3
- Features: Flooring - Carpet
- Level: Upper
- Area: 130 Square Feet
- Dimensions: 10 X 13
Primary bathroom
- Features: Soaking Tub
- Level: Upper
Bathroom 2
- Features: Flooring - Tile/Brick, Bathroom - Tub Shower
- Level: Upper
Dining room
- Features: Flooring - HardWood
- Level: Main
- Area: 144 Square Feet
- Dimensions: 12 X 12
Family room
- Features: Cathedral/Vaulted Ceiling, Fireplace - Gas, Flooring - HardWood
- Level: Main
- Area: 195 Square Feet
- Dimensions: 13 X 15
Foyer
- Features: Flooring - HardWood
- Level: Main
Half bath
- Features: Flooring - Tile/Brick
- Level: Main
Kitchen
- Features: Granite Counters, Breakfast Room, Breakfast Bar, Flooring - Tile/Brick, Kitchen - Gas Cooking
- Level: Main
- Area: 180 Square Feet
- Dimensions: 10 X 18
Laundry
- Level: Upper
Living room
- Features: Flooring - HardWood
- Level: Main
- Area: 204 Square Feet
- Dimensions: 12 X 17
Media room
- Features: Flooring - Carpet
- Level: Lower
- Area: 273 Square Feet
- Dimensions: 21 X 13
Office
- Features: Flooring - Carpet
- Level: Lower
- Area: 160 Square Feet
- Dimensions: 10 X 16
Storage room
- Level: Lower
Heating
- Forced Air, Natural Gas
Cooling
- Central Air, Electric
Appliances
- Included: Dishwasher, Disposal, Refrigerator, Stainless Steel Appliance(s), Microwave, Built-In Range, Gas Water Heater
- Laundry: Upper Level, Laundry Room
Features
- Ceiling Fan(s)
- Flooring: Carpet, Ceramic Tile, Hardwood, Wood
- Basement: Finished
- Number of fireplaces: 1
- Fireplace features: Gas/Propane
Interior area
- Total structure area: 2,740
- Total interior livable area: 2,740 sqft
- Finished area above ground: 1,975
- Finished area below ground: 765
Property
Parking
- Total spaces: 1
- Parking features: Inside Entrance, Garage Faces Front, Driveway, Attached
- Attached garage spaces: 1
- Has uncovered spaces: Yes
Accessibility
- Accessibility features: 2+ Access Exits
Features
- Levels: Two
- Stories: 2
- Exterior features: Street Lights, Sidewalks
- Pool features: None
Lot
- Size: 2,936 Square Feet
Details
- Additional structures: Above Grade, Below Grade
- Parcel number: 4002 1106
- Zoning: R10
- Special conditions: Standard
Construction
Type & style
- Home type: Townhouse
- Architectural style: Colonial
- Property subtype: Townhouse
Materials
- Vinyl Siding, Stucco, Stone
- Foundation: Concrete Perimeter
Condition
- New construction: No
- Year built: 2004
Utilities & green energy
- Electric: 200+ Amp Service, Circuit Breakers
- Sewer: Public Sewer
- Water: Public
Community & HOA
Community
- Security: Fire Sprinkler System
- Subdivision: Chase At Bell Tave
HOA
- Has HOA: Yes
- Services included: All Ground Fee, Common Area Maintenance
- HOA fee: $98 monthly
Location
- Region: Downingtown
- Municipality: EAST CALN TWP
Financial & listing details
- Price per square foot: $226/sqft
- Tax assessed value: $174,550
- Annual tax amount: $5,852
- Date on market: 7/23/2026
- Listing agreement: Exclusive Agency
- Ownership: Fee Simple
Estimated market value
$567,500
$539,000 - $596,000
$3,144/mo
Price history
| Date | Event | Price |
|---|---|---|
| 7/23/2026 | Listed for sale | $620,000+39.3%$226/sqft |
Source:  Bright MLS #PACT2129436 Report a problem Bright MLS #PACT2129436 Report a problem | ||
| 9/3/2021 | Sold | $445,000+2.3%$162/sqft |
Source: Bright MLS #PACT2003202 Report a problem | ||
| 7/26/2021 | Pending sale | $435,000$159/sqft |
Source: Bright MLS #PACT2003202 Report a problem | ||
| 7/23/2021 | Listed for sale | $435,000+31.4%$159/sqft |
Source: Bright MLS #PACT2003202 Report a problem | ||
| 2/1/2016 | Sold | $331,000+7.1%$121/sqft |
Source: Public Record Report a problem | ||
| 7/31/2014 | Listing removed | $2,100$1/sqft |
Source: Bell Tavern Property Services Report a problem | ||
| 6/25/2014 | Listed for rent | $2,100+0.2%$1/sqft |
Source: Bell Tavern Property Services Report a problem | ||
| 4/8/2014 | Listing removed | $2,095-0.2%$1/sqft |
Source: Bell Tavern Property Services Report a problem | ||
| 11/20/2013 | Price change | $2,100+0.2%$1/sqft |
Source: Bell Tavern Property Services Report a problem | ||
| 11/4/2013 | Listed for rent | $2,095$1/sqft |
Source: Bell Tavern Property Services Report a problem | ||
| 12/6/2004 | Sold | $309,086$113/sqft |
Source: Public Record Report a problem | ||
Public tax history
| Year | Property taxes | Tax assessment |
|---|---|---|
| 2025 | $6,598 +1.7% | $177,720 |
| 2024 | $6,489 +3.3% | $177,720 |
| 2023 | $6,284 +2.9% | $177,720 |
| 2022 | $6,106 +4.3% | $177,720 +1.8% |
| 2021 | $5,852 +201.5% | $174,550 |
| 2020 | $1,941 -66.1% | $174,550 |
| 2019 | $5,725 | $174,550 |
| 2018 | $5,725 +9900.7% | $174,550 |
| 2017 | $57 -98.9% | $174,550 |
| 2016 | $5,154 | $174,550 |
| 2015 | $5,154 | $174,550 |
| 2014 | $5,154 | $174,550 |
| 2013 | -- | $174,550 |
| 2012 | -- | $174,550 |
| 2011 | -- | $174,550 |
| 2010 | -- | $174,550 |
| 2009 | -- | $174,550 |
| 2008 | -- | $174,550 |
| 2007 | -- | $174,550 +3% |
| 2006 | -- | $169,520 +796.9% |
| 2005 | -- | $18,900 |
| 2004 | -- | $18,900 |
Find assessor info on the county website
Monthly payment
Est. payment
Payment breakdown
Explore the cost of this home by adjusting the details. Changes won't be saved.Climate risks
Neighborhood: 19335
Nearby schools
GreatSchools rating
- 8/10East Ward El SchoolGrades: K-5Distance: 0.9 mi
- 8/10Lionville Middle SchoolGrades: 7-8Distance: 2.3 mi
- 9/10Downingtown High School East CampusGrades: 9-12Distance: 1.9 mi
Schools provided by the listing agent
- District: Downingtown Area
Source: Bright MLS. This data may not be complete. We recommend contacting the local school district to confirm school assignments for this home.
- $587,5003 bd3 ba2k sqft29 Lincoln Dr, Downingtown, PA 19335Off Market
- $547,9003 bd2 ba2.8k sqft25 Lincoln Dr, Downingtown, PA 19335Off Market
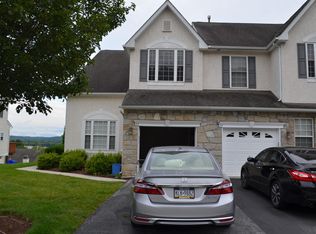
- $531,6003 bd2 ba2.1k sqft31 Lincoln Dr, Downingtown, PA 19335Off Market
- $555,5003 bd3 ba2.9k sqft33 Lincoln Dr, Downingtown, PA 19335Off Market
- $545,3003 bd2 ba2.5k sqft23 Lincoln Dr, Downingtown, PA 19335Off Market
- $554,2003 bd3 ba2.6k sqft35 Lincoln Dr, Downingtown, PA 19335Off Market
- $562,0003 bd3 ba2.9k sqft21 Lincoln Dr, Downingtown, PA 19335Sold
- $556,5003 bd3 ba2.7k sqft28 Madison Way, Downingtown, PA 19335Off Market
A local agent can set up tours, give advice and negotiate with sellers.
A local lender can help you make sure your offer is ready when you are.
Similar homes
- $724,9003 bd4 ba3.6k sqft112 Bowery Ln, Downingtown, PA 19335For Sale
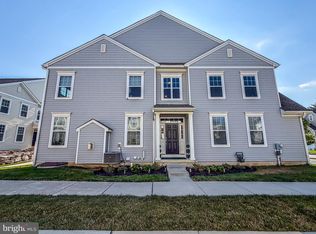
 MLS ID #PACT2130914, Jamie Wagner, RE/MAX Action Associates. Bright MLS
 - $589,9003 bd4 ba2.7k sqft46 Mulligan Ct, Downingtown, PA 19335For Sale
 MLS ID #PACT2129614, Jamie Wagner, RE/MAX Action Associates. Bright MLS
 - $585,0003 bd4 ba2.5k sqft49 Locks Farm Ln, Downingtown, PA 19335For Sale
 MLS ID #PACT2129642, homecoin.com Minerick, Homecoin.com. Bright MLS
 - $679,5004 bd4 ba2.1k sqft170 Lenora Ln, Downingtown, PA 19335For Sale
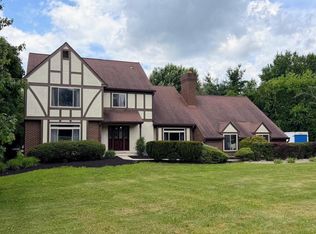 MLS ID #PACT2128886, Jeremy Hess, Kingsway Realty - Lancaster. Bright MLS
 - $585,0004 bd3 ba2.8k sqft19 Ponds End Dr, Downingtown, PA 19335For SaleMLS ID #PACT2118308, Jerry Fisher, RE/MAX Pinnacle. Bright MLS
- $555,0003 bd3 ba2.1k sqft121 Four Leaf Dr, Downingtown, PA 19335New ConstructionMLS ID #PACT2129392, VenkaReddy SUNKARA, Tesla Realty Group, LLC. Bright MLS
- $610,0003 bd3 ba3.2k sqft165 Sycamore Blvd, Pottstown, PA 19464For SaleMLS ID #PAMC2186094, Rachel Allison, Springer Realty Group. Bright MLS
- $550,0003 bd3 ba2k sqft135 Four Leaf Dr, Downingtown, PA 19335For SaleMLS ID #PACT2118458, Mallik Bolla, Tesla Realty Group, LLC. Bright MLS
- $549,9002 bd2 ba1.9k sqft162 American Way, Downingtown, PA 19335For SaleMLS ID #PACT2131570, Richard Zuber, Richard A Zuber Realty-Boyertown. Bright MLS
- $724,9904 bd4 ba2.6k sqft823 S Haines Cir, Downingtown, PA 19335For SaleMLS ID #PACT2129618, Jamie Wagner, RE/MAX Action Associates. Bright MLS
- $800,0005 bd3 ba2.7k sqft217 Seven Springs Ln, Downingtown, PA 19335For SaleMLS ID #PACT2129728, OLGA ZIEMNIAK, KW Greater West Chester. Bright MLS
- $749,9004 bd3 ba3.1k sqft608 Empire Dr, Downingtown, PA 19335For SaleMLS ID #PACT2128170, Gary Nichols, Absolute Real Estate Chesco. Bright MLS
- $725,0003 bd4 ba3.3k sqft2406 Copper Creek Rd, Chester Springs, PA 19425For SaleMLS ID #PACT2127462, Enjamuri Swamy, Realty Mark Cityscape-Huntingdon Valley. Bright MLS
- $595,0004 bd3 ba2.3k sqft40 Hunters Run Rd, Honey Brook, PA 19344For SaleMLS ID #PACT2130270, Cassandra Corkhill, Axen Realty. Bright MLS
- $630,0004 bd3 ba2.3k sqft1929 Hillendale Rd, Chadds Ford, PA 19317For SaleMLS ID #PACT2123848, Rayy Burrows, Keller Williams Main Street, PA. Bright MLS
- $569,0003 bd2 ba1.8k sqft2010 Weatherton Dr, Wilmington, DE 19810For SaleMLS ID #DENC2107580, Jodie Zuber, Realty Mark Associates-Newark. Bright MLS
- $599,0003 bd2 ba2.1k sqft10 Newlinville Rd, Coatesville, PA 19320For SaleMLS ID #PACT2127052, J D Fisher, Hostetter Realty. Bright MLS
- $574,9903 bd3 ba2k sqft745 Quarry Point Rd, Malvern, PA 19355For SaleMLS ID #PACT2121400, Suresh PEELA, Realty Mark Associates. Bright MLS
- $659,9004 bd3 ba2k sqft808 Joeck Dr, West Chester, PA 19382For SaleMLS ID #PACT2129744, Gary Nichols, Absolute Real Estate Chesco. Bright MLS
- $675,0004 bd4 ba2.7k sqft14 Iron Hill Way, Collegeville, PA 19426For SaleMLS ID #PAMC2175362, Bob Fehnel, RE/MAX Services. Bright MLS
