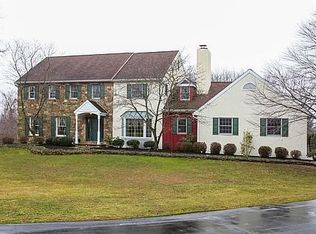
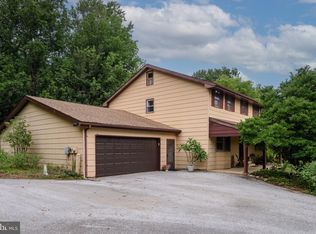
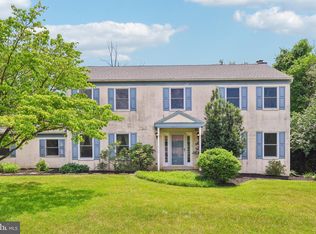
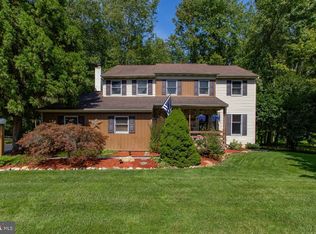
Welcome to this beautifully maintained 4-bedroom, 2 full bath, 2 half bath home nestled on a picturesque 1.6-acre lot. Surrounded by mature trees and expansive green space, this property offers the perfect blend of privacy, comfort, and room to grow. Inside, you'll find generous living spaces filled with natural light, warm hardwood floors, and a functional layout designed for everyday living and entertaining. The kitchen features ample cabinetry, abundant counter space, and a center island, flowing seamlessly into the home's dining and gathering areas. Enjoy peaceful mornings and relaxing evenings in the inviting screened porch, complete with skylights and panoramic views of the backyard. The expansive lawn provides endless opportunities for outdoor recreation, gardening, or simply enjoying the tranquil setting. The home's classic architecture, spacious bedrooms, and well-appointed baths make it ideal for families, remote workers, or anyone seeking extra space both inside and out. Offering the serenity of country living while remaining convenient to nearby amenities.
Pending
Price cut: $29.6K (8/3)
$649,900
170 Lenora Ln, Downingtown, PA 19335
4beds
2,198sqft
Single Family Residence
Built in 1988
1.6 Acres Lot
$640,700 Zestimate®
$296/sqft
$-- HOA
What's special
- 53 days
- 198
- 2
Likely to sell faster than
Zillow last checked:
Listing updated:
Listed by:
Jeremy Hess 717-471-9473,
Kingsway Realty - Lancaster (717) 569-8701
Source: Bright MLS,MLS#: PACT2132404
Facts & features
Interior
Bedrooms & bathrooms
- Bedrooms: 4
- Bathrooms: 4
- Full bathrooms: 2
- 1/2 bathrooms: 2
- Main level bathrooms: 2
Basement
- Area: 0
Heating
- Heat Pump, Electric
Cooling
- Central Air, Electric
Appliances
- Included: Electric Water Heater
- Laundry: Hookup, Main Level
Features
- Basement: Exterior Entry,Full
- Number of fireplaces: 1
- Fireplace features: Brick
Interior area
- Total structure area: 2,198
- Total interior livable area: 2,198 sqft
- Finished area above ground: 2,198
- Finished area below ground: 0
Property
Parking
- Total spaces: 1
- Parking features: Inside Entrance, Driveway, Attached
- Attached garage spaces: 1
- Has uncovered spaces: Yes
Accessibility
- Accessibility features: None
Features
- Levels: Two
- Stories: 2
- Pool features: None
Lot
- Size: 1.6 Acres
Details
- Additional structures: Above Grade, Below Grade
- Parcel number: 3005 0166.2100
- Zoning: RESIDENTIAL
- Special conditions: Standard
Construction
Type & style
- Home type: SingleFamily
- Architectural style: Tudor
- Property subtype: Single Family Residence
Materials
- Stucco, Wood Siding, Brick
- Foundation: Block
Condition
- New construction: No
- Year built: 1988
Utilities & green energy
- Sewer: On Site Septic
- Water: Well
Community & HOA
Community
- Subdivision: Green Point Farm
HOA
- Has HOA: No
Location
- Region: Downingtown
- Municipality: EAST BRANDYWINE TWP
Financial & listing details
- Price per square foot: $296/sqft
- Tax assessed value: $208,370
- Annual tax amount: $8,356
- Date on market: 8/3/2026
- Listing agreement: Exclusive Right To Sell
- Exclusions: Washer, Dryer And Refrigerator
- Ownership: Fee Simple
Estimated market value
$640,700
$609,000 - $673,000
$3,275/mo
Price history
| Date | Event | Price |
|---|---|---|
| 8/18/2026 | Pending sale | $649,900$296/sqft |
Source:  Bright MLS #PACT2132404 Report a problem Bright MLS #PACT2132404 Report a problem | ||
| 8/3/2026 | Price change | $649,900-4.4%$296/sqft |
Source: Bright MLS #PACT2132404 Report a problem | ||
| 7/17/2026 | Price change | $679,500-2.9%$309/sqft |
Source: Bright MLS #PACT2128886 Report a problem | ||
| 6/27/2026 | Listed for sale | $699,900+100%$318/sqft |
Source: Bright MLS #PACT2128886 Report a problem | ||
| 6/18/2020 | Listing removed | $2,495$1/sqft |
Source: Zillow Rental Network Premium Report a problem | ||
| 5/8/2020 | Listed for rent | $2,495+4%$1/sqft |
Source: Zillow Rental Network Premium Report a problem | ||
| 4/17/2018 | Listing removed | $2,400$1/sqft |
Source: Zillow Rental Network Report a problem | ||
| 4/2/2018 | Price change | $2,400-4%$1/sqft |
Source: Zillow Rental Network Report a problem | ||
| 3/19/2018 | Listed for rent | $2,500$1/sqft |
Source: Zillow Rental Network Report a problem | ||
| 6/25/2014 | Sold | $350,000-10.2%$159/sqft |
Source: Public Record Report a problem | ||
| 4/15/2014 | Listed for sale | $389,900+11.7%$177/sqft |
Source: RE/MAX Action Associates #6369518 Report a problem | ||
| 4/8/2013 | Listing removed | $349,000$159/sqft |
Source: Owner Report a problem | ||
| 3/26/2013 | Listed for sale | $349,000+17.7%$159/sqft |
Source: Owner Report a problem | ||
| 9/11/2001 | Sold | $296,600+28.6%$135/sqft |
Source: Public Record Report a problem | ||
| 6/4/1996 | Sold | $230,700$105/sqft |
Source: Public Record Report a problem | ||
Public tax history
| Year | Property taxes | Tax assessment |
|---|---|---|
| 2026 | $8,356 +3.1% | $208,370 |
| 2025 | $8,107 +1.6% | $208,370 |
| 2024 | $7,979 +3.1% | $208,370 |
| 2023 | $7,739 +4.3% | $208,370 |
| 2022 | $7,420 +1.2% | $208,370 |
| 2021 | $7,334 +216.5% | $208,370 |
| 2020 | $2,317 -67.7% | $208,370 |
| 2019 | $7,171 +1.1% | $208,370 |
| 2018 | $7,095 +9900.3% | $208,370 |
| 2017 | $71 -98.9% | $208,370 |
| 2016 | $6,192 | $208,370 |
| 2015 | $6,192 | $208,370 |
| 2014 | $6,192 | $208,370 |
| 2013 | -- | $208,370 |
| 2012 | -- | $208,370 |
| 2011 | -- | $208,370 |
| 2010 | -- | $208,370 |
| 2009 | -- | $208,370 |
| 2008 | -- | $208,370 |
| 2007 | -- | $208,370 |
| 2006 | -- | $208,370 |
| 2005 | -- | $208,370 |
| 2004 | -- | $208,370 |
| 2003 | -- | $208,370 |
| 2000 | -- | $208,370 |
Find assessor info on the county website
Monthly payment
Est. payment
Payment breakdown
Explore the cost of this home by adjusting the details. Changes won't be saved.Climate risks
Neighborhood: 19335
Nearby schools
Schools provided by the listing agent
- District: Downingtown Area
Source: Bright MLS. This data may not be complete. We recommend contacting the local school district to confirm school assignments for this home.
Similar homes
- $654,9995 bd4 ba2.7k sqft500 Reeds Rd, Downingtown, PA 19335For Sale
 MLS ID #PACT2132722, Betsy Cohen, BHHS Fox & Roach Malvern-Paoli. Bright MLS
 - $650,0004 bd3 ba2.9k sqft8 Long Dr, Downingtown, PA 19335For Sale
 MLS ID #PACT2127684, Tom Toole III, RE/MAX Main Line-West Chester. Bright MLS
 - $639,9004 bd3 ba2.5k sqft4 Seabury Ln, Downingtown, PA 19335For Sale
 MLS ID #PACT2135416, Ed Gomez, EXP Realty, LLC. Bright MLS
 - $699,9004 bd3 ba2.6k sqft443 Hallman Ct, Downingtown, PA 19335For Sale
 MLS ID #PACT2129688, Jamie Wagner, RE/MAX Action Associates. Bright MLS
 - $750,0004 bd3 ba2.8k sqft171 Highspire Rd, Downingtown, PA 19335For SaleMLS ID #PACT2135678, Guy Matteo, RE/MAX Preferred - Newtown Square. Bright MLS
- $510,0003 bd2 ba2.4k sqft4813 Horseshoe Pike, Downingtown, PA 19335For SaleMLS ID #PACT2132524, Josh Rorke, Real of Pennsylvania. Bright MLS
- $734,9004 bd3 ba3.1k sqft608 Empire Dr, Downingtown, PA 19335For SaleMLS ID #PACT2128170, Gary Nichols, Absolute Real Estate Chesco. Bright MLS
- $649,9004 bd3 ba2.1k sqft829 Frank Rd, West Chester, PA 19380For SaleMLS ID #PACT2134184, Pat Harvey, RE/MAX Town & Country. Bright MLS
- $679,0005 bd6 ba3k sqft1299 Lone Eagle Rd, Coatesville, PA 19320For SaleMLS ID #PACT2134186, Michael Risser, Tesla Realty Group, LLC. Bright MLS
- $650,0003 bd2 ba2.2k sqft79 E Highland Rd, Parkesburg, PA 19365For SaleMLS ID #PACT2134972, Jen Leonard, Long & Foster Real Estate, Inc.. Bright MLS
- $549,0004 bd4 ba3.1k sqft1420 Balmoral Rd, Coatesville, PA 19320For SaleMLS ID #PACT2132932, Teri Viljoen, BHHS Fox & Roach-West Chester. Bright MLS
- $750,0004 bd5 ba3.2k sqft151 Indian Run Rd, Glenmoore, PA 19343AuctionMLS ID #PACT2133388, Thomas Stewart, Cavalry Realty LLC. Bright MLS
- $589,9004 bd4 ba2.2k sqftNone Available, Coatesville, PA 19320For SaleMLS ID #PACT2129708, Victoria Dickinson, Patterson-Schwartz - Greenville. Bright MLS
- $565,5653 bd3 ba2.4k sqft1679 Horseshoe Pike, Glenmoore, PA 19343For SaleMLS ID #PACT2134322, Keith Kline, Kline Real Estate Works. Bright MLS
- $550,0004 bd3 ba2.6k sqft248 Coleridge Ln, Coatesville, PA 19320For SaleMLS ID #PACT2135626, Leana Dickerman, KW Greater West Chester. Bright MLS
- $400,0004 bd3 ba1.9k sqft103 Wynnewood Dr, Coatesville, PA 19320For SaleMLS ID #PACT2136006, Trevor Williams, VRA Realty. Bright MLS
- $499,0003 bd3 ba1.7k sqft1312 Rhode Island Cir, Downingtown, PA 19335For SaleMLS ID #PACT2135870, Molly Caso, VRA Realty. Bright MLS
- $540,0004 bd3 ba2.8k sqft8 Sweet Briar Rd, Coatesville, PA 19320For SaleMLS ID #PACT2132762, Nodari Tetruashvily, Weichert Realtors. Bright MLS
- $679,9804 bd3 ba2.1k sqft1141 School House Ln, West Chester, PA 19382For SaleMLS ID #PACT2131606, Bob Badolato, BHHS Fox & Roach-Media. Bright MLS
- $500,0004 bd3 ba2.2k sqft101 Rachel Ln, Coatesville, PA 19320For SaleMLS ID #PACT2132410, Kelly Murtaugh, RE/MAX Ace Realty. Bright MLS
