Wonderful 4 bedroom 2.5 bath colonial in great neighborhood. Beautiful landscaped and fenced in backyard with lots of privacy. Nice sized (27 x 17) deck. Nice sized garden shed. 1st floor features an updated eat in kitchen with granite countertops The kitchen , family room w/ skylight , laundry and powder room all have beautiful random width hardwood flooring. There is also a formal dining room and living room. The second floor features 2 full bathrooms and four bedrooms. The lower level could be finished since it has a walkout thru the garage.
For sale
$670,000
808 Joeck Dr, West Chester, PA 19382
4beds
2,040sqft
:
Get pre-qualified$4,316/mo
Single Family Residence
Built in 1974
0.41 Acres Lot
$655,600 Zestimate®
$328/sqft
$-- HOA
What's special
Nice sized garden shedFormal dining roomPowder room
- 21 days |
- 1,441 |
- 57 |
Likely to sell faster than
Zillow last checked:
Listing updated:
Listed by:
Gary Nichols 610-608-1331,
Absolute Real Estate Chesco (610) 692-6600,
Co-Listing Agent: David L Stinson 610-692-6600,
Absolute Real Estate Chesco
Source: Bright MLS,MLS#: PACT2129744
Facts & features
Interior
Bedrooms & bathrooms
- Bedrooms: 4
- Bathrooms: 3
- Full bathrooms: 2
- 1/2 bathrooms: 1
- Main level bathrooms: 1
Rooms
- Room types: Living Room, Bedroom 2, Bedroom 3, Bedroom 4, Kitchen, Family Room, Bedroom 1, Laundry, Utility Room
Bedroom 1
- Features: Attached Bathroom
- Level: Upper
- Area: 156 Square Feet
- Dimensions: 12 X 13
Bedroom 2
- Level: Upper
- Area: 130 Square Feet
- Dimensions: 10 X 13
Bedroom 3
- Level: Upper
- Area: 110 Square Feet
- Dimensions: 10 X 11
Bedroom 4
- Level: Upper
- Area: 100 Square Feet
- Dimensions: 10 X 10
Family room
- Features: Fireplace - Wood Burning, Flooring - HardWood, Skylight(s)
- Level: Main
- Area: 375 Square Feet
- Dimensions: 15 X 25
Kitchen
- Features: Breakfast Nook, Granite Counters
- Level: Main
- Area: 154 Square Feet
- Dimensions: 11 X 14
Laundry
- Level: Main
- Area: 70 Square Feet
- Dimensions: 7 X 10
Living room
- Level: Main
- Area: 260 Square Feet
- Dimensions: 13 X 20
Utility room
- Level: Lower
- Area: 165 Square Feet
- Dimensions: 11 X 15
Heating
- Forced Air, Oil
Cooling
- Central Air, Electric
Appliances
- Included: Electric Water Heater
- Laundry: Laundry Room
Features
- Bathroom - Stall Shower, Bathroom - Tub Shower, Ceiling Fan(s), Formal/Separate Dining Room, Eat-in Kitchen
- Flooring: Carpet, Ceramic Tile, Hardwood
- Windows: Skylight(s)
- Basement: Garage Access
- Number of fireplaces: 1
Interior area
- Total structure area: 2,040
- Total interior livable area: 2,040 sqft
- Finished area above ground: 2,040
- Finished area below ground: 0
Property
Parking
- Total spaces: 5
- Parking features: Garage Faces Front, Garage Door Opener, Inside Entrance, Asphalt, Driveway, Attached
- Attached garage spaces: 1
- Uncovered spaces: 4
Accessibility
- Accessibility features: 2+ Access Exits
Features
- Levels: Two
- Stories: 2
- Pool features: None
Lot
- Size: 0.41 Acres
- Features: Interior Lot, Backs to Trees, Landscaped
Details
- Additional structures: Above Grade, Below Grade
- Parcel number: 5205M0116
- Zoning: RESIDENTIAL
- Special conditions: Standard
Construction
Type & style
- Home type: SingleFamily
- Architectural style: Colonial
- Property subtype: Single Family Residence
Materials
- Brick
- Foundation: Concrete Perimeter
Condition
- New construction: No
- Year built: 1974
Utilities & green energy
- Electric: 200+ Amp Service
- Sewer: Public Sewer
- Water: Public
- Utilities for property: Cable Connected
Community & HOA
Community
- Subdivision: Stoney Ridge
HOA
- Has HOA: No
Location
- Region: West Chester
- Municipality: WEST GOSHEN TWP
Financial & listing details
- Price per square foot: $328/sqft
- Tax assessed value: $167,500
- Annual tax amount: $5,116
- Date on market: 7/5/2026
- Listing agreement: Exclusive Right To Sell
- Listing terms: Cash,Conventional
- Ownership: Fee Simple
Estimated market value
$655,600
$623,000 - $688,000
$3,605/mo
Price history
| Date | Event | Price |
|---|---|---|
| 7/5/2026 | Listed for sale | $670,000$328/sqft |
Source:  Bright MLS #PACT2129744 Report a problem Bright MLS #PACT2129744 Report a problem | ||
Public tax history
| Year | Property taxes | Tax assessment |
|---|---|---|
| 2025 | $5,008 +2.1% | $167,500 |
| 2024 | $4,905 +1% | $167,500 |
| 2023 | $4,855 | $167,500 |
| 2022 | $4,855 +1.3% | $167,500 |
| 2021 | $4,792 +138.1% | $167,500 |
| 2020 | $2,013 -56.5% | $167,500 |
| 2019 | $4,630 +2.2% | $167,500 |
| 2018 | $4,531 +9900.9% | $167,500 |
| 2017 | $45 -98.7% | $167,500 |
| 2016 | $3,600 | $167,500 |
| 2015 | $3,600 | $167,500 |
| 2014 | $3,600 | $167,500 |
| 2013 | -- | $167,500 |
| 2012 | -- | $167,500 |
| 2011 | -- | $167,500 |
| 2010 | -- | $167,500 |
| 2009 | -- | $167,500 |
| 2008 | -- | $167,500 |
| 2007 | -- | $167,500 |
| 2006 | -- | $167,500 |
| 2005 | -- | $167,500 |
| 2004 | -- | $167,500 |
| 2003 | -- | $167,500 |
| 2000 | -- | $167,500 |
Find assessor info on the county website
Monthly payment
Est. payment
Payment breakdown
Explore the cost of this home by adjusting the details. Changes won't be saved.Climate risks
Neighborhood: 19382
Nearby schools
GreatSchools rating
- 8/10Westtown-Thornbury El SchoolGrades: K-5Distance: 1.7 mi
- 6/10Stetson Middle SchoolGrades: 6-8Distance: 2 mi
- 8/10West Chester Bayard Rustin High SchoolGrades: 9-12Distance: 1.5 mi
Schools provided by the listing agent
- District: West Chester Area
Source: Bright MLS. This data may not be complete. We recommend contacting the local school district to confirm school assignments for this home.
- $719,6005 bd4 ba2.5k sqft810 Joeck Dr, West Chester, PA 19382Off Market
- $637,1004 bd2 ba1.9k sqft806 Joeck Dr, West Chester, PA 19382Off Market
- $791,0005 bd4 ba2.5k sqft812 Joeck Dr, West Chester, PA 19382Off Market

- $743,9004 bd3 ba2.1k sqft809 Joeck Dr, West Chester, PA 19382Off Market

- $787,3003 bd2 ba2k sqft807 Joeck Dr, West Chester, PA 19382Off Market
- $660,2004 bd2 ba1.9k sqft804 Joeck Dr, West Chester, PA 19382Off Market
- $712,3004 bd3 ba1.8k sqft809 Hallowell Ln, West Chester, PA 19382Off Market
- $732,3004 bd3 ba2.1k sqft808 Hallowell Ln, West Chester, PA 19382Off Market
A local agent can set up tours, give advice and negotiate with sellers.
A local lender can help you make sure your offer is ready when you are.
Similar homes
- $630,0004 bd3 ba2.3k sqft1929 Hillendale Rd, Chadds Ford, PA 19317For Sale

 MLS ID #PACT2123848, Rayy Burrows, Keller Williams Main Street, PA. Bright MLS
 - $679,5004 bd4 ba2.1k sqft170 Lenora Ln, Downingtown, PA 19335For Sale
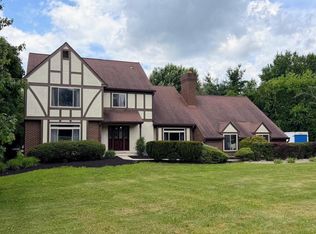 MLS ID #PACT2128886, Jeremy Hess, Kingsway Realty - Lancaster. Bright MLS
 - $725,0004 bd3 ba2.1k sqft117 Midway Rd, Phoenixville, PA 19460For Sale
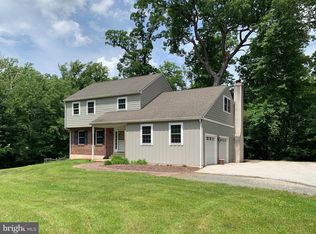 MLS ID #PACT2128014, Rob Pierce, Long & Foster Real Estate, Inc.. Bright MLS
 - $629,0004 bd3 ba1.9k sqft599 Elliott Dr, King Of Prussia, PA 19406For Sale
 MLS ID #PAMC2187014, Tron Lam, Tron Lam Realty Group. Bright MLS
 - $689,0004 bd4 ba2.2k sqft43 Constitution Ct #43, Wayne, PA 19087For SaleMLS ID #PACT2131564, Peter Fang, RE/MAX Central - Blue Bell. Bright MLS
- $569,0003 bd2 ba1.8k sqft2010 Weatherton Dr, Wilmington, DE 19810For SaleMLS ID #DENC2107580, Jodie Zuber, Realty Mark Associates-Newark. Bright MLS
- $449,9994 bd3 ba2.2k sqft127 Jade Dr, Wilmington, DE 19810For SaleMLS ID #DENC2107644, Steven King, EXP Realty, LLC. Bright MLS
- $625,0005 bd2 ba2.6k sqft361 Spring Garden St, Conshohocken, PA 19428For SaleMLS ID #PAMC2186018, Lauren Everett, Keller Williams Real Estate -Exton. Bright MLS
- $675,0004 bd3 ba2.6k sqft969 N Grange Ave, Collegeville, PA 19426For SaleMLS ID #PAMC2170654, Donna Moles, Charles L. Moles Real Estate, LLC. Bright MLS
- $550,0004 bd2 ba2.9k sqft219 Stoney Run Rd, Spring City, PA 19475For SaleMLS ID #PACT2123674, Karen Horn, Howard Hanna Real Estate Services. Bright MLS
- $785,0004 bd3 ba1.6k sqft4 Carol Ln, Berwyn, PA 19312For SaleMLS ID #PACT2127892, Steve Miller, BHHS Fox & Roach Wayne-Devon. Bright MLS
- $575,0004 bd3 ba2k sqft2635 Springfield Rd, Broomall, PA 19008For SaleMLS ID #PADE2119966, Lisa Cataldi, Homestarr Realty. Bright MLS
- $799,9004 bd4 ba2.9k sqft2741 Hillview Rd, Broomall, PA 19008For SaleMLS ID #PADE2118536, Alison Faga, RE/MAX Preferred - Newtown Square. Bright MLS
- $599,0003 bd4 ba1.9k sqft505 Glendale Rd, Havertown, PA 19083For SaleMLS ID #PADE2118888, Stephen Karpinski, Keller Williams Main Line. Bright MLS
- $615,0004 bd3 ba2.1k sqft119 Heatherwood Rd, Havertown, PA 19083For SaleMLS ID #PADE2117834, Barbara Baker, BHHS Fox&Roach-Newtown Square. Bright MLS
- $549,8883 bd2 ba1.6k sqft2680 Charlestown Rd, Phoenixville, PA 19460For SaleMLS ID #PACT2127650, John Zloza, EXP Realty, LLC. Bright MLS
- $485,0003 bd1 ba1.5k sqft136 Stoney Bank Rd, Glen Mills, PA 19342For Sale By Owner
- $565,0003 bd3 ba1.8k sqft517 Beatty Rd, Media, PA 19063For SaleMLS ID #PADE2118110, Shijo Alias, High Lite Realty LLC. Bright MLS
- $524,9005 bd2 ba2.4k sqft27 Oak Ln, Royersford, PA 19468For SaleMLS ID #PAMC2184382, Gregory Martire, Springer Realty Group. Bright MLS
- $499,0004 bd2 ba2k sqft103 Baynard Blvd, Wilmington, DE 19803For SaleMLS ID #DENC2105298, Corey Harris, Crown Homes Real Estate. Bright MLS
