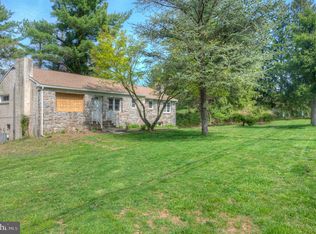
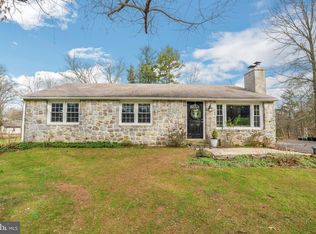
Spacious Stone Ranch with Flexible Living & Recreation Space in Owen J. Roberts School District Set on a private one-acre property in East Vincent Township, this distinctive stone home offers approximately 2,900 square feet of living space with four bedrooms, two full bathrooms, and multiple spaces designed to adapt to the way you live. The main level features beautiful hardwood floors throughout, an updated kitchen with white cabinetry, stainless steel appliances and a generous amount of workspace, as well as a spacious living room with a stone fireplace. The home's flexible layout provides plenty of room for both everyday living and entertaining, with a separate dining area and four bedrooms conveniently located on the main level. The lower level adds even more versatility with a large family room featuring a second stone fireplace and access to the outdoors. An additional expansive recreation area with garage and backyard access offers plenty of possibilities for a home gym, game room, hobby space, workshop or additional gathering area. Outside, enjoy a wooded setting with mature trees and views of a natural pond, creating a private backdrop for the property. An attached garage and convenient access to Spring City, Phoenixville and surrounding areas add to the home's functionality. With generous square footage, multiple living and recreation areas, two fireplaces and a setting that offers both privacy and convenience, this home provides an opportunity to create a space that truly works for you.
For sale
Price cut: $10K (10/15)
$515,000
219 Stoney Run Rd, Spring City, PA 19475
4beds
2,918sqft
Single Family Residence
Built in 1960
1 Acres Lot
$511,200 Zestimate®
$176/sqft
$-- HOA
What's special
Two fireplacesAttached garageDistinctive stone homeGenerous amount of workspacePrivate one-acre propertyFour bedroomsFlexible layout
- 106 days
- 2,325
- 189
Zillow last checked:
Listing updated:
Listed by:
Karen Horn 215-669-4295,
Howard Hanna Real Estate Services 2156432500,
Co-Listing Agent: Alexandria Messinger 484-620-2620,
Howard Hanna Real Estate Services
Source: Bright MLS,MLS#: PACT2123674
Facts & features
Interior
Bedrooms & bathrooms
- Bedrooms: 4
- Bathrooms: 2
- Full bathrooms: 2
- Main level bathrooms: 2
- Main level bedrooms: 4
Basement
- Area: 1140
Heating
- Forced Air, Electric
Cooling
- None, Electric
Appliances
- Included: Electric Water Heater
- Laundry: Lower Level
Features
- Flooring: Hardwood, Ceramic Tile
- Basement: Full,Improved,Interior Entry,Exterior Entry,Partially Finished,Walk-Out Access
- Number of fireplaces: 1
Interior area
- Total structure area: 2,918
- Total interior livable area: 2,918 sqft
- Finished area above ground: 1,778
- Finished area below ground: 1,140
Property
Parking
- Total spaces: 6
- Parking features: Garage Faces Side, Built In, Attached, Driveway
- Attached garage spaces: 1
- Uncovered spaces: 5
Accessibility
- Accessibility features: None
Features
- Levels: One
- Stories: 1
- Pool features: None
Lot
- Size: 1 Acres
Details
- Additional structures: Above Grade, Below Grade
- Parcel number: 2105 0055.0900
- Zoning: R10 RES
- Special conditions: Standard
Construction
Type & style
- Home type: SingleFamily
- Architectural style: Ranch/Rambler
- Property subtype: Single Family Residence
Materials
- Stone, Stucco
- Foundation: Block
Condition
- New construction: No
- Year built: 1960
Utilities & green energy
- Electric: 200+ Amp Service
- Sewer: Public Sewer
- Water: Well
Community & HOA
Community
- Subdivision: Snowden Village
HOA
- Has HOA: No
Location
- Region: Spring City
- Municipality: EAST VINCENT TWP
Financial & listing details
- Price per square foot: $176/sqft
- Tax assessed value: $171,490
- Annual tax amount: $7,463
- Date on market: 7/13/2026
- Listing agreement: Exclusive Right To Sell
- Listing terms: Cash,Conventional
- Ownership: Fee Simple
Estimated market value
$511,200
$486,000 - $537,000
$2,835/mo
Price history
| Date | Event | Price |
|---|---|---|
| 10/15/2026 | Price change | $515,000-1.9%$176/sqft |
Source:  Bright MLS #PACT2123674 Report a problem | ||
| 9/29/2026 | Price change | $524,999-1.9%$180/sqft |
Source: Bright MLS #PACT2123674 Report a problem | ||
| 9/14/2026 | Price change | $534,999-0.9%$183/sqft |
Source: Bright MLS #PACT2123674 Report a problem | ||
| 8/20/2026 | Price change | $539,999-1.1%$185/sqft |
Source: Bright MLS #PACT2123674 Report a problem | ||
| 7/30/2026 | Price change | $545,999-0.7%$187/sqft |
Source: Bright MLS #PACT2123674 Report a problem | ||
| 7/13/2026 | Listed for sale | $550,000$188/sqft |
Source: Bright MLS #PACT2123674 Report a problem | ||
Public tax history
Tax history is unavailable.
Monthly payment
Est. payment
Payment breakdown
Explore the cost of this home by adjusting the details. Changes won't be saved.Climate risks
Neighborhood: 19475
Nearby schools
Schools provided by the listing agent
- Middle: Oj Roberts
- High: Oj Roberts
- District: Owen J Roberts
Source: Bright MLS. This data may not be complete. We recommend contacting the local school district to confirm school assignments for this home.
Similar homes
- $599,0007 bd5 ba3.5k sqft238 Brown St, Spring City, PA 19475For Sale

 MLS ID #PACT2138194, Trish Puleo, Signature Properties Group LLC. Bright MLS
- $499,8883 bd2 ba1.6k sqft2680 Charlestown Rd, Phoenixville, PA 19460For Sale
 MLS ID #PACT2127650, John Zloza, Real of Pennsylvania. Bright MLS
- $524,9004 bd3 ba3.4k sqft3235 Marilyn Ave, Eagleville, PA 19403For Sale
 MLS ID #PAMC2195726, Kelly Bernardyn, RE/MAX Reliance. Bright MLS
- $549,9005 bd3 ba3.2k sqft4066 Hollow Rd, Malvern, PA 19355For Sale
 MLS ID #PACT2135958, Simran Dheer, RE/MAX Select Group. Bright MLS
- $470,0004 bd2 ba2.4k sqft316 River Rd, Collegeville, PA 19426For SaleMLS ID #PAMC2194596, Tisha Fitzgerald, BHHS Homesale Realty- Reading Berks. Bright MLS
- $550,0004 bd2 ba2.3k sqft1551 Conestoga Rd, Chester Springs, PA 19425For SaleMLS ID #PACT2132088, Kathy Cicala, RE/MAX Main Line-Kimberton. Bright MLS
- $525,0003 bd3 ba1.8k sqft625 Nutt Rd, Phoenixville, PA 19460For SaleMLS ID #PACT2138068, Doug Strickland, Keller Williams Real Estate -Exton. Bright MLS
- $519,9005 bd2 ba1.8k sqft817 Ardmore Ave, Ardmore, PA 19003For SaleMLS ID #PADE2125764, Tom Toole III, RE/MAX Main Line - West Chester. Bright MLS
- $490,0003 bd3 ba2.3k sqft616 Jennifer Ln, Gilbertsville, PA 19525For SaleMLS ID #PAMC2195634, Kyle McKnett, Long & Foster Real Estate, Inc.. Bright MLS
- $475,0005 bd2 ba2.1k sqft87 Nutt Rd, Phoenixville, PA 19460For SaleMLS ID #PACT2132802, Jennifer Daywalt, Better Homes and Gardens Real Estate Phoenixville. Bright MLS
- $599,9004 bd3 ba2.8k sqft196 Icedale Rd, Honey Brook, PA 19344For SaleMLS ID #PACT2138386, Ron Vogel, RE/MAX Main Line - Malvern. Bright MLS
- $589,9994 bd4 ba3.3k sqft1645 Potter Dr, Pottstown, PA 19464For SaleMLS ID #PAMC2196390, Ashley Custer, Realty One Group Restore - Collegeville. Bright MLS
- $429,0003 bd2 ba1.5k sqft461 Centennial St, Schwenksville, PA 19473For SaleMLS ID #PAMC2197866, Vincent Cucchiara, The Virtual Realty of Pennsylvania. Bright MLS
- $405,0003 bd3 ba1.6k sqft29 Cochise Ln, Royersford, PA 19468For SaleMLS ID #PAMC2198050, Michael Fingerman, HomeSmart Realty Advisors. Bright MLS
- $519,9004 bd3 ba1.5k sqft215 Parkview Dr, Broomall, PA 19008For SaleMLS ID #PADE2124788, William Joos, Century 21 All Elite Inc-Brookhaven. Bright MLS
- $499,0004 bd3 ba2.7k sqft155 Freedom Valley Cir, Coatesville, PA 19320For SaleMLS ID #PACT2124254, Ryan Nunn, KW Greater West Chester. Bright MLS
- $565,0004 bd2 ba1.9k sqft1130 Hunter Hill Dr, Lansdale, PA 19446For SaleMLS ID #PAMC2192612, Lesley Barbosa, BHHS Keystone Properties. Bright MLS
- $562,5004 bd3 ba1.6k sqft1285 Belmont Ave, West Chester, PA 19380For SaleMLS ID #PACT2134932, Mr. Matthew Fetick, EXP Realty, LLC. Bright MLS
- $625,0003 bd2 ba2.5k sqft3072 Long Rd, Green Lane, PA 18054For SaleMLS ID #PAMC2197992, Ryan Petrucci, RE/MAX Main Line - Devon. Bright MLS
- $425,0003 bd1 ba2.2k sqft325 E Mount Kirk Ave, Norristown, PA 19403For SaleMLS ID #PAMC2195930, Victoria Sweitzer, RE/MAX Centre Realtors. Bright MLS
