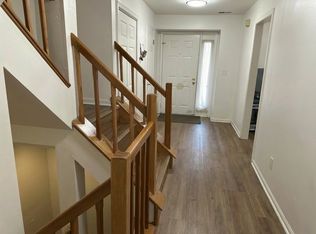
Welcome to this beautifully renovated townhome in the highly sought-after Chesterbrook community, where modern design, quality craftsmanship, and a prime location come together. Thoughtfully updated from top to bottom, this move-in-ready home offers stylish finishes and exceptional living spaces throughout. Step into the dramatic two-story living room, where soaring ceilings and abundant natural light create a bright, open atmosphere. The main level features brand-new luxury flooring, fresh designer paint, and a stunning updated kitchen with white cabinetry, granite countertops, stainless steel appliances, and a spacious breakfast bar that flows seamlessly into the dining and living areas. The dining room opens to an expansive deck overlooking peaceful woods and open space, providing the perfect setting for relaxing or entertaining. Upstairs, the spacious primary suite is a true retreat, featuring vaulted ceilings, a skylight, direct access to the deck, and a beautifully renovated ensuite bath with elegant tile work, premium fixtures, a modern double vanity, and a frameless glass walk-in shower. Additional bedrooms are generously sized with abundant natural light and ample closet space, while the renovated hall bath showcases a stylish new vanity, designer tile, and updated fixtures. The home's dramatic open staircase and loft-inspired architecture add character and sophistication, creating a spacious and inviting layout. The completely finished walk-out basement adds approximately 1,200 square feet of versatile living space, complete with a fireplace, powder room, and a large bonus area ideal for a home office, fitness room, recreation room, or media space. As an added bonus, the HOA is scheduled to replace the windows, exterior siding, and exterior doors, providing the new owner with outstanding long-term value, enhanced curb appeal, and peace of mind. This exceptional home is located in the award-winning Tredyffrin-Easttown School District, just minutes from Valley Forge National Historical Park, King of Prussia Mall, major highways, corporate centers, shopping, dining, and the scenic Chesterbrook walking trails. This is a rare opportunity to own a truly turnkey home in one of Chesterbrook's most desirable neighborhoods—where virtually everything has already been updated for you. Simply move in and enjoy.
For sale
$689,000
43 Constitution Ct #43, Wayne, PA 19087
4beds
2,292sqft
:
Get pre-qualified$4,879/mo
Townhouse
Built in 1986
1,892 Square Feet Lot
$-- Zestimate®
$301/sqft
$395/mo HOA
What's special
Stylish finishesStylish new vanityModern double vanityFresh designer paintQuality craftsmanshipBrand-new luxury flooringCompletely finished walk-out basement
- 5 hours |
- 37 |
- 5 |
Zillow last checked:
Listing updated:
Listed by:
Peter Fang 215-260-9168,
RE/MAX Central - Blue Bell (215) 643-3200,
Listing Team: The Team Peter Fang
Source: Bright MLS,MLS#: PACT2131564
Facts & features
Interior
Bedrooms & bathrooms
- Bedrooms: 4
- Bathrooms: 4
- Full bathrooms: 2
- 1/2 bathrooms: 2
- Main level bathrooms: 2
- Main level bedrooms: 1
Rooms
- Room types: Dining Room, Primary Bedroom, Bedroom 2, Bedroom 3, Bedroom 4, Kitchen, Family Room, Exercise Room, Great Room, Media Room, Primary Bathroom
Primary bedroom
- Level: Main
- Area: 228 Square Feet
- Dimensions: 12 X 19
Bedroom 2
- Level: Upper
- Area: 154 Square Feet
- Dimensions: 11 X 14
Bedroom 3
- Level: Upper
- Area: 130 Square Feet
- Dimensions: 10 X 13
Bedroom 4
- Level: Upper
- Area: 132 Square Feet
- Dimensions: 11 X 12
Primary bathroom
- Level: Main
- Area: 0 Square Feet
- Dimensions: 0 X 0
Dining room
- Level: Main
- Area: 143 Square Feet
- Dimensions: 11 X 13
Exercise room
- Level: Lower
- Area: 120 Square Feet
- Dimensions: 10 X 12
Family room
- Features: Fireplace - Other
- Level: Lower
- Area: 441 Square Feet
- Dimensions: 21 X 21
Great room
- Level: Main
- Area: 255 Square Feet
- Dimensions: 15 X 17
Kitchen
- Level: Main
- Area: 160 Square Feet
- Dimensions: 10 X 16
Media room
- Level: Lower
- Area: 210 Square Feet
- Dimensions: 10 X 21
Heating
- Heat Pump, Electric
Cooling
- Central Air, Electric
Appliances
- Included: Electric Water Heater
Features
- Bathroom - Walk-In Shower, Ceiling Fan(s), Chair Railings, Dining Area
- Basement: Finished,Heated
- Number of fireplaces: 1
Interior area
- Total structure area: 2,292
- Total interior livable area: 2,292 sqft
- Finished area above ground: 1,892
- Finished area below ground: 400
Property
Parking
- Parking features: Parking Lot
Accessibility
- Accessibility features: 2+ Access Exits
Features
- Levels: Two
- Stories: 2
- Pool features: None
Lot
- Size: 1,892 Square Feet
Details
- Additional structures: Above Grade, Below Grade
- Parcel number: 4305 3424
- Zoning: R
- Special conditions: Standard
Construction
Type & style
- Home type: Townhouse
- Architectural style: Colonial
- Property subtype: Townhouse
Materials
- Frame
- Foundation: Concrete Perimeter
Condition
- New construction: No
- Year built: 1986
Utilities & green energy
- Sewer: Public Sewer
- Water: Public
Community & HOA
Community
- Subdivision: Chesterbrook
HOA
- Has HOA: Yes
- Services included: Maintenance Structure, Maintenance Grounds, Snow Removal, Trash
- HOA fee: $395 monthly
Location
- Region: Wayne
- Municipality: TREDYFFRIN TWP
Financial & listing details
- Price per square foot: $301/sqft
- Tax assessed value: $160,480
- Annual tax amount: $6,517
- Date on market: 7/26/2026
- Listing agreement: Exclusive Right To Sell
- Ownership: Fee Simple
Estimated market value
Not available
Estimated sales range
Not available
Not available
Price history
| Date | Event | Price |
|---|---|---|
| 7/26/2026 | Listed for sale | $689,000$301/sqft |
Source:  Bright MLS #PACT2131564 Report a problem Bright MLS #PACT2131564 Report a problem | ||
Public tax history
Tax history is unavailable.
Monthly payment
Est. payment
Payment breakdown
Explore the cost of this home by adjusting the details. Changes won't be saved.Climate risks
Neighborhood: 19087
Nearby schools
GreatSchools rating
- 9/10Valley Forge Middle SchoolGrades: 5-8Distance: 1.4 mi
- 10/10Conestoga Senior High SchoolGrades: 9-12Distance: 2.1 mi
- 10/10Valley Forge El SchoolGrades: K-4Distance: 1.8 mi
Schools provided by the listing agent
- Middle: Valley Forge
- High: Conestoga Senior
- District: Tredyffrin-easttown
Source: Bright MLS. This data may not be complete. We recommend contacting the local school district to confirm school assignments for this home.
- $559,7003 bd3 ba1.8k sqft41 Constitution, Wayne, PA 19087Off Market
- $705,5004 bd3 ba2.9k sqft155 Signal Hill Dr, Wayne, PA 19087Off Market
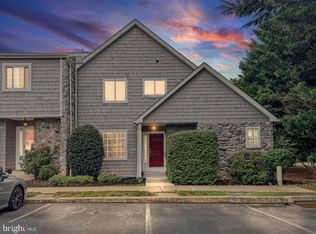
- $550,0003 bd3 ba2.6k sqft56 Constitution Ct, Chesterbrook, PA 19087Sold
- $546,4003 bd3 ba2.2k sqft24 Lantern Ln, Wayne, PA 19087Off Market

- $565,3003 bd2 ba2k sqft36 Independence Ct, Wayne, PA 19087Off Market
- $601,4003 bd2 ba2k sqft34 Independence Ct, Wayne, PA 19087Off Market
- $626,7003 bd2 ba2.3k sqft29 Independence Ct, Wayne, PA 19087Off Market
- $537,7003 bd2 ba2.2k sqft25 Independence Ct, Wayne, PA 19087Off Market
A local agent can set up tours, give advice and negotiate with sellers.
A local lender can help you make sure your offer is ready when you are.
Similar homes
- $699,0004 bd3 ba2.2k sqft542 Upper Weadley Rd, Wayne, PA 19087For Sale
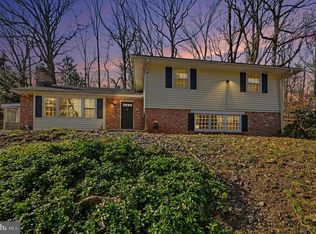
 MLS ID #PACT2120978, Megan Tuohey, VRA Realty. Bright MLS
 - $725,0004 bd3 ba2k sqft575 W Valley Rd, Wayne, PA 19087For Sale
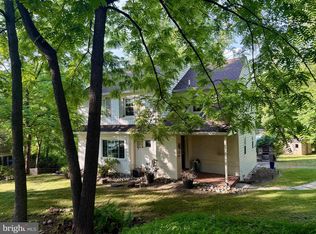 MLS ID #PACT2128876, Ms. Jutta Roth, Keller Williams Realty Devon-Wayne. Bright MLS
 - $699,0005 bd3 ba2.5k sqft354 W Signal Hill Rd, King Of Prussia, PA 19406For Sale
 MLS ID #PAMC2181134, Mario Mata, EXP Realty, LLC. Bright MLS
 - $775,0004 bd3 ba2.7k sqft123 Wilson Rd, King Of Prussia, PA 19406For Sale
 MLS ID #PAMC2187994, Scott Gullaksen, KW Greater West Chester. Bright MLS
 - $397,0003 bd2 ba1.7k sqft242 Valley Stream Ln, Chesterbrook, PA 19087For SaleMLS ID #PACT2128294, Nicole Klein, EXP Realty, LLC. Bright MLS
- $724,9003 bd4 ba2.4k sqft112 Bowery Ln, Downingtown, PA 19335For SaleMLS ID #PACT2130914, Jamie Wagner, RE/MAX Action Associates. Bright MLS
- $725,0004 bd3 ba2.1k sqft117 Midway Rd, Phoenixville, PA 19460For SaleMLS ID #PACT2128014, Rob Pierce, Long & Foster Real Estate, Inc.. Bright MLS
- $740,0003 bd3 ba2.6k sqft166 Shilling Ave, Malvern, PA 19355For SaleMLS ID #PACT2126312, Bonnie Carroll, Weichert Realtors. Bright MLS
- $755,0003 bd2 ba1.8k sqft256 Willow Ave, Wayne, PA 19087For SaleMLS ID #PADE2116436, Debra Gray, Crescent Real Estate. Bright MLS
- $789,9003 bd3 ba2.8k sqft219 Birkdale Dr, Blue Bell, PA 19422For SaleMLS ID #PAMC2185560, Debbie Mignogna, BHHS Fox & Roach-Blue Bell. Bright MLS
- $599,9903 bd2 ba1.6k sqft207 Seal Ln, West Chester, PA 19380For SaleMLS ID #PACT2131336, Susan Mattern, EXP Realty, LLC. Bright MLS
- $580,0003 bd3 ba1.8k sqft321 Bristol Cir #321, Exton, PA 19341For SaleMLS ID #PACT2131344, Bob Barnhardt, Jr., EXP Realty, LLC. Bright MLS
- $659,0005 bd3 ba2.7k sqft1435 Windsor Park Ln, Havertown, PA 19083For SaleMLS ID #PADE2118846, Alexandra Stanziani, Keller Williams Main Line. Bright MLS
- $725,0003 bd3 ba1.7k sqft625 Conestoga Rd, Villanova, PA 19085For SaleMLS ID #PADE2109562, Lori Paolino, BHHS Fox & Roach-Haverford. Bright MLS
- $750,0004 bd3 ba2.2k sqft116 Hunter Rd, Plymouth Meeting, PA 19462For SaleMLS ID #PAMC2185028, Nisan Miah, Realty Mark Associates. Bright MLS
- $574,9003 bd4 ba3k sqft8327 Tulpehocken Ave, Elkins Park, PA 19027For SaleMLS ID #PAMC2188562, Simran Dheer, RE/MAX Select Group. Bright MLS
- $775,0004 bd6 ba2.7k sqft1376 College Hill Dr, Cheyney, PA 19319For SaleMLS ID #PACT2121880, Michelle Beaver, EXP Realty, LLC. Bright MLS
- $550,0004 bd2 ba2.9k sqft219 Stoney Run Rd, Spring City, PA 19475For SaleMLS ID #PACT2123674, Karen Horn, Howard Hanna Real Estate Services. Bright MLS
- $640,0004 bd3 ba1.8k sqft782 N Creek Rd, West Chester, PA 19380For SaleMLS ID #PACT2126688, Dan Zecher, Keller Williams Elite. Bright MLS
- $630,0004 bd2 ba1.9k sqft642 Concord Rd, Glen Mills, PA 19342For SaleMLS ID #PADE2112148, Joseph Scott McArdle, CCIM McArdle, Keller Williams Realty Group. Bright MLS
