Welcome to this beautifully renovated split-level home where style, space, and functionality come together seamlessly. Filled with natural light from an abundance of windows, the open-concept layout creates a warm and inviting atmosphere throughout. The upper level features a spacious primary suite complete with a walk-in closet, convenient in-suite washer & dryer, and an updated full bathroom, creating the perfect private retreat. Three additional generously sized bedrooms and another full bathroom with tub provide plenty of room for family and guests. The versatile lower level offers endless possibilities featuring its own separate entrance — ideal for a home office, in-law suite, or nanny quarters. An additional full bathroom, laundry room, full kitchen with direct access to the expansive fenced backyard and brand-new concrete patio, offer the perfect setup for entertaining, relaxing, or enjoying outdoor living. Additional major upgrades include a 2020 main roof and 2024 rear roof, 2023 HVAC, 2023 Hot Water Heater, 2024 Sewer line, offering added peace of mind for years to come. Completing the property is a 2024 back patio, driveway and walkway, adding both curb appeal and convenience. This move-in-ready home is a rare opportunity offering comfort, flexibility, and modern updates throughout.
For sale
Price cut: $10K (7/20)
$659,000
1435 Windsor Park Ln, Havertown, PA 19083
5beds
2,767sqft
:
Get pre-qualified$4,542/mo
Single Family Residence
Built in 1950
9,583 Square Feet Lot
$644,700 Zestimate®
$238/sqft
$-- HOA
What's special
Beautifully renovated split-level homeLaundry roomOpen-concept layoutExpansive fenced backyardWalk-in closetSpacious primary suite
- 20 days |
- 1,898 |
- 125 |
Likely to sell faster than
Zillow last checked:
Listing updated:
Listed by:
Alexandra Stanziani 610-203-2762,
Keller Williams Main Line 6105200100,
Co-Listing Agent: Erica L Deuschle 610-608-2570,
Keller Williams Main Line
Source: Bright MLS,MLS#: PADE2118846
Facts & features
Interior
Bedrooms & bathrooms
- Bedrooms: 5
- Bathrooms: 3
- Full bathrooms: 3
Rooms
- Room types: Kitchen, 2nd Stry Fam Rm, In-Law/auPair/Suite, Laundry, Additional Bedroom
Other
- Level: Lower
Other
- Level: Main
Other
- Level: Lower
Kitchen
- Features: Eat-in Kitchen
- Level: Lower
Laundry
- Level: Lower
Heating
- Hot Water, Natural Gas
Cooling
- Central Air, Natural Gas
Appliances
- Included: Refrigerator, Oven/Range - Gas, Dishwasher, Electric Water Heater
- Laundry: Lower Level, Upper Level, Laundry Room
Features
- 2nd Kitchen, Bathroom - Tub Shower, Recessed Lighting, Eat-in Kitchen, Formal/Separate Dining Room, Entry Level Bedroom, Built-in Features, Ceiling Fan(s), Dining Area, Open Floorplan, Primary Bath(s), Upgraded Countertops, Walk-In Closet(s)
- Flooring: Wood, Ceramic Tile
- Basement: Full
- Has fireplace: No
Interior area
- Total structure area: 2,767
- Total interior livable area: 2,767 sqft
- Finished area above ground: 2,767
- Finished area below ground: 0
Property
Parking
- Parking features: Asphalt, Driveway, Off Street, On Street
- Has uncovered spaces: Yes
Accessibility
- Accessibility features: None
Features
- Levels: Multi/Split,Four
- Stories: 4
- Patio & porch: Patio, Porch
- Exterior features: Sidewalks
- Pool features: None
Lot
- Size: 9,583 Square Feet
- Dimensions: 55.00 x 174.00
Details
- Additional structures: Above Grade, Below Grade
- Parcel number: 22090288300
- Zoning: RES
- Special conditions: Standard
Construction
Type & style
- Home type: SingleFamily
- Property subtype: Single Family Residence
Materials
- Vinyl Siding
- Foundation: Block
- Roof: Architectural Shingle
Condition
- Excellent
- New construction: No
- Year built: 1950
- Major remodel year: 2024
Utilities & green energy
- Sewer: Public Sewer
- Water: Public
- Utilities for property: Natural Gas Available
Community & HOA
Community
- Subdivision: Westgate Hills
HOA
- Has HOA: No
Location
- Region: Havertown
- Municipality: HAVERFORD TWP
Financial & listing details
- Price per square foot: $238/sqft
- Tax assessed value: $350,870
- Annual tax amount: $10,159
- Date on market: 7/6/2026
- Listing agreement: Exclusive Right To Sell
- Listing terms: Cash,Conventional
- Inclusions: Washer, Dryer (2 Sets), Kitchen Appliances & Shed In As-is Condition With No Monetary Value.
- Ownership: Fee Simple
Estimated market value
$644,700
$612,000 - $677,000
$3,867/mo
Price history
| Date | Event | Price |
|---|---|---|
| 7/20/2026 | Price change | $659,000-1.5%$238/sqft |
Source:  Bright MLS #PADE2118846 Report a problem Bright MLS #PADE2118846 Report a problem | ||
| 7/6/2026 | Listed for sale | $669,000-1.5%$242/sqft |
Source: Bright MLS #PADE2118846 Report a problem | ||
| 6/22/2026 | Listing removed | $679,000$245/sqft |
Source: Bright MLS #PADE2115626 Report a problem | ||
| 5/26/2026 | Listed for sale | $679,000+1.3%$245/sqft |
Source: Bright MLS #PADE2115626 Report a problem | ||
| 7/29/2024 | Sold | $670,000-4.3%$242/sqft |
Source: Bright MLS #PADE2068038 Report a problem | ||
| 6/11/2024 | Pending sale | $700,000$253/sqft |
Source: Bright MLS #PADE2068038 Report a problem | ||
| 5/23/2024 | Listed for sale | $700,000+74.6%$253/sqft |
Source: Bright MLS #PADE2068038 Report a problem | ||
| 2/7/2024 | Listing removed | -- |
Source: Zillow Rentals Report a problem | ||
| 1/30/2024 | Listed for rent | $4,500$2/sqft |
Source: Zillow Rentals Report a problem | ||
| 1/24/2022 | Sold | $401,000+0.4%$145/sqft |
Source: Bright MLS #PADE2006998 Report a problem | ||
| 1/10/2022 | Pending sale | $399,500$144/sqft |
Source: Bright MLS #PADE2006998 Report a problem | ||
| 1/3/2022 | Contingent | $399,500$144/sqft |
Source: Bright MLS #PADE2006998 Report a problem | ||
| 12/16/2021 | Pending sale | $399,500$144/sqft |
Source: Bright MLS #PADE2006998 Report a problem | ||
| 11/8/2021 | Contingent | $399,500$144/sqft |
Source: Bright MLS #PADE2006998 Report a problem | ||
| 10/30/2021 | Price change | $399,500-10.7%$144/sqft |
Source: Bright MLS #PADE2006998 Report a problem | ||
| 9/23/2021 | Listed for sale | $447,500$162/sqft |
Source: Bright MLS #PADE2006998 Report a problem | ||
Public tax history
| Year | Property taxes | Tax assessment |
|---|---|---|
| 2025 | $9,583 +6.2% | $350,870 |
| 2024 | $9,022 +2.9% | $350,870 |
| 2023 | $8,765 +2.4% | $350,870 |
| 2022 | $8,561 | $350,870 |
| 2021 | $8,561 +789.5% | $350,870 +99.1% |
| 2020 | $962 -88% | $176,230 |
| 2019 | $8,040 +1.7% | $176,230 |
| 2018 | $7,903 +717.1% | $176,230 |
| 2017 | $967 -2% | $176,230 |
| 2016 | $987 +2% | $176,230 |
| 2015 | $967 -2% | $176,230 |
| 2014 | $987 +4.8% | $176,230 |
| 2013 | $941 +2.8% | $176,230 |
| 2012 | $915 +0.3% | $176,230 |
| 2011 | $913 +2% | $176,230 |
| 2010 | $895 +7.5% | $176,230 |
| 2009 | $832 | $176,230 |
| 2008 | $832 +8.3% | $176,230 |
| 2007 | $769 | $176,230 |
| 2006 | $769 | $176,230 |
| 2005 | $769 -2% | $176,230 |
| 2004 | $784 +8.5% | $176,230 |
| 2003 | $723 +7.9% | $176,230 |
| 2002 | $670 | $176,230 |
| 2000 | $670 | $176,230 |
Find assessor info on the county website
Monthly payment
Est. payment
Payment breakdown
Explore the cost of this home by adjusting the details. Changes won't be saved.Climate risks
Neighborhood: 19083
Nearby schools
GreatSchools rating
- 9/10Lynnewood El SchoolGrades: K-5Distance: 1 mi
- 10/10Haverford Middle SchoolGrades: 6-8Distance: 1.7 mi
- 10/10Haverford Senior High SchoolGrades: 9-12Distance: 1.9 mi
Schools provided by the listing agent
- Elementary: Lynnewood
- Middle: Haverford
- High: Haverford Senior
- District: Haverford Township
Source: Bright MLS. This data may not be complete. We recommend contacting the local school district to confirm school assignments for this home.
- $528,0003 bd1 ba2.2k sqft1439 Windsor Park Ln, Havertown, PA 19083Off Market
- $612,0004 bd3 ba2k sqft1431 Windsor Park Ln, Havertown, PA 19083Off Market
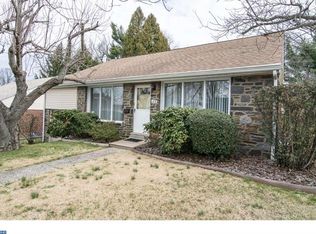
- $698,4004 bd2 ba9k sqft1427 Windsor Park Ln, Havertown, PA 19083Off Market
- $505,5003 bd1 ba2k sqft1443 Windsor Park Ln, Havertown, PA 19083Off Market
- $595,8003 bd2 ba2.4k sqft1423 Windsor Park Ln, Havertown, PA 19083Off Market
- $536,3003 bd1 ba1.8k sqft1432 Windsor Park Ln, Havertown, PA 19083Off Market
- $607,9003 bd2 ba2.2k sqft1436 Windsor Park Ln, Havertown, PA 19083Off Market
- $539,2003 bd2 ba2k sqft357 Glen Gary Dr, Havertown, PA 19083Off Market
A local agent can set up tours, give advice and negotiate with sellers.
A local lender can help you make sure your offer is ready when you are.
Similar homes
- $612,5004 bd3 ba2.3k sqft333 Golf Hills Rd, Havertown, PA 19083For Sale
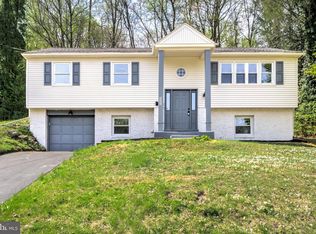
 MLS ID #PADE2112978, Dan Zecher, Keller Williams Elite. Bright MLS
 - $640,0004 bd3 ba1.8k sqft300 Walnut Pl, Havertown, PA 19083For Sale
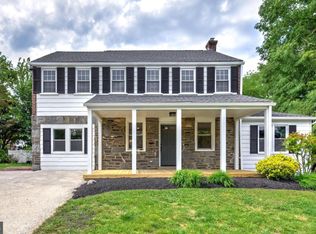 MLS ID #PADE2114526, Dan Zecher, Keller Williams Elite. Bright MLS
 - $623,0004 bd3 ba2.5k sqft109 Spruce Trl, Swedesboro, NJ 08085For Sale
 MLS ID #NJGL2075774, Cindy Nguyen, Realty Mark Advantage. Bright MLS
 - $895,0004 bd3 ba2.9k sqft143 Trent Rd, Wynnewood, PA 19096For Sale
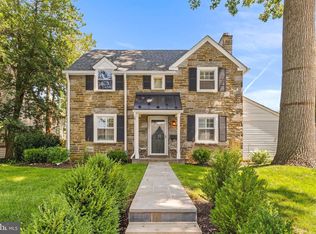 MLS ID #PAMC2188488, Leah Davey, BHHS Fox & Roach-Rosemont. Bright MLS
 - $600,0004 bd3 ba2.7k sqft643 Highland Ave, Cherry Hill, NJ 08002For SaleMLS ID #NJCD2121902, Darlene Mayernik, Keller Williams Premier. Bright MLS
- $749,9005 bd4 ba3.6k sqft409 S Providence Rd, Wallingford, PA 19086For SaleMLS ID #PADE2112622, Pete Cerruti, RE/MAX 440 - Quakertown. Bright MLS
- $599,9903 bd2 ba1.6k sqft207 Seal Ln, West Chester, PA 19380For SaleMLS ID #PACT2131336, Susan Mattern, EXP Realty, LLC. Bright MLS
- $625,0003 bd2 ba1.8k sqft3032 Edmonds Rd, Lafayette Hill, PA 19444For SaleMLS ID #PAMC2188160, Jason Solovitz, Compass RE. Bright MLS
- $725,0004 bd3 ba2k sqft575 W Valley Rd, Wayne, PA 19087For SaleMLS ID #PACT2128876, Ms. Jutta Roth, Keller Williams Realty Devon-Wayne. Bright MLS
- $635,0005 bd3 ba2.5k sqft516 Church Rd, Norristown, PA 19403For SaleMLS ID #PAMC2170322, Gwen Raifsnider, Coldwell Banker Realty. Bright MLS
- $549,9005 bd3 ba2k sqft418 Buchanan Ave, Folsom, PA 19033For SaleMLS ID #PADE2117938, Greg Veturys, Keller Williams Real Estate - Media. Bright MLS
- $689,9994 bd4 ba3.2k sqft826 Pardee Ln, Wyncote, PA 19095For SaleMLS ID #PAMC2186918, Ehmed Ahmad, 20/20 Real Estate - Bensalem. Bright MLS
- $640,0004 bd3 ba1.8k sqft782 N Creek Rd, West Chester, PA 19380For SaleMLS ID #PACT2126688, Dan Zecher, Keller Williams Elite. Bright MLS
- $614,9003 bd3 ba1.7k sqft800 Pleasant Hill Rd, Wallingford, PA 19086For SaleMLS ID #PADE2117432, Jess Mudrick, Coldwell Banker Realty. Bright MLS
- $699,9004 bd3 ba3.7k sqft1904 Quill Ln, Oreland, PA 19075For SaleMLS ID #PAMC2184816, Patricia Nino, Coldwell Banker Realty. Bright MLS
- $749,9004 bd2 ba2.2k sqft145 Sunset Hollow Rd, West Chester, PA 19380For SaleMLS ID #PACT2131242, Linda Burgwin, Howard Hanna Real Estate Services. Bright MLS
- $775,0005 bd3 ba2.9k sqft1431 Clover Ln, West Chester, PA 19380For SaleMLS ID #PACT2123688, Brian Hetherington, Keller Williams Realty Group. Bright MLS
- $649,0004 bd3 ba2.8k sqft9 Bucknell Dr, Cherry Hill, NJ 08034For SaleMLS ID #NJCD2122538, Rima Friag, Weichert Realtors - Old Bridge. Bright MLS
- $750,0004 bd3 ba2.2k sqft116 Hunter Rd, Plymouth Meeting, PA 19462For SaleMLS ID #PAMC2185028, Nisan Miah, Realty Mark Associates. Bright MLS
- $469,9004 bd3 ba3.3k sqft3638 Rosemont Ave, Drexel Hill, PA 19026For SaleMLS ID #PADE2112662, Mohammed Ullah, BHHS Fox&Roach-Newtown Square. Bright MLS
