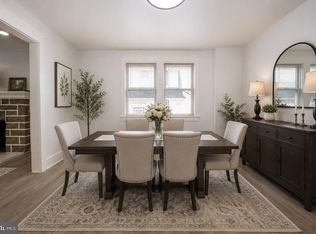
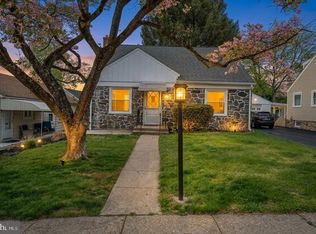
Welcome to 3638 Rosemont Ave, a generously sized single-family detached home offering over 3,300 sq ft of living space in a desirable Drexel Hill location. This 3-story home combines classic charm with modern updates and flexible living areas. The main level features a welcoming layout with a living room with fireplace, formal dining room, office/den, and a large eat-in kitchen, along with a bright sunroom perfect for relaxing or entertaining. Hardwood floors add warmth and character to the first floor. The second floor includes a spacious primary bedroom with his-and-hers closets, two additional bedrooms, and a full hall bathroom. The third floor offers a private retreat that can function as a second master suite, complete with its own full bathroom. Recent updates completed in 2025 include new flooring, an updated kitchen, renovated bathrooms, some new windows, and fresh paint throughout, making this home move-in ready. Additional features include a large unfinished basement with great potential, a detached one-car garage with a newer roof, and a private driveway for convenient parking. Enjoy outdoor living with a front porch and rear deck spaces, ideal for relaxing or entertaining. This home offers exceptional space, versatility, and value — all conveniently located near shopping, dining, schools, and public transportation. Schedule your private tour today and experience everything this home has to offer!
Under contract
Price cut: $30K (6/16)
$469,900
3638 Rosemont Ave, Drexel Hill, PA 19026
4beds
3,300sqft
:
Get pre-qualified$3,239/mo
Single Family Residence
Built in 1935
5,663 Square Feet Lot
$459,700 Zestimate®
$142/sqft
$-- HOA
What's special
Some new windowsFresh paint throughoutRenovated bathroomsWelcoming layoutFormal dining roomLarge eat-in kitchenUpdated kitchen
- 112 days |
- 792 |
- 66 |
Zillow last checked:
Listing updated:
Listed by:
Mohammed Ullah 267-278-3238,
BHHS Fox&Roach-Newtown Square (610) 353-6200
Source: Bright MLS,MLS#: PADE2112662
Facts & features
Interior
Bedrooms & bathrooms
- Bedrooms: 4
- Bathrooms: 3
- Full bathrooms: 2
- 1/2 bathrooms: 1
- Main level bathrooms: 1
Basement
- Area: 0
Heating
- Hot Water, Natural Gas
Cooling
- None
Appliances
- Included: Gas Water Heater
Features
- Basement: Full
- Number of fireplaces: 1
Interior area
- Total structure area: 3,300
- Total interior livable area: 3,300 sqft
- Finished area above ground: 3,300
- Finished area below ground: 0
Property
Parking
- Total spaces: 3
- Parking features: Storage, Detached, Driveway
- Garage spaces: 1
- Uncovered spaces: 2
Accessibility
- Accessibility features: 2+ Access Exits
Features
- Levels: Three
- Stories: 3
- Pool features: None
Lot
- Size: 5,663 Square Feet
Details
- Additional structures: Above Grade, Below Grade
- Parcel number: 16120062200
- Zoning: RES
- Special conditions: Standard
Construction
Type & style
- Home type: SingleFamily
- Architectural style: Colonial
- Property subtype: Single Family Residence
Materials
- Stucco
- Foundation: Stone
Condition
- New construction: No
- Year built: 1935
- Major remodel year: 2025
Utilities & green energy
- Sewer: Public Sewer
- Water: Public
Community & HOA
Community
- Subdivision: None Available
HOA
- Has HOA: No
Location
- Region: Drexel Hill
- Municipality: UPPER DARBY TWP
Financial & listing details
- Price per square foot: $142/sqft
- Tax assessed value: $203,470
- Annual tax amount: $9,187
- Date on market: 4/14/2026
- Listing agreement: Exclusive Agency
- Ownership: Fee Simple
Estimated market value
$459,700
$437,000 - $483,000
$3,637/mo
Price history
| Date | Event | Price |
|---|---|---|
| 7/28/2026 | Contingent | $469,900$142/sqft |
Source:  Bright MLS #PADE2112662 Report a problem Bright MLS #PADE2112662 Report a problem | ||
| 6/16/2026 | Price change | $469,900-6%$142/sqft |
Source: Bright MLS #PADE2112662 Report a problem | ||
| 4/14/2026 | Listed for sale | $499,900+98.1%$151/sqft |
Source: Bright MLS #PADE2112662 Report a problem | ||
| 1/16/2025 | Sold | $252,350-12.7%$76/sqft |
Source: Bright MLS #PADE2074764 Report a problem | ||
| 10/13/2024 | Contingent | $289,000$88/sqft |
Source: Bright MLS #PADE2074764 Report a problem | ||
| 9/27/2024 | Price change | $289,000-3.3%$88/sqft |
Source: Bright MLS #PADE2074764 Report a problem | ||
| 9/20/2024 | Listed for sale | $299,000$91/sqft |
Source: Bright MLS #PADE2074764 Report a problem | ||
| 9/18/2024 | Contingent | $299,000$91/sqft |
Source: Bright MLS #PADE2074764 Report a problem | ||
| 9/9/2024 | Listed for sale | $299,000-9.4%$91/sqft |
Source: Bright MLS #PADE2074764 Report a problem | ||
| 8/20/2024 | Listing removed | -- |
Source: Bright MLS #PADE2072464 Report a problem | ||
| 8/13/2024 | Price change | $330,000-5.7%$100/sqft |
Source: Bright MLS #PADE2072464 Report a problem | ||
| 7/28/2024 | Listed for sale | $350,000+63.2%$106/sqft |
Source: Bright MLS #PADE2072464 Report a problem | ||
| 9/10/2011 | Listing removed | $214,500$65/sqft |
Source: CENTURY 21 Alliance #5811656 Report a problem | ||
| 6/30/2011 | Price change | $214,500-10.4%$65/sqft |
Source: Alliance #5811656 Report a problem | ||
| 5/6/2011 | Price change | $239,500-4.2%$73/sqft |
Source: Alliance #5811656 Report a problem | ||
| 3/23/2011 | Price change | $249,900-3.8%$76/sqft |
Source: CENTURY 21 Alliance #5811656 Report a problem | ||
| 2/10/2011 | Price change | $259,900-1.9%$79/sqft |
Source: CENTURY 21 Alliance #5811656 Report a problem | ||
| 12/19/2010 | Listed for sale | $265,000+1.1%$80/sqft |
Source: CENTURY 21 Alliance #5811656 Report a problem | ||
| 6/15/2005 | Sold | $262,000+181.7%$79/sqft |
Source: Public Record Report a problem | ||
| 6/21/2004 | Sold | $93,000-35.9%$28/sqft |
Source: Public Record Report a problem | ||
| 12/29/2000 | Sold | $145,000$44/sqft |
Source: Public Record Report a problem | ||
Public tax history
| Year | Property taxes | Tax assessment |
|---|---|---|
| 2026 | $9,187 +3.2% | $203,470 |
| 2025 | $8,906 +3.5% | $203,470 |
| 2024 | $8,605 +1% | $203,470 |
| 2023 | $8,524 +2.8% | $203,470 |
| 2022 | $8,295 | $203,470 |
| 2021 | $8,295 +1317.9% | $203,470 +89.9% |
| 2020 | $585 -91.4% | $107,124 |
| 2019 | $6,808 +1.2% | $107,124 |
| 2018 | $6,730 +1044.7% | $107,124 |
| 2017 | $588 -2% | $107,124 |
| 2016 | $600 +2% | $107,124 |
| 2015 | $588 -26.6% | $107,124 -25.1% |
| 2014 | $801 +4.8% | $143,000 |
| 2013 | $764 +2.8% | $143,000 |
| 2012 | $743 +0.3% | $143,000 |
| 2011 | $741 +2% | $143,000 |
| 2010 | $726 +7.5% | $143,000 |
| 2009 | $675 | $143,000 |
| 2008 | $675 +12.9% | $143,000 +4.2% |
| 2007 | $598 | $137,200 |
| 2006 | $598 -2% | $137,200 |
| 2005 | $611 | $137,200 |
| 2004 | $611 +8.5% | $137,200 |
| 2003 | $563 +7.9% | $137,200 |
| 2002 | $521 | $137,200 |
| 2000 | $521 | $137,200 |
Find assessor info on the county website
Monthly payment
Est. payment
Payment breakdown
Explore the cost of this home by adjusting the details. Changes won't be saved.Climate risks
Neighborhood: 19026
Nearby schools
GreatSchools rating
- 4/10Garrettford El SchoolGrades: 1-5Distance: 0.2 mi
- 3/10Drexel Hill Middle SchoolGrades: 6-8Distance: 0.8 mi
- 3/10Upper Darby Senior High SchoolGrades: 9-12Distance: 0.9 mi
Schools provided by the listing agent
- High: Upper Darby Senior
- District: Upper Darby
Source: Bright MLS. This data may not be complete. We recommend contacting the local school district to confirm school assignments for this home.
- $475,0004 bd3 ba2.3k sqft3634 Rosemont Ave, Drexel Hill, PA 19026Sold
- $384,4004 bd1 ba2k sqft3642 Rosemont Ave, Drexel Hill, PA 19026Off Market
- $314,3003 bd2 ba1.5k sqft3635 Berry Ave, Drexel Hill, PA 19026Off Market
- $333,2003 bd1 ba5k sqft3630 Rosemont Ave, Drexel Hill, PA 19026Off Market
- $298,6004 bd2 ba1.1k sqft3646 Rosemont Ave, Drexel Hill, PA 19026Off Market
- $318,7004 bd2 ba1.7k sqft3633 Berry Ave, Drexel Hill, PA 19026Off Market
- $--2 bd1 ba-- sqft3633 Berry Ave FLOOR 1, Drexel Hill, PA 19026Off Market
- $--2 bd1 ba900 sqft3633 Berry Ave #B, Drexel Hill, PA 19026Off Market
A local agent can set up tours, give advice and negotiate with sellers.
Similar homes
- $525,0005 bd3 ba3.1k sqft1216 Lindale Ave, Drexel Hill, PA 19026For Sale

 MLS ID #PADE2120862, Marcello Finocchi, Springer Realty Group. Bright MLS
 - $450,0003 bd2 ba1.8k sqft5240 Oleander Rd, Drexel Hill, PA 19026For Sale
 MLS ID #PADE2120076, Erin Rigo, Keller Williams Main Line. Bright MLS
 - $415,0004 bd3 ba2.3k sqft828 Mason Ave, Drexel Hill, PA 19026For Sale
 MLS ID #PADE2111526, Mohammad Islam, BHHS Fox&Roach-Newtown Square. Bright MLS
 - $479,0003 bd3 ba1.7k sqft1305 Center Rd, Drexel Hill, PA 19026For Sale
 MLS ID #PADE2113408, Kriston McCard, Realty Mark Cityscape-King of Prussia. Bright MLS
 - $570,0005 bd4 ba2.5k sqft725 Turner Ave, Drexel Hill, PA 19026For SaleMLS ID #PADE2115936, Dan Zecher, Keller Williams Elite. Bright MLS
- $699,9006 bd5 ba3.1k sqft820 Wilde Ave, Drexel Hill, PA 19026For SaleMLS ID #PADE2120494, LeeAnn Sullivan, Real of Pennsylvania. Bright MLS
- $549,0005 bd2 ba2.1k sqft141 Flintlock Rd, Drexel Hill, PA 19026For SaleMLS ID #PADE2117932, Nicole Erickson, Keller Williams Main Line. Bright MLS
- $524,9005 bd4 ba3.1k sqft371 Windermere Ave, Lansdowne, PA 19050For SaleMLS ID #PADE2116308, Jerry Saint-Fleur, KW Empower. Bright MLS
- $333,0004 bd4 ba2.3k sqft4928 State Rd, Drexel Hill, PA 19026For SaleMLS ID #PADE2116900, Pia Arellano, Keller Williams Real Estate - Media. Bright MLS
- $465,0004 bd1 ba2k sqft1151 Villanova Ave, Swarthmore, PA 19081For SaleMLS ID #PADE2117506, Kevin Ryan, Chamberlain + Ryan Real Estate LLC. Bright MLS
- $479,0004 bd2 ba2.2k sqft611 Rutledge Ave, Folsom, PA 19033For SaleMLS ID #PADE2119692, Mark Bruton, BHHS Fox & Roach-Media. Bright MLS
- $515,0003 bd2 ba1.7k sqft145 Hastings Ave, Havertown, PA 19083For SaleMLS ID #PADE2120750, Laurie Murphy, Compass RE. Bright MLS
- $589,9004 bd3 ba2k sqft12 Windsor Cir, Springfield, PA 19064For SaleMLS ID #PADE2120672, Brian Majeska, Redfin Corporation. Bright MLS
- $395,0005 bd3 ba2k sqft106 Merion Ave, Aldan, PA 19018For SaleMLS ID #PADE2118462, Mike Koperna, Keller Williams Real Estate - West Chester. Bright MLS
- $475,0003 bd2 ba2k sqft4946 James Pl, Brookhaven, PA 19015For SaleMLS ID #PADE2116892, Linda McCarthy, Realty Mark Associates. Bright MLS
- $549,0004 bd2 ba1.8k sqft625 Cheswick Rd, Philadelphia, PA 19128For SaleMLS ID #PAPH2647044, Betty Patterson, BHHS Fox & Roach Malvern-Paoli. Bright MLS
- $539,9005 bd4 ba2.5k sqft601 Fairview Rd, Woodlyn, PA 19094For SaleMLS ID #PADE2119782, Grace Casella, Crown Homes Real Estate. Bright MLS
- $495,0004 bd3 ba2.1k sqft1102 Orleans Rd, Cheltenham, PA 19012For SaleMLS ID #PAMC2188776, Sarah Khim, Homestarr Realty. Bright MLS
- $500,0004 bd4 ba2.1k sqft115 Stone Henge Dr, Logan Township, NJ 08085For SaleMLS ID #NJGL2076212, David Marcantuno, Keller Williams Hometown. Bright MLS
- $585,0004 bd3 ba1.9k sqft44 Prospect Ave, Bryn Mawr, PA 19010For SaleMLS ID #PAMC2189612, Gerald Perese, EXP Realty, LLC. Bright MLS
