Welcome to 828 Mason Ave, Drexel Hill, PA! This beautifully fully renovated home is located ona quiet street and offers 4 bedrooms, 2 full bathrooms, and 1 half bath. The home features a brand-new heating system and central A/C for year-round comfort. The first floor boasts a bright living room, formal dining area, updated flooring, a stunning new granite kitchen, and a convenient powder room. The second floor offers three generously sized bedrooms with new carpeting and a fully updated bathroom. The fully finished basement includes an additional room that can be used as a 4th bedroom, along with a full bathroom—perfect for guests or extended living space. The attic is fully open, offering a versatile area filled with natural light—ideal for a home office, playroom, or additional living space. Additional highlights include a detached garage and a long driveway with parking for 3–4 vehicles. Conveniently located close to shopping, schools, public transportation, and major routes. Don’t miss this move-in-ready home—schedule your showing today!
For sale
Price cut: $10K (7/28)
$415,000
828 Mason Ave, Drexel Hill, PA 19026
4beds
2,377sqft
Single Family Residence
Built in 1930
4,792 Square Feet Lot
$423,300 Zestimate®
$175/sqft
$-- HOA
What's special
Detached garageFully finished basementQuiet streetConvenient powder roomFully updated bathroomFormal dining areaUpdated flooring
- 163 days
- 2,436
- 236
Zillow last checked:
Listing updated:
Listed by:
Mohammad Islam 347-553-4453,
BHHS Fox&Roach-Newtown Square (610) 353-6200,
Co-Listing Agent: Mohammed S Ullah 267-278-3238,
BHHS Fox&Roach-Newtown Square
Source: Bright MLS,MLS#: PADE2111526
Facts & features
Interior
Bedrooms & bathrooms
- Bedrooms: 4
- Bathrooms: 3
- Full bathrooms: 2
- 1/2 bathrooms: 1
- Main level bathrooms: 3
- Main level bedrooms: 4
Basement
- Area: 1710
Heating
- Central, Natural Gas
Cooling
- Central Air, Electric
Appliances
- Included: Gas Water Heater
- Laundry: In Basement
Features
- Basement: Finished
- Number of fireplaces: 1
- Fireplace features: Decorative
Interior area
- Total structure area: 3,232
- Total interior livable area: 2,377 sqft
- Finished area above ground: 1,522
- Finished area below ground: 855
Property
Parking
- Total spaces: 4
- Parking features: Oversized, Concrete, Driveway, Detached
- Garage spaces: 1
- Uncovered spaces: 3
Accessibility
- Accessibility features: 2+ Access Exits
Features
- Levels: Three
- Stories: 3
- Pool features: None
Lot
- Size: 4,792 Square Feet
- Dimensions: 50.00 x 100.00
Details
- Additional structures: Above Grade, Below Grade
- Parcel number: 16100121600
- Zoning: RESIDENTIAL
- Special conditions: Standard
Construction
Type & style
- Home type: SingleFamily
- Architectural style: Colonial,Dutch
- Property subtype: Single Family Residence
Materials
- Vinyl Siding, Aluminum Siding
- Foundation: Stone
Condition
- New construction: No
- Year built: 1930
Utilities & green energy
- Sewer: Public Sewer
- Water: Public
Community & HOA
Community
- Subdivision: None Available
HOA
- Has HOA: No
Location
- Region: Drexel Hill
- Municipality: UPPER DARBY TWP
Financial & listing details
- Price per square foot: $175/sqft
- Tax assessed value: $180,580
- Annual tax amount: $8,153
- Date on market: 3/31/2026
- Listing agreement: Exclusive Right To Sell
- Listing terms: Cash,Conventional,FHA,PHFA,VA Loan
- Ownership: Fee Simple
Estimated market value
$423,300
$402,000 - $444,000
$3,251/mo
Price history
| Date | Event | Price |
|---|---|---|
| 7/28/2026 | Price change | $415,000-2.4%$175/sqft |
Source:  Bright MLS #PADE2111526 Report a problem Bright MLS #PADE2111526 Report a problem | ||
| 7/16/2026 | Price change | $425,000-1.2%$179/sqft |
Source: Bright MLS #PADE2111526 Report a problem | ||
| 6/12/2026 | Price change | $430,000-1.1%$181/sqft |
Source: Bright MLS #PADE2111526 Report a problem | ||
| 6/9/2026 | Price change | $435,000-1.1%$183/sqft |
Source: Bright MLS #PADE2111526 Report a problem | ||
| 5/18/2026 | Price change | $439,900-2.2%$185/sqft |
Source: Bright MLS #PADE2111526 Report a problem | ||
| 4/28/2026 | Listed for sale | $449,900+2.3%$189/sqft |
Source: Bright MLS #PADE2111526 Report a problem | ||
| 4/13/2026 | Listing removed | $439,999$185/sqft |
Source: Bright MLS #PADE2111526 Report a problem | ||
| 4/6/2026 | Contingent | $439,999$185/sqft |
Source: Bright MLS #PADE2111526 Report a problem | ||
| 3/31/2026 | Listed for sale | $439,999+76%$185/sqft |
Source: Bright MLS #PADE2111526 Report a problem | ||
| 11/11/2025 | Sold | $250,000-3.8%$105/sqft |
Source: Bright MLS #PADE2102012 Report a problem | ||
| 10/18/2025 | Pending sale | $259,900$109/sqft |
Source: Bright MLS #PADE2102012 Report a problem | ||
| 10/13/2025 | Listed for sale | $259,900$109/sqft |
Source: Bright MLS #PADE2102012 Report a problem | ||
Public tax history
| Year | Property taxes | Tax assessment |
|---|---|---|
| 2026 | $8,154 +3.2% | $180,580 |
| 2025 | $7,904 +3.5% | $180,580 |
| 2024 | $7,637 +1% | $180,580 |
| 2023 | $7,565 +2.8% | $180,580 |
| 2022 | $7,362 | $180,580 |
| 2021 | $7,362 +919.4% | $180,580 +36.6% |
| 2020 | $722 -91.4% | $132,240 |
| 2019 | $8,404 +1.2% | $132,240 |
| 2018 | $8,308 +1044.8% | $132,240 |
| 2017 | $726 -2% | $132,240 |
| 2016 | $741 | $132,240 |
| 2015 | $741 | $132,240 |
| 2014 | $741 +4.9% | $132,240 |
| 2013 | $706 +0.8% | $132,240 |
| 2012 | $701 +2.3% | $132,240 |
| 2011 | $685 | $132,240 |
| 2010 | $685 +7.5% | $132,240 |
| 2009 | $637 +2% | $132,240 |
| 2008 | $625 +8.3% | $132,240 |
| 2007 | $577 -2% | $132,240 |
| 2006 | $588 | $132,240 |
| 2005 | $588 | $132,240 |
| 2004 | $588 +8.5% | $132,240 |
| 2003 | $542 +7.9% | $132,240 |
| 2002 | $503 | $132,240 |
| 2000 | $503 | $132,240 |
Find assessor info on the county website
Monthly payment
Est. payment
Payment breakdown
Explore the cost of this home by adjusting the details. Changes won't be saved.Climate risks
Neighborhood: 19026
Nearby schools
Schools provided by the listing agent
- District: Upper Darby
Source: Bright MLS. This data may not be complete. We recommend contacting the local school district to confirm school assignments for this home.

Similar homes
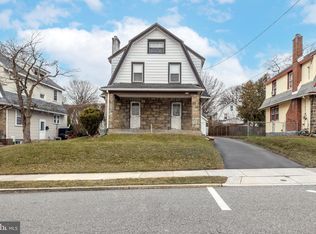
- $569,9005 bd4 ba2.5k sqft725 Turner Ave, Drexel Hill, PA 19026For Sale

 MLS ID #PADE2123470, Dan Zecher, Keller Williams Elite. Bright MLS
 - $479,0003 bd3 ba1.7k sqft1305 Center Rd, Drexel Hill, PA 19026For Sale
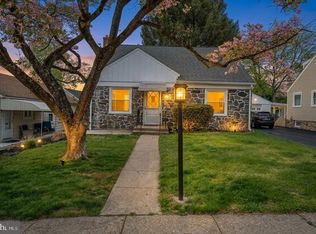 MLS ID #PADE2113408, Kriston McCard, Realty Mark Cityscape-King of Prussia. Bright MLS
 - $285,0003 bd1 ba1.5k sqft3837 Marshall Rd, Drexel Hill, PA 19026For Sale
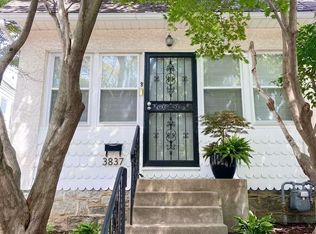 MLS ID #PADE2122622, Helen Guo, Global Hubs Realty Group, LLC. Bright MLS
 - $415,0003 bd3 ba1.6k sqft291 Jackson Ave, Lansdowne, PA 19050For Sale
 MLS ID #PADE2118910, Mohammed Ullah, BHHS Fox&Roach-Newtown Square. Bright MLS
 - $459,9995 bd3 ba2.6k sqft961 Bullock Ave, Yeadon, PA 19050For SaleMLS ID #PADE2116274, Mrs. Latoya Fowler, Fowler and Co. Bright MLS
- $599,9004 bd3 ba2.3k sqft333 Golf Hills Rd, Havertown, PA 19083For SaleMLS ID #PADE2123200, Dan Zecher, Keller Williams Elite. Bright MLS
- $595,0004 bd5 ba2.6k sqft22 S Linden Ave, Upper Darby, PA 19082For SaleMLS ID #PADE2121280, Johan Pathan, RE/MAX Preferred - Malvern. Bright MLS
- $399,9004 bd3 ba2.7k sqft836 Wynnewood Rd, Philadelphia, PA 19151For SaleMLS ID #PAPH2651828, Terrance Lee, RE/MAX Access. Bright MLS
- $395,0004 bd2 ba2.2k sqft5199 Ridge Ave, Philadelphia, PA 19128For SaleMLS ID #PAPH2664304, Lavinia Smerconish, Compass RE. Bright MLS
- $392,5004 bd3 ba1.8k sqft2715 Reed St, Philadelphia, PA 19146For SaleMLS ID #PAPH2624198, Marc Chapnick, RE/MAX Central - South Philadelphia. Bright MLS
- $389,9004 bd3 ba1.5k sqft116 Swedesboro Ave, Gibbstown, NJ 08027For SaleMLS ID #NJGL2077704, Francesco Pullella, HOF Realty. Bright MLS
- $339,9994 bd2 ba1.8k sqft918 7th Ave, Prospect Park, PA 19076For SaleMLS ID #PADE2121164, Sarina Spinelli, EXP Realty, LLC. Bright MLS
- $409,9004 bd2 ba1.9k sqft937 Clements Bridge Rd, Barrington, NJ 08007For SaleMLS ID #NJCD2126116, Anthony Wilson, Agent06 LLC. Bright MLS
- $329,0004 bd2 ba1.3k sqft370 Amosland Rd, Holmes, PA 19043For SaleMLS ID #PADE2121056, Kady Proffitt, Real of Pennsylvania. Bright MLS
- $289,0003 bd3 ba1.8k sqft1220 S 52nd St, Philadelphia, PA 19143For SaleMLS ID #PAPH2669004, Ryan Lockstein, Rosedale Real Estate LLC. Bright MLS
- $420,9004 bd3 ba1.9k sqft167 Kendall Blvd, Oaklyn, NJ 08107For SaleMLS ID #NJCD2110726, Tim Belko, BHHS Fox & Roach-Washington-Gloucester. Bright MLS
- $349,9004 bd3 ba2.4k sqft523 S 55th St, Philadelphia, PA 19143For SaleMLS ID #PAPH2653868, Ahmad Ibrahim, KW Empower. Bright MLS
- $400,0006 bd3 ba2.4k sqft4845 Pulaski Ave, Philadelphia, PA 19144For SaleMLS ID #PAPH2587502, Maria Quattrone, LPT Realty, LLC. Bright MLS
- $510,0005 bd3 ba2.7k sqft2470 Dutton Mill Rd, Aston, PA 19014For SaleMLS ID #PADE2122910, REGINA OUTTERBRIDGE, Keller Williams Realty Group. Bright MLS
- $425,0003 bd3 ba2k sqft2217 N Palethorp St, Philadelphia, PA 19133For SaleMLS ID #PAPH2662840, Steph Gross, BHHS Fox & Roach At the Harper, Rittenhouse Square. Bright MLS
