**Seller offering a $1,000 concession to Buyer** Beautifully remodeled and move-in ready, this versatile home offers a rare main-floor bedroom and full bathroom—perfect for today’s flexible living needs—just 15 minutes from Philadelphia, less than 5 miles to the PATCO train, and minutes from downtown Oaklyn, Collingswood, and Haddonfield, with easy access to I-295 and Route 42. Extensively updated in 2021/2022, improvements include a newer HVAC system, hot water heater, roof, electrical, plumbing, kitchen, bathrooms, and more, delivering modern comfort and peace of mind. From the welcoming front porch, step into a bright, open layout featuring luxury vinyl plank flooring and recessed LED lighting throughout the main level. The spacious living room flows seamlessly into the renovated kitchen with granite countertops, stainless steel appliances, white shaker cabinetry, a picture window for abundant natural light, and a large center island offering additional seating and storage, plus a generous dining area ideal for entertaining. Just off the kitchen, a cozy family room enhances everyday living, while the adjacent main-floor bedroom and full bath provide excellent options for guests, a home office, or multi-generational use. Upstairs, the primary suite features dual closets and a private en suite bath with modern finishes, complemented by two additional bedrooms and a stylish hall bath. The large unfinished basement includes a washer and dryer and offers outstanding potential for future living space or storage. Outside, enjoy a spacious yard with a freshly painted deck, and patio—ideal for relaxing or hosting gatherings. Conveniently located near shops, restaurants, and local attractions, this turnkey home delivers space, flexibility, and an exceptional location. Contact me today for more information or to schedule your private tour.
For sale
Price cut: $1K (10/7)
$419,900
167 Kendall Blvd, Oaklyn, NJ 08107
4beds
1,959sqft
Single Family Residence
Built in 1925
5,841 Square Feet Lot
$430,300 Zestimate®
$214/sqft
$-- HOA
What's special
Move-in readyBeautifully remodeledMain-floor bedroomStylish hall bathFreshly painted deckWelcoming front porchTwo additional bedrooms
- 228 days
- 465
- 36
Zillow last checked:
Listing updated:
Listed by:
Tim Belko 856-981-1743,
BHHS Fox & Roach-Washington-Gloucester
Source: Bright MLS,MLS#: NJCD2110726
Facts & features
Interior
Bedrooms & bathrooms
- Bedrooms: 4
- Bathrooms: 3
- Full bathrooms: 3
- Main level bathrooms: 1
- Main level bedrooms: 1
Rooms
- Room types: Living Room, Dining Room, Primary Bedroom, Bedroom 2, Bedroom 3, Bedroom 4, Kitchen, Family Room, Primary Bathroom, Full Bath
Primary bedroom
- Level: Upper
- Area: 196 Square Feet
- Dimensions: 14 X 14
Bedroom 2
- Level: Upper
- Area: 182 Square Feet
- Dimensions: 13 X 14
Bedroom 3
- Level: Upper
- Area: 224 Square Feet
- Dimensions: 14 X 16
Bedroom 4
- Level: Main
- Area: 81 Square Feet
- Dimensions: 9 X 9
Primary bathroom
- Level: Upper
Dining room
- Level: Main
- Area: 110 Square Feet
- Dimensions: 10 X 11
Family room
- Level: Main
- Area: 156 Square Feet
- Dimensions: 12 X 13
Other
- Level: Upper
Other
- Level: Main
Kitchen
- Features: Pantry, Kitchen Island
- Level: Main
- Area: 121 Square Feet
- Dimensions: 11 X 11
Living room
- Level: Main
- Area: 169 Square Feet
- Dimensions: 13 X 13
Heating
- Central, Natural Gas
Cooling
- Central Air, Natural Gas
Appliances
- Included: Dishwasher, Disposal, Exhaust Fan, Oven/Range - Gas, Refrigerator, Stainless Steel Appliance(s), Water Heater, Gas Water Heater
- Laundry: In Basement
Features
- Open Floorplan, Kitchen Island, Recessed Lighting, Primary Bath(s), Walk-In Closet(s), Dry Wall
- Flooring: Ceramic Tile, Luxury Vinyl
- Windows: Vinyl Clad, Wood Frames
- Basement: Full,Interior Entry,Sump Pump,Windows
- Has fireplace: No
Interior area
- Total structure area: 1,959
- Total interior livable area: 1,959 sqft
- Finished area above ground: 1,959
- Finished area below ground: 0
Video & virtual tour
Property
Parking
- Parking features: Concrete, Driveway
- Has uncovered spaces: Yes
Accessibility
- Accessibility features: None
Features
- Levels: Two
- Stories: 2
- Patio & porch: Patio, Deck
- Exterior features: Sidewalks
- Pool features: None
Lot
- Size: 5,841 Square Feet
- Dimensions: 40.00 x 146.00
Details
- Additional structures: Above Grade, Below Grade
- Parcel number: 260002200011
- Zoning: R
- Special conditions: Standard
Construction
Type & style
- Home type: SingleFamily
- Architectural style: Colonial
- Property subtype: Single Family Residence
Materials
- Frame
- Foundation: Block
- Roof: Architectural Shingle
Condition
- Very Good
- New construction: No
- Year built: 1925
- Major remodel year: 2022
Utilities & green energy
- Electric: 150 Amps
- Sewer: Public Sewer
- Water: Public
Community & HOA
Community
- Subdivision: None Available
HOA
- Has HOA: No
Location
- Region: Oaklyn
- Municipality: OAKLYN BORO
Financial & listing details
- Price per square foot: $214/sqft
- Tax assessed value: $233,800
- Annual tax amount: $13,151
- Date on market: 3/5/2026
- Listing agreement: Exclusive Right To Sell
- Listing terms: Cash,Conventional,FHA,VA Loan
- Inclusions: Fridge, Range, Dishwasher, Washer, Dryer
- Ownership: Fee Simple
Estimated market value
$430,300
$409,000 - $452,000
$3,010/mo
Price history
| Date | Event | Price |
|---|---|---|
| 10/7/2026 | Price change | $419,900-0.2%$214/sqft |
Source:  Bright MLS #NJCD2110726 Report a problem Bright MLS #NJCD2110726 Report a problem | ||
| 9/3/2026 | Price change | $420,900-0.2%$215/sqft |
Source: Bright MLS #NJCD2110726 Report a problem | ||
| 8/2/2026 | Price change | $421,900-0.2%$215/sqft |
Source: Bright MLS #NJCD2110726 Report a problem | ||
| 6/24/2026 | Price change | $422,900-0.2%$216/sqft |
Source: Bright MLS #NJCD2110726 Report a problem | ||
| 5/28/2026 | Price change | $423,900-0.2%$216/sqft |
Source: Bright MLS #NJCD2110726 Report a problem | ||
| 3/5/2026 | Listed for sale | $424,900-5.6%$217/sqft |
Source: Bright MLS #NJCD2110726 Report a problem | ||
| 11/21/2025 | Listing removed | $449,900$230/sqft |
Source: Bright MLS #NJCD2096114 Report a problem | ||
| 10/13/2025 | Price change | $449,900-2.2%$230/sqft |
Source: Bright MLS #NJCD2096114 Report a problem | ||
| 9/12/2025 | Price change | $459,900-0.6%$235/sqft |
Source: Bright MLS #NJCD2096114 Report a problem | ||
| 8/6/2025 | Price change | $462,900-1.1%$236/sqft |
Source: Bright MLS #NJCD2096114 Report a problem | ||
| 7/17/2025 | Listed for sale | $467,900+17%$239/sqft |
Source: Bright MLS #NJCD2096114 Report a problem | ||
| 11/1/2023 | Sold | $400,000-4.7%$204/sqft |
Source: Bright MLS #NJCD2055714 Report a problem | ||
| 10/24/2023 | Pending sale | $419,900$214/sqft |
Source: Bright MLS #NJCD2055714 Report a problem | ||
| 10/20/2023 | Listed for sale | $419,900$214/sqft |
Source: Bright MLS #NJCD2055714 Report a problem | ||
| 10/13/2023 | Pending sale | $419,900$214/sqft |
Source: Bright MLS #NJCD2055714 Report a problem | ||
| 9/26/2023 | Listed for sale | $419,900$214/sqft |
Source: Bright MLS #NJCD2055714 Report a problem | ||
| 9/26/2023 | Listing removed | $419,900$214/sqft |
Source: Bright MLS #NJCD2054466 Report a problem | ||
| 9/10/2023 | Price change | $419,900-3.5%$214/sqft |
Source: Bright MLS #NJCD2054466 Report a problem | ||
| 9/2/2023 | Listed for sale | $435,000$222/sqft |
Source: Bright MLS #NJCD2054466 Report a problem | ||
| 9/2/2023 | Listing removed | $435,000$222/sqft |
Source: Bright MLS #NJCD2051340 Report a problem | ||
| 9/1/2023 | Listed for sale | $435,000$222/sqft |
Source: Bright MLS #NJCD2051340 Report a problem | ||
| 8/30/2023 | Pending sale | $435,000$222/sqft |
Source: Bright MLS #NJCD2051340 Report a problem | ||
| 8/25/2023 | Contingent | $435,000$222/sqft |
Source: Bright MLS #NJCD2051340 Report a problem | ||
| 8/4/2023 | Price change | $435,000-2.9%$222/sqft |
Source: Bright MLS #NJCD2051340 Report a problem | ||
| 7/15/2023 | Price change | $448,000-3.7%$229/sqft |
Source: Bright MLS #NJCD2051340 Report a problem | ||
| 6/29/2023 | Listed for sale | $465,000+178.4%$237/sqft |
Source: Bright MLS #NJCD2049660 Report a problem | ||
| 1/31/2023 | Sold | $167,000+227.5%$85/sqft |
Source: Public Record Report a problem | ||
| 12/12/2022 | Sold | $51,000$26/sqft |
Source: Public Record Report a problem | ||
Public tax history
| Year | Property taxes | Tax assessment |
|---|---|---|
| 2026 | $13,151 | $233,800 |
| 2025 | $13,151 +6.4% | $233,800 |
| 2024 | $12,356 +89.3% | $233,800 +35.8% |
| 2023 | $6,529 +2.1% | $172,200 |
| 2022 | $6,397 -21.6% | $172,200 |
| 2021 | $8,162 +4.9% | $172,200 |
| 2020 | $7,783 +9.8% | $172,200 |
| 2019 | $7,091 | $172,200 |
| 2018 | $7,091 -4.4% | $172,200 |
| 2017 | $7,417 +1.9% | $172,200 |
| 2016 | $7,279 +3.9% | $172,200 |
| 2015 | $7,007 +5.1% | $172,200 |
| 2014 | $6,664 +3.8% | $172,200 |
| 2013 | $6,418 +3.5% | $172,200 +64.3% |
| 2012 | $6,199 +3.1% | $104,800 |
| 2011 | $6,012 +3.7% | $104,800 |
| 2010 | $5,798 +4% | $104,800 |
| 2009 | $5,573 | $104,800 |
| 2008 | -- | $104,800 |
| 2007 | -- | $104,800 |
| 2006 | -- | $104,800 |
| 2005 | -- | $104,800 |
| 2004 | -- | $104,800 |
| 2003 | -- | $104,800 |
| 2002 | -- | $104,800 |
| 2001 | -- | $104,800 |
Find assessor info on the county website
Monthly payment
Est. payment
Payment breakdown
Explore the cost of this home by adjusting the details. Changes won't be saved.Climate risks
Neighborhood: 08107
Nearby schools
Schools provided by the listing agent
- Middle: Collingswood M.s.
- High: Collingswood Senior H.s.
- District: Oaklyn Borough Public Schools
Source: Bright MLS. This data may not be complete. We recommend contacting the local school district to confirm school assignments for this home.


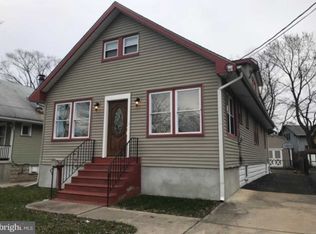
Similar homes
- $399,7773 bd4 ba1.7k sqft508 Richey Ave, Collingswood, NJ 08107New Construction

 MLS ID #NJCD2128606, Francesco Pullella, HOF Realty. Bright MLS
 - $450,0003 bd2 ba1.2k sqft1703 Maple Ave, Haddon Heights, NJ 08035For Sale
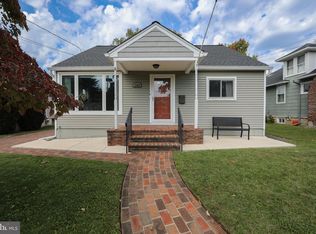 MLS ID #NJCD2127974, Don Lang, Daniel R. White Realtor, LLC. Bright MLS
 - $345,0004 bd1 ba2.1k sqft29 Wilson Ave, Mount Ephraim, NJ 08059For Sale
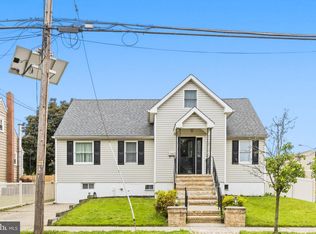 MLS ID #NJCD2115028, Brenda Richmond, Keller Williams Realty - Moorestown. Bright MLS
 - $455,0004 bd2 ba1.9k sqft20 Turner St, Mantua, NJ 08051For Sale
 MLS ID #NJGL2078832, Linda Jakymiw, Sabal Real Estate. Bright MLS
 - $419,9004 bd4 ba1.9k sqft1030 E Sedgwick St, Philadelphia, PA 19150For SaleMLS ID #PAPH2680706, Svetlana Frolenko, PA Homes Realty. Bright MLS
- $500,0003 bd2 ba2.1k sqft40 Woodbine Ave, Maple Shade, NJ 08052For SaleMLS ID #NJBL2122568, Nicole Gendin, Keller Williams Realty - Moorestown. Bright MLS
- $459,9003 bd2 ba1k sqft119 Virginia Ave, Haddon Township, NJ 08108For SaleMLS ID #NJCD2125752, Stephen Scott, Real Broker, LLC. Bright MLS
- $429,9004 bd3 ba1.9k sqft11 Mill Ct, Sicklerville, NJ 08081For SaleMLS ID #NJCD2117470, Devin Dinofa, Keller Williams Realty - Moorestown. Bright MLS
- $399,9003 bd2 ba1.4k sqft319 Powell Rd, Springfield, PA 19064For SaleMLS ID #PADE2124986, Nicole Erickson, Keller Williams Main Line. Bright MLS
- $435,0004 bd3 ba2k sqft211 New St E, Glassboro, NJ 08028For SaleMLS ID #NJGL2077710, Tim Belko, BHHS Fox & Roach-Washington-Gloucester. Bright MLS
- $599,0003 bd3 ba1.5k sqft84 Virginia Ave, Haddon Township, NJ 08108For SaleMLS ID #NJCD2127886, Jeanne Wolschina, Lisa Wolschina & Associates, Inc.. Bright MLS
- $399,9003 bd2 ba1.2k sqft316 Garden Ave, Somerdale, NJ 08083For SaleMLS ID #NJCD2125452, Rob Bunis, Prime Realty Partners. Bright MLS
- $455,0004 bd4 ba1.6k sqft913 Society Hill Blvd, Cherry Hill, NJ 08003For SaleMLS ID #NJCD2127878, Bryan Vurgason, Keller Williams Realty - Cherry Hill. Bright MLS
- $625,0003 bd3 ba2.4k sqft101 E Wayne Ter, Collingswood, NJ 08108For SaleMLS ID #NJCD2125794, Susan Azar, HomeSmart First Advantage Realty. Bright MLS
- $449,9003 bd2 ba1.4k sqft63 Baker Blvd, Marlton, NJ 08053For SaleMLS ID #NJBL2115858, Jack Torres, Coldwell Banker Hearthside-Doylestown. Bright MLS
- $415,0003 bd2 ba2k sqft18 Sandal Ln, Willingboro, NJ 08046For SaleMLS ID #NJBL2119702, Stef Fernandes, ERA Central Realty Group - Cream Ridge. Bright MLS
- $399,9004 bd2 ba1.6k sqft4 Prospect Ct, Sicklerville, NJ 08081For SaleMLS ID #NJCD2117744, Jake Gale, Compass New Jersey, LLC - Haddon Township. Bright MLS
- $379,9004 bd2 ba1.6k sqft47 Genesee Ln, Willingboro, NJ 08046For SaleMLS ID #NJBL2121774, Don Birnbohm, BHHS Fox & Roach-Medford. Bright MLS
- $399,0004 bd3 ba1.7k sqft6 Pilgrim Ln, Willingboro, NJ 08046For SaleMLS ID #NJBL2117108, Richard Bradin, Weichert Realtors-Cherry Hill. Bright MLS
- $435,0003 bd2 ba2k sqft16 Underwood Rd, Wyncote, PA 19095For SaleMLS ID #PAMC2191774, Laury Eugene, Homestarr Realty. Bright MLS
