Skip main navigation
Off market
Street View
  • $444,200

    833 Edmonds Ave, Drexel Hill, PA 19026

    3beds
    2baths
    1,518sqft
    Detached
    Built in 1935
    4,356 Square Feet Lot
    $444,200 Zestimate®
    $293/sqft
    $2,645 Estimated rent

    Home value

    $444,200

    $422,000 - $466,000

    $2,645/mo

    Zestimate® history
    Loading
    Loading...

    Owner options

    List your home for rent

    $2,645/mo

    Rent Zestimate®

    Find your next renter with Zillow Rental Manager. Plus, with online applications, you can quickly screen prospective tenants – for free.

    Learn more

    $2,645/mo

    Rent Zestimate®

    Refinance and save

    $3,047/mo

    Est. payment

    Refinancing to a lower rate could help reduce your monthly payments and save thousands over the life of the loan.

    See today's rates

    $3,047/mo

    Est. payment

    Explore your selling options

    Work with a Zillow partner agent

    Leverage their expertise and Zillow's premium Showcase listings to get your home seen by more buyers.

    Get started

    List with your own agent

    Get your home in front of millions of buyers by listing it on Zillow.

    Learn how to do it

    Sell it yourself

    Take full control of how buyers see your home on Zillow by listing For Sale by Owner (FSBO).

    List your home

    What's special

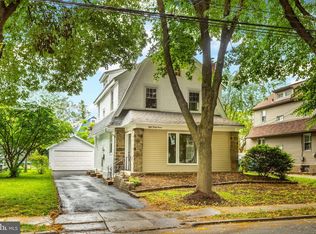
    Attention to detail at every turn in this thoughtfully renovated Dutch colonial on a pretty tree lined street. The cheery sunroom entry is framed in stone with tile underfoot and an illuminating bow window....This is Great spot for an office nook or to lounge with a favorite book. The warm and inviting living room is adorned with neutral paint throughout, hardwoods with contrasting detail, and a stone fireplace that is the heart of this gracious space. Open concept floor plan beckons to the dining space with opulent lighting to make your table glow and a view of the private yard through double sliders. Adjacent is the luxurious wall to wall kitchen that sparks JOY in this gourmet setting with all of the toys! Stainless steel appliances, gas range, reclaimed open wood shelving, and leathered finish granite counters, an expertly crafted WOW factor ! Step through sliders onto a HUGE Deck with built in perimeter seating that's just perfect for entertaining outside. A fenced in, flat backyard with walled garages on each side allow for plenty of privacy and set the stage for your personal flair with gardens or hanging plants. Back inside, upstairs are three updated bedrooms with large closets, newer replacement windows, lighted ceiling fans and the gleaming hardwoods continue. The updated hall bath includes hand held or wall shower options, a jetted tub, cozy cubbies for towels, and newer vanity. The 3rd level includes a generous walk up attic and there is more space below in the partially finished basement with laundry room. Here, a BONUS full bath is already in place to accompany a future guest or family room. This home defines MOVE IN CONDITION with Gas Furnace, water heater, sewer line replacement and CENTRAL AIR that are all under 3 years old. Owner also just added a NEW ROOF and custom PLANTATION shutters this year. Their relocation is now your opportunity to call this your forever home ! 2021-07-22

    This property is off market, which means it's not currently listed for sale or rent on Zillow. This may be different from what's available on other websites or public sources.
    Facts & features

    Interior

    Bedrooms & bathrooms
    • Bedrooms: 3
    • Bathrooms: 2
    Heating
    • Other, Gas
    Cooling
    • Central
    Appliances
    • Included: Dishwasher, Dryer, Garbage disposal, Microwave, Range / Oven, Refrigerator, Washer
    Features
    • Pantry, Recessed Lighting, Dining Area, Attic, Upgraded Countertops, Floor Plan - Traditional, Kitchen - Gourmet, Combination Kitchen/Dining, Stall Shower
    • Flooring: Hardwood
    • Basement: Y
    • Has fireplace: Yes
    Interior area
    • Total interior livable area: 1,518 sqft
    • Finished area below ground: 0

    Property

    Parking
    • Total spaces: 2
    • Parking features: Garage - Detached
    Accessibility
    • Accessibility features: 2+ Access Exits
    Features
    • Exterior features: Vinyl
    • Has view: Yes
    • View description: Water
    • Has water view: Yes
    • Water view: Water
    Lot
    • Size: 4,356 sqft
    Details
    • Parcel number: 16100068800
    • Special conditions: Standard

    Construction

    Type & style
    • Home type: SingleFamily
    • Architectural style: Colonial, Dutch
    • Property subtype: Detached
    Materials
    • Roof: Other
    Condition
    • Year built: 1935

    Community & neighborhood

    Location
    • Region: Drexel Hill

    Other

    Other facts
    • Appliances: Dishwasher, Refrigerator, Disposal, Built-in Microwave, Water Heater, Dryer, Washer, Stainless Steel Appliance(s), Built-In Range, Stove, Oven/Range - Gas
    • GarageYN: true
    • HeatingYN: true
    • CoolingYN: true
    • StructureType: Detached
    • ConstructionMaterials: Vinyl Siding, Aluminum Siding
    • StoriesTotal: 2
    • ArchitecturalStyle: Colonial, Dutch
    • InteriorFeatures: Pantry, Recessed Lighting, Dining Area, Attic, Upgraded Countertops, Floor Plan - Traditional, Kitchen - Gourmet, Combination Kitchen/Dining, Stall Shower
    • SpecialListingConditions: Standard
    • Heating: Hot Water
    • ParkingFeatures: Driveway, Detached Garage, Garage Faces Front
    • CoveredSpaces: 1
    • Cooling: Central Air
    • BelowGradeFinishedArea: 0
    • PropertySubType: Detached
    • AccessibilityFeatures: 2+ Access Exits
    • Flooring: Wood Floors
    • Basement: Y
    • MlsStatus: Active

    Price history

    DateEventPrice
    7/30/2021Sold$345,000-5.5%$227/sqft
    Source: Bright MLS #PADE546544 Report a problem
    6/22/2021Pending sale$365,000$240/sqft
    Source: Berkshire Hathaway HomeServices Fox & Roach, REALTORS #PADE546544 Report a problem
    6/22/2021Contingent$365,000+7.7%$240/sqft
    Source: Bright MLS #PADE546544 Report a problem
    6/17/2021Pending sale$339,000$223/sqft
    Source: Berkshire Hathaway HomeServices Fox & Roach, REALTORS #PADE546544 Report a problem
    6/17/2021Contingent$339,000$223/sqft
    Source: Bright MLS #PADE546544 Report a problem
    6/11/2021Listed for sale$339,000+38.4%$223/sqft
    Source: Bright MLS #PADE546544 Report a problem
    1/22/2020Sold$245,000+2.1%$161/sqft
    Source: Public Record Report a problem
    12/9/2019Pending sale$239,900$158/sqft
    Source: BHHS Fox & Roach Haverford Sales Office #PADE505088 Report a problem
    11/23/2019Listed for sale$239,900+82.4%$158/sqft
    Source: BHHS Fox & Roach-Haverford #PADE505086 Report a problem
    9/13/2019Sold$131,500-6%$87/sqft
    Source: Public Record Report a problem
    6/20/2019Listed for sale$139,900-9.7%$92/sqft
    Source: Walter M Wood Jr Inc #PADE490772 Report a problem
    5/14/2019Listing removed$154,900$102/sqft
    Source: Walter M Wood Jr Inc #PADE490772 Report a problem
    5/8/2019Listed for sale$154,900+6.1%$102/sqft
    Source: Walter M Wood Jr Inc #PADE490772 Report a problem
    12/22/2018Listing removed$145,933-39.2%$96/sqft
    Source: Auction.com Report a problem
    9/20/2018Listed for sale--
    Source: Auction.com Report a problem
    1/1/2015Sold$240,000+42%$158/sqft
    Source: Long & Foster Broker Feed #PADE109174_100 Report a problem
    12/24/2013Listing removed$169,000$111/sqft
    Source: Long & Foster Real Estate #6269842 Report a problem
    10/13/2013Price change$169,000-3.4%$111/sqft
    Source: Long & Foster Real Estate #6269842 Report a problem
    9/20/2013Price change$174,900-12.1%$115/sqft
    Source: Long & Foster Real Estate #6269842 Report a problem
    8/27/2013Listed for sale$199,000-17.1%$131/sqft
    Source: Long & Foster Real Estate #6269842 Report a problem
    5/10/2007Sold$240,000+100%$158/sqft
    Source: Public Record Report a problem
    8/5/1994Sold$119,990$79/sqft
    Source: Public Record Report a problem

    Public tax history

    YearProperty taxesTax assessment
    2025$7,134 +3.5%$162,990
    2024$6,893 +1%$162,990
    2023$6,828 +2.8%$162,990
    2022$6,645 $162,990
    2021$6,645 +876.7%$162,990 +30.8%
    2020$680 -91.4%$124,580
    2019$7,917 +1.2%$124,580
    2018$7,826 +1044.8%$124,580
    2017$684 $124,580
    2016$684 $124,580
    2015$684 $124,580
    2014$684 +2.8%$124,580
    2013$665 +2.8%$124,580
    2012$647 +0.3%$124,580
    2011$645 +2%$124,580
    2010$632 +7.5%$124,580
    2009$588 $124,580
    2008$588 +8.3%$124,580
    2007$543 $124,580
    2006$543 -2%$124,580
    2005$554 $124,580
    2004$554 +8.5%$124,580
    2003$511 +7.9%$124,580
    2002$473 $124,580
    2000$473 $124,580

    Find assessor info on the county website

    Neighborhood: 19026

    Nearby schools

    GreatSchools rating
    Schools provided by the listing agent
    • High: UPPER DARBY SENIOR
    • District: UPPER DARBY

    Source: The MLS. This data may not be complete. We recommend contacting the local school district to confirm school assignments for this home.

    Get a cash offer in 3 minutes
    Find out how much your home could sell for in as little as 3 minutes with a no-obligation cash offer.
    Estimated market value
    $444,200
    Get a cash offer in 3 minutes
    Find out how much your home could sell for in as little as 3 minutes with a no-obligation cash offer.
    Estimated market value
    $444,200