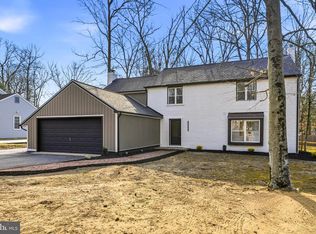
Beautifully reimagined from top to bottom, this exceptional 4-bedroom, 2.5-bath residence offers 2,814 square feet of thoughtfully designed living space in the established Brandywoods neighborhood of Cherry Hill. Perfectly positioned in the center of a quiet cul-de-sac and located in the highly rated Cherry Hill School District, this home offers the ideal combination of luxury, and comfort. Just a short walk away, you’ll find neighborhood walking trails, athletic fields, and recreational space. From the moment you arrive, the attention to detail is unremarkable. The exterior has been completely transformed with a new GAF roofing system, premium CertainTeed siding, new energy-efficient replacement windows, new gutters, soffits with recessed lighting, Azek-wrapped columns, Cambridge paver flower beds, and a newly poured oversized concrete driveway with parking for up to six vehicles, in addition to the attached two-car garage. A new electrical service provides added peace of mind. Step through the grand double front doors into a two-story foyer featuring polished porcelain tile flooring, soaring ceilings, and a sweeping curved staircase with custom wrought-iron railings. A custom wood slat accent wall with integrated LED lighting creates a striking architectural focal point and sets the tone for the craftsmanship found throughout the home. Natural light fills the open-concept main level, where Cannes Maple luxury vinyl plank flooring, recessed lighting, and thoughtfully selected finishes create a warm, modern atmosphere. The beautifully appointed kitchen features custom soft-close cabinetry, Calacatta quartz countertops, a timeless subway tile backsplash, stainless steel appliances, a farmhouse sink, and an oversized center island that flows seamlessly into the dining and living areas, creating an ideal space for everyday living and entertaining. The spacious primary suite offers two generous closets and a beautifully renovated en-suite bath featuring a floating vanity, LED backlit mirror, and floor-to-ceiling porcelain tile. Three additional bedrooms and updated bathrooms, including a hall bath with a double vanity, provide exceptional comfort and functionality. The lower level expands the home’s versatility with an oversized family room centered around a classic brick fireplace, a private office with its own exterior entrance, an updated powder room, laundry area, and an abundant amount of storage. Outdoor living is equally inviting with an expansive covered deck overlooking the backyard, a covered patio, and a spacious concrete entertaining area designed for relaxing, and hosting. Conveniently located just minutes from shopping, dining, and major highways. This thoughtfully renovated home blends timeless design, quality craftsmanship, and modern comfort. Don’t miss this rare opportunity!
For sale
$649,000
9 Bucknell Dr, Cherry Hill, NJ 08034
4beds
2,814sqft
:
Get pre-qualified$4,771/mo
Single Family Residence
Built in 1966
4,356 Square Feet Lot
$641,800 Zestimate®
$231/sqft
$-- HOA
What's special
Three additional bedroomsSoaring ceilingsRecessed lightingNew guttersBeautifully renovated en-suite bathTwo generous closetsNew energy-efficient replacement windows
- 12 days |
- 2,035 |
- 149 |
Likely to sell faster than
Zillow last checked:
Listing updated:
Listed by:
Rima Friag 609-224-3676,
Weichert Realtors - Old Bridge
Source: Bright MLS,MLS#: NJCD2122538
Facts & features
Interior
Bedrooms & bathrooms
- Bedrooms: 4
- Bathrooms: 3
- Full bathrooms: 2
- 1/2 bathrooms: 1
- Main level bathrooms: 1
- Main level bedrooms: 1
Basement
- Area: 0
Heating
- Forced Air, Natural Gas
Cooling
- Central Air, Natural Gas
Appliances
- Included: Dishwasher, Disposal, Dryer, Oven/Range - Gas, Refrigerator, Stainless Steel Appliance(s), Cooktop, Washer, Exhaust Fan, Range Hood, Gas Water Heater
- Laundry: Has Laundry, Lower Level
Features
- Attic, Bar, Bathroom - Stall Shower, Bathroom - Tub Shower, Bathroom - Walk-In Shower, Breakfast Area, Eat-in Kitchen, Kitchen Island, Recessed Lighting, Spiral Staircase, Studio, Kitchen - Table Space, Open Floorplan, Combination Kitchen/Dining, Dry Wall
- Flooring: Luxury Vinyl, Tile/Brick, Marble
- Doors: Double Entry, Sliding Glass
- Has basement: No
- Number of fireplaces: 1
- Fireplace features: Gas/Propane
Interior area
- Total structure area: 2,814
- Total interior livable area: 2,814 sqft
- Finished area above ground: 2,814
- Finished area below ground: 0
Property
Parking
- Total spaces: 7
- Parking features: Built In, Garage Faces Front, Concrete, Attached, Driveway
- Attached garage spaces: 2
- Uncovered spaces: 5
Accessibility
- Accessibility features: 2+ Access Exits
Features
- Levels: Bi-Level,Two
- Stories: 2
- Patio & porch: Deck, Patio, Roof Deck
- Exterior features: Lighting, Flood Lights
- Pool features: None
Lot
- Size: 4,356 Square Feet
- Features: Cul-De-Sac
Details
- Additional structures: Above Grade, Below Grade
- Parcel number: 0900338 2800024
- Zoning: RESIDENTIAL
- Special conditions: Standard
Construction
Type & style
- Home type: SingleFamily
- Architectural style: Colonial
- Property subtype: Single Family Residence
Materials
- Frame, Vinyl Siding, Concrete, Brick Front
- Foundation: Slab
- Roof: Shingle
Condition
- Excellent
- New construction: No
- Year built: 1966
- Major remodel year: 2026
Utilities & green energy
- Electric: Circuit Breakers
- Sewer: Public Sewer
- Water: Public
Community & HOA
Community
- Subdivision: Brandywoods
HOA
- Has HOA: No
Location
- Region: Cherry Hill
- Municipality: CHERRY HILL TWP
Financial & listing details
- Price per square foot: $231/sqft
- Tax assessed value: $235,300
- Annual tax amount: $11,060
- Date on market: 7/16/2026
- Listing agreement: Exclusive Right To Sell
- Listing terms: Cash,Conventional
- Inclusions: As Per Remarks
- Exclusions: Owners Personal Belongings
- Ownership: Fee Simple
Estimated market value
$641,800
$610,000 - $674,000
$3,822/mo
Price history
| Date | Event | Price |
|---|---|---|
| 7/16/2026 | Listed for sale | $649,000+102.8%$231/sqft |
Source:  Bright MLS #NJCD2122538 Report a problem Bright MLS #NJCD2122538 Report a problem | ||
| 10/26/2022 | Sold | $320,000$114/sqft |
Source: Public Record Report a problem | ||
Public tax history
| Year | Property taxes | Tax assessment |
|---|---|---|
| 2025 | $10,231 +5.2% | $235,300 |
| 2024 | $9,725 -1.6% | $235,300 |
| 2023 | $9,887 +2.8% | $235,300 |
| 2022 | $9,614 +0.9% | $235,300 |
| 2021 | $9,525 +0% | $235,300 |
| 2020 | $9,520 +0.2% | $235,300 |
| 2019 | $9,497 +1.4% | $235,300 |
| 2018 | $9,367 +1.3% | $235,300 |
| 2017 | $9,243 +1.6% | $235,300 |
| 2016 | $9,097 +1.1% | $235,300 |
| 2015 | $8,996 +2.1% | $235,300 |
| 2014 | $8,810 +2.2% | $235,300 |
| 2013 | $8,620 +2.3% | $235,300 +73.9% |
| 2012 | $8,425 +5.6% | $135,300 |
| 2011 | $7,977 +2.3% | $135,300 |
| 2010 | $7,801 +2.1% | $135,300 |
| 2009 | $7,643 | $135,300 |
| 2008 | -- | $135,300 |
| 2007 | -- | $135,300 |
| 2006 | -- | $135,300 |
| 2005 | -- | $135,300 |
| 2004 | -- | $135,300 |
| 2003 | -- | $135,300 |
| 2002 | -- | $135,300 |
| 2001 | -- | $135,300 |
Find assessor info on the county website
Monthly payment
Est. payment
Payment breakdown
Explore the cost of this home by adjusting the details. Changes won't be saved.Climate risks
Neighborhood: Cherry Hill Mall
Nearby schools
GreatSchools rating
- 5/10Thomas Paine Elementary SchoolGrades: K-5Distance: 0.3 mi
- 5/10John A Carusi Middle SchoolGrades: 6-8Distance: 0.6 mi
- 5/10Cherry Hill High-West High SchoolGrades: 9-12Distance: 1.7 mi
Schools provided by the listing agent
- Elementary: Thomas Paine
- Middle: Jcarusi
- High: Cherry Hill High - West
- District: Cherry Hill Township Public Schools
Source: Bright MLS. This data may not be complete. We recommend contacting the local school district to confirm school assignments for this home.
- $524,3004 bd3 ba2.2k sqft4 Colgate Dr, Cherry Hill, NJ 08034Off Market
- $440,300-- bd-- ba2.4k sqft12 Rutgers Rd, Cherry Hill, NJ 08034Off Market
- $423,700-- bd-- ba2.4k sqft11 Bucknell Dr, Cherry Hill, NJ 08034Off Market
- $570,5005 bd3 ba3.5k sqft2 Colgate Dr, Cherry Hill, NJ 08034Off Market
- $557,5004 bd3 ba2.1k sqft6 Colgate Dr, Cherry Hill, NJ 08034Off Market
- $458,100-- bd-- ba2.1k sqft7 Bucknell Dr, Cherry Hill, NJ 08034Off Market
- $440,700-- bd-- ba2.3k sqft10 Rutgers Rd, Cherry Hill, NJ 08034Off Market
- $575,0004 bd4 ba2.6k sqft8 Colgate Dr, Cherry Hill, NJ 08034Sold
A local agent can set up tours, give advice and negotiate with sellers.
A local lender can help you make sure your offer is ready when you are.
Similar homes
- $699,9994 bd3 ba2.5k sqft1309 Marlkress Rd, Cherry Hill, NJ 08003For Sale
 MLS ID #NJCD2123292, Michelle Bishop, Agent06 LLC. Bright MLS
 - $600,0004 bd3 ba2.1k sqft15 E Tampa Ave, Cherry Hill, NJ 08034For Sale
 MLS ID #NJCD2118708, Anna Alves, Keller Williams Realty - Moorestown. Bright MLS
 - $539,9003 bd2 ba1.6k sqft1106 York Rd, Cherry Hill, NJ 08034For Sale
 MLS ID #NJCD2123070, Francesco Pullella, HOF Realty. Bright MLS
 - $659,0003 bd3 ba2.5k sqft12 Thoreau Ct, Cherry Hill, NJ 08003For Sale
 MLS ID #NJCD2121884, Marie Meglio, RE/MAX ONE Realty-Moorestown. Bright MLS
 - $639,0005 bd4 ba2.3k sqft1752 Lark Ln, Cherry Hill, NJ 08003For SaleMLS ID #NJCD2112082, Maya Felsenstein, Keller Williams Realty - Cherry Hill. Bright MLS
- $645,0004 bd2 ba1.5k sqft308 Kenwood Dr, Moorestown, NJ 08057For SaleMLS ID #NJBL2113512, Deedra Richardson, Keller Williams Realty - Moorestown. Bright MLS
- $609,0004 bd3 ba2.2k sqft206 Ramblewood Pkwy, Mount Laurel, NJ 08054For SaleMLS ID #NJBL2109914, Elana Shapiro, HomeSmart First Advantage Realty. Bright MLS
- $740,0004 bd3 ba2.8k sqft3 Overbrook Cir, Moorestown, NJ 08057For SaleMLS ID #NJBL2114192, Francesco Pullella, HOF Realty. Bright MLS
- $750,0004 bd3 ba2.1k sqft140 Washington Ave, Collingswood, NJ 08108For SaleMLS ID #NJCD2122410, Samuel Rifkin, Keller Williams Realty - Cherry Hill. Bright MLS
- $599,0004 bd2 ba1.8k sqft112 Carlton Ave, Haddon Township, NJ 08108For SaleMLS ID #NJCD2122266, Shane Donahue, Mercury Real Estate Group. Bright MLS
- $569,0003 bd3 ba3.5k sqft214 State St, Cherry Hill, NJ 08002For SaleMLS ID #NJCD2116510, Heather Viruet, Coldwell Banker Realty. Bright MLS
- $679,0004 bd3 ba2.2k sqft4 Brower Ct, Marlton, NJ 08053For SaleMLS ID #NJBL2114570, Danielle Dupont, Ovation Realty LLC. Bright MLS
- $570,0004 bd3 ba2.3k sqft185 Ramblewood Pkwy, Mount Laurel, NJ 08054For SaleMLS ID #NJBL2116164, Lindsey Binks, Keller Williams Realty - Moorestown. Bright MLS
- $624,9003 bd2 ba2.2k sqft706 Moredon Rd, Jenkintown, PA 19046For SaleMLS ID #PAMC2188532, Marina Zaspel, Keller Williams Real Estate-Blue Bell. Bright MLS
- $724,9004 bd3 ba2.4k sqft2 Woods Edge Ct, Medford, NJ 08055For SaleMLS ID #NJBL2117182, Amber Cruse, Keller Williams Realty - Moorestown. Bright MLS
- $599,9004 bd3 ba3.4k sqft8 Ramble Pl, Turnersville, NJ 08012For Sale
 MLS ID #609044, JILL FALCONE, ABR, COLDWELL BANKER ARGUS REAL ESTATE-Northfield. SJSRMLS
 - $599,0004 bd2 ba2.3k sqft4 Dutchtown Rd, Voorhees, NJ 08043For SaleMLS ID #NJCD2114914, Varinder Bal, EXP Realty, LLC. Bright MLS
- $539,9994 bd3 ba2.7k sqft126 Tiffany Ln, Willingboro, NJ 08046For SaleMLS ID #NJBL2117090, Samantha Torres, HomeSmart First Advantage Realty. Bright MLS
- $650,0006 bd3 ba3.1k sqft16 Bryant Rd, Turnersville, NJ 08012For SaleMLS ID #NJGL2075380, Francesco Pullella, HOF Realty. Bright MLS
- $564,9005 bd3 ba2.3k sqft702 Wood Ln, Cinnaminson, NJ 08077For SaleMLS ID #NJBL2114240, Devin Dinofa, Keller Williams Realty - Moorestown. Bright MLS
