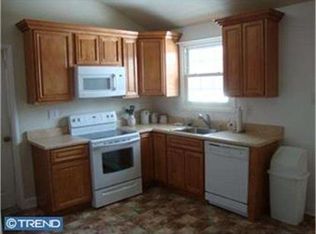
BACK ON THE MARKET! Buyers home sale contingency was not met. Incredible value for this home and location! Welcome to this beautifully renovated 4-bedroom, 2.5-bath home located in the highly sought-after Ramblewood section of Mount Laurel Township—a neighborhood known for its tree-lined streets, golf course setting, and unbeatable convenience. Opportunities like this don’t come around often! Step inside to a bright, sun-filled layout featuring hardwood floors throughout and a thoughtfully designed partially open-concept floor plan that offers the perfect balance of flow and functionality. The updated kitchen serves as the heart of the home, complete with stainless steel appliances and seamless connection to the main living areas—ideal for both everyday living and effortless entertaining. Upstairs, the spacious primary suite offers a private retreat with its own en-suite bathroom, while three additional bedrooms provide flexibility for family, guests, or a dedicated home office. A convenient main-floor laundry room adds to the home’s practical and well-designed layout. The basement expands your living space even further, offering endless possibilities—whether you envision a playroom, gym, media room, or workspace, this versatile area adapts to your needs. Step outside to your own private backyard oasis featuring a charming porch overlooking a large, secluded yard—perfect for entertaining, summer barbecues, or simply relaxing in peace. The oversized driveway and two-car garage provide ample parking and storage. Additional highlights include solar panels to help significantly reduce energy costs, offering both efficiency and long-term savings. Ideally located close to shopping, dining, major highways, and top-rated schools, this home delivers the perfect combination of comfort, convenience, and lifestyle. A move-in ready home in a prime location—this is one you won’t want to miss!
Pending
$609,000
206 Ramblewood Pkwy, Mount Laurel, NJ 08054
4beds
2,255sqft
Single Family Residence
Built in 1964
0.26 Acres Lot
$-- Zestimate®
$270/sqft
$-- HOA
What's special
Updated kitchenThree additional bedroomsPrivate backyard oasisTwo-car garageOversized drivewayGolf course settingHardwood floors throughout
- 145 days
- 657
- 37
Zillow last checked:
Listing updated:
Listed by:
Elana Shapiro 908-313-8017,
HomeSmart First Advantage Realty
Source: Bright MLS,MLS#: NJBL2109914
Facts & features
Interior
Bedrooms & bathrooms
- Bedrooms: 4
- Bathrooms: 3
- Full bathrooms: 2
- 1/2 bathrooms: 1
- Main level bathrooms: 1
Basement
- Area: 0
Heating
- Forced Air, Natural Gas
Cooling
- Central Air, Electric
Appliances
- Included: Microwave, Dishwasher, Ice Maker, Oven/Range - Gas, Refrigerator, Gas Water Heater
- Laundry: Hookup, Main Level
Features
- Bathroom - Stall Shower, Bathroom - Tub Shower, Bathroom - Walk-In Shower, Breakfast Area, Dining Area, Family Room Off Kitchen, Recessed Lighting
- Flooring: Hardwood, Ceramic Tile, Wood
- Basement: Partially Finished
- Number of fireplaces: 1
- Fireplace features: Brick
Interior area
- Total structure area: 2,255
- Total interior livable area: 2,255 sqft
- Finished area above ground: 2,255
- Finished area below ground: 0
Property
Parking
- Total spaces: 6
- Parking features: Inside Entrance, Driveway, Attached, On Street
- Attached garage spaces: 2
- Uncovered spaces: 4
Accessibility
- Accessibility features: Other
Features
- Levels: Two
- Stories: 2
- Pool features: None
- Fencing: Full
Lot
- Size: 0.26 Acres
Details
- Additional structures: Above Grade, Below Grade
- Parcel number: 2401105 0400015
- Zoning: RES
- Special conditions: Standard
Construction
Type & style
- Home type: SingleFamily
- Architectural style: Colonial
- Property subtype: Single Family Residence
Materials
- Combination
- Foundation: Concrete Perimeter
Condition
- New construction: No
- Year built: 1964
Utilities & green energy
- Sewer: Public Sewer
- Water: Public
Community & HOA
Community
- Subdivision: Ramblewood
HOA
- Has HOA: No
Location
- Region: Mount Laurel
- Municipality: MOUNT LAUREL TWP
Financial & listing details
- Price per square foot: $270/sqft
- Tax assessed value: $223,400
- Annual tax amount: $7,508
- Date on market: 4/16/2026
- Listing agreement: Exclusive Right To Sell
- Inclusions: Appliances, Light Fixtures
- Exclusions: Staging Furniture
- Ownership: Fee Simple
Estimated market value
Not available
Estimated sales range
Not available
Not available
Price history
| Date | Event | Price |
|---|---|---|
| 8/14/2026 | Pending sale | $609,000$270/sqft |
Source:  Bright MLS #NJBL2109914 Report a problem Bright MLS #NJBL2109914 Report a problem | ||
| 7/20/2026 | Listed for sale | $609,000$270/sqft |
Source: Bright MLS #NJBL2109914 Report a problem | ||
| 6/18/2026 | Contingent | $609,000$270/sqft |
Source: Bright MLS #NJBL2109914 Report a problem | ||
| 5/26/2026 | Price change | $609,000-5.6%$270/sqft |
Source: Bright MLS #NJBL2109914 Report a problem | ||
| 4/27/2026 | Price change | $645,000-2.1%$286/sqft |
Source: Bright MLS #NJBL2109914 Report a problem | ||
| 4/16/2026 | Listed for sale | $659,000+56.9%$292/sqft |
Source: Bright MLS #NJBL2109914 Report a problem | ||
| 2/25/2026 | Sold | $420,000$186/sqft |
Source: Public Record Report a problem | ||
Public tax history
| Year | Property taxes | Tax assessment |
|---|---|---|
| 2025 | $7,053 +3.9% | $223,400 |
| 2024 | $6,787 | $223,400 |
| 2023 | -- | $223,400 |
| 2022 | $6,765 +1.9% | $223,400 |
| 2021 | $6,637 +3.1% | $223,400 |
| 2020 | $6,441 +0.8% | $223,400 |
| 2019 | $6,391 +2.7% | $223,400 |
| 2018 | $6,226 +1.5% | $223,400 |
| 2017 | $6,132 +1.2% | $223,400 |
| 2016 | $6,061 +1% | $223,400 |
| 2015 | $6,001 -8.7% | $223,400 |
| 2014 | $6,575 +4.9% | $223,400 +54.6% |
| 2013 | $6,267 +1.6% | $144,500 |
| 2012 | $6,169 +0.3% | $144,500 |
| 2011 | $6,148 +4.8% | $144,500 |
| 2010 | $5,865 +2.1% | $144,500 |
| 2009 | $5,742 +2.5% | $144,500 |
| 2008 | $5,602 +4.4% | $144,500 |
| 2007 | $5,368 +4.1% | $144,500 |
| 2006 | $5,159 +5.7% | $144,500 |
| 2005 | $4,883 +2.4% | $144,500 |
| 2004 | $4,769 | $144,500 |
| 2003 | -- | $144,500 |
| 2002 | -- | $144,500 |
| 2001 | -- | $144,500 |
Find assessor info on the county website
Monthly payment
Est. payment
Payment breakdown
Explore the cost of this home by adjusting the details. Changes won't be saved.Climate risks
Neighborhood: Ramblewood
Nearby schools
Schools provided by the listing agent
- Elementary: Parkway E.s.
- Middle: Thomas E. Harrington M.s.
- High: Lenape Reg
- District: Mount Laurel Township Public Schools
Source: Bright MLS. This data may not be complete. We recommend contacting the local school district to confirm school assignments for this home.
- $431,300-- bd-- ba2.1k sqft208 Ramblewood Pkwy, Mount Laurel, NJ 08054Off Market
- $450,1003 bd1 ba1.6k sqft204 Ramblewood Pkwy, Mount Laurel, NJ 08054Off Market
- $519,8004 bd3 ba2.3k sqft202 Ramblewood Pkwy, Mount Laurel, NJ 08054Off Market

- $607,7004 bd4 ba2.2k sqft207 Ramblewood Pkwy, Mount Laurel, NJ 08054Off Market

Similar homes
- $569,9003 bd3 ba1.9k sqft153 Pebblebrook Ln, Mount Laurel, NJ 08054For Sale

 MLS ID #NJBL2120248, Francesco Pullella, HOF Realty. Bright MLS
 - $565,0004 bd3 ba2.3k sqft185 Ramblewood Pkwy, Mount Laurel, NJ 08054For Sale
 MLS ID #NJBL2116164, Lindsey Binks, Keller Williams Realty - Moorestown. Bright MLS
 - $639,9003 bd3 ba2.4k sqft153 Ramblewood Pkwy, Mount Laurel, NJ 08054For Sale
 MLS ID #NJBL2115408, Mary C Ryan, BHHS Fox & Roach-Cherry Hill. Bright MLS
 - $699,0004 bd3 ba2.8k sqft3 Overbrook Cir, Moorestown, NJ 08057For Sale
 MLS ID #NJBL2120090, Francesco Pullella, HOF Realty. Bright MLS
 - $679,9994 bd3 ba2.5k sqft1309 Marlkress Rd, Cherry Hill, NJ 08003For SaleMLS ID #NJCD2125642, Devin Dinofa, Keller Williams Realty - Moorestown. Bright MLS
- $559,9004 bd3 ba2k sqft418 Kingston Dr, Cherry Hill, NJ 08034For SaleMLS ID #NJCD2122834, Samuel Rifkin, Keller Williams Realty - Cherry Hill. Bright MLS
- $665,0004 bd3 ba2.2k sqft4 Brower Ct, Marlton, NJ 08053For SaleMLS ID #NJBL2114570, Danielle Dupont, Ovation Realty LLC. Bright MLS
- $539,9004 bd2 ba1.8k sqft125 Massachusetts Ave, Cherry Hill, NJ 08002For SaleMLS ID #NJCD2124452, Francesco Pullella, HOF Realty. Bright MLS
- $549,9005 bd3 ba2.5k sqft10 Tucker Ct, Willingboro, NJ 08046For SaleMLS ID #NJBL2119518, AARON GRADY, Nationwide Homes Realty. Bright MLS
- $759,9994 bd3 ba2.3k sqft25 Mindy Dr, Moorestown, NJ 08057For SaleMLS ID #NJBL2118186, Samantha Torres, HomeSmart First Advantage Realty. Bright MLS
- $599,0004 bd2 ba1.8k sqft112 Carlton Ave, Haddon Township, NJ 08108For SaleMLS ID #NJCD2122266, Shane Donahue, Mercury Real Estate Group. Bright MLS
- $749,7775 bd3 ba2.2k sqft74 Mill St, Medford, NJ 08055For SaleMLS ID #NJBL2118566, Austin Cennimo, Keller Williams Realty - Moorestown. Bright MLS
- $479,0003 bd3 ba1.6k sqft1112 Severn Ave, Cherry Hill, NJ 08002For SaleMLS ID #NJCD2125572, Haci Kose, RE/MAX Of Cherry Hill. Bright MLS
- $595,0004 bd5 ba2.6k sqft22 S Linden Ave, Upper Darby, PA 19082For SaleMLS ID #PADE2121280, Johan Pathan, RE/MAX Preferred - Malvern. Bright MLS
- $599,9003 bd2 ba2.2k sqft706 Moredon Rd, Jenkintown, PA 19046For SaleMLS ID #PAMC2188532, Marina Zaspel, Keller Williams Real Estate-Blue Bell. Bright MLS
- $799,0004 bd3 ba2.8k sqft2 Harwood Dr, Voorhees, NJ 08043For SaleMLS ID #NJCD2125662, Cate Rogov, Real Broker, LLC. Bright MLS
- $514,9004 bd3 ba2.4k sqft163 Tiffany Ln, Willingboro, NJ 08046For SaleMLS ID #NJBL2113980, Kenneth Flannery, EXP Realty, LLC. Bright MLS
- $699,9995 bd3 ba2.4k sqft206 E Camden Ave, Moorestown, NJ 08057New ConstructionMLS ID #NJBL2116432, Danielle Dupont, Ovation Realty LLC. Bright MLS
- $482,9004 bd4 ba2k sqft10753 Jeanes St, Philadelphia, PA 19116For SaleMLS ID #PAPH2667894, Ella Thang, Canaan Realty Services INC. Bright MLS
- $724,9003 bd3 ba1.7k sqft1 S Kennedy Way, Willingboro, NJ 08046For SaleMLS ID #NJBL2117292, Shaun J Parker, Century 21 Alliance-Moorestown. Bright MLS
