Welcome to this updated 5-bedroom, 2.5-bath home in the desirable Grand Oak Run neighborhood, located within the highly sought-after West Chester Area School District. Situated on a spacious 1-acre lot, this property offers the ideal blend of space, privacy, and modern updates. The home features newly updated bathrooms (hallway bath – 6/2022, powder room – 9/2023, primary bath – 2/2026), creating a true move-in ready experience. Major exterior improvements include new gutters (2023) and a new roof (11/2023), providing long-term value and peace of mind. With five generously sized bedrooms and a full acre of outdoor space, there’s plenty of room for everyday living, entertaining, or future expansion. A strong opportunity in a prime location—offering space, updates, and reliability all in one. Seller is offering a free one year home warranty from Americas Preferred home warranty.
Pending
Price cut: $25K (7/9)
$775,000
1431 Clover Ln, West Chester, PA 19380
5beds
2,973sqft
:
Get pre-qualified$4,935/mo
Single Family Residence
Built in 1965
1 Acres Lot
$764,600 Zestimate®
$261/sqft
$-- HOA
What's special
New roofNew guttersNewly updated bathroomsFive generously sized bedrooms
- 89 days |
- 1,931 |
- 89 |
Zillow last checked:
Listing updated:
Listed by:
Brian Hetherington 610-368-1272,
Keller Williams Realty Group 6107925900
Source: Bright MLS,MLS#: PACT2123688
Facts & features
Interior
Bedrooms & bathrooms
- Bedrooms: 5
- Bathrooms: 3
- Full bathrooms: 2
- 1/2 bathrooms: 1
Rooms
- Room types: Living Room, Dining Room, Primary Bedroom, Bedroom 2, Bedroom 3, Kitchen, Family Room, Bedroom 1, Other, Attic
Primary bedroom
- Level: Upper
- Area: 168 Square Feet
- Dimensions: 14 X 12
Primary bedroom
- Level: Unspecified
Bedroom 1
- Level: Upper
- Area: 143 Square Feet
- Dimensions: 13 X 11
Bedroom 2
- Level: Upper
- Area: 100 Square Feet
- Dimensions: 10 X 10
Bedroom 3
- Level: Upper
- Area: 80 Square Feet
- Dimensions: 8 X 10
Other
- Features: Attic - Access Panel
- Level: Unspecified
Dining room
- Level: Main
- Area: 132 Square Feet
- Dimensions: 11 X 12
Family room
- Level: Lower
- Area: 260 Square Feet
- Dimensions: 20 X 13
Kitchen
- Features: Kitchen - Electric Cooking, Pantry
- Level: Main
- Area: 169 Square Feet
- Dimensions: 13 X 13
Living room
- Features: Fireplace - Other
- Level: Main
- Area: 260 Square Feet
- Dimensions: 13 X 20
Other
- Description: LAUNDRY
- Level: Lower
- Area: 0 Square Feet
- Dimensions: 0 X 0
Other
- Description: GREAT RM
- Level: Main
- Area: 0 Square Feet
- Dimensions: 0 X 0
Heating
- Hot Water, Oil, Electric
Cooling
- Central Air, Electric
Appliances
- Included: Built-In Range, Self Cleaning Oven, Dishwasher, Disposal, Water Heater
- Laundry: Lower Level
Features
- Primary Bath(s), Butlers Pantry, Ceiling Fan(s), Bathroom - Stall Shower, Eat-in Kitchen, Cathedral Ceiling(s)
- Flooring: Wood, Carpet, Vinyl, Tile/Brick, Hardwood, Luxury Vinyl
- Windows: Skylight(s)
- Basement: Full,Finished
- Number of fireplaces: 1
Interior area
- Total structure area: 2,973
- Total interior livable area: 2,973 sqft
- Finished area above ground: 2,973
- Finished area below ground: 0
Video & virtual tour
Property
Parking
- Total spaces: 5
- Parking features: Inside Entrance, Garage Door Opener, Oversized, Driveway, Attached, Other
- Attached garage spaces: 1
- Uncovered spaces: 4
Accessibility
- Accessibility features: None
Features
- Levels: Two
- Stories: 2
- Patio & porch: Patio
- Exterior features: Lighting
- Pool features: None
- Fencing: Other
Lot
- Size: 1 Acres
- Features: Level, Sloped, Open Lot, Wooded, Front Yard, Rear Yard, SideYard(s)
Details
- Additional structures: Above Grade, Below Grade
- Parcel number: 5303H0006
- Zoning: R2
- Special conditions: Standard
Construction
Type & style
- Home type: SingleFamily
- Architectural style: Colonial
- Property subtype: Single Family Residence
Materials
- Vinyl Siding, Brick, Stucco, Tile, CPVC/PVC
- Foundation: Brick/Mortar
- Roof: Pitched,Shingle
Condition
- New construction: No
- Year built: 1965
Utilities & green energy
- Electric: 200+ Amp Service
- Sewer: Public Sewer
- Water: Public
- Utilities for property: Cable Connected
Community & HOA
Community
- Security: Security System
- Subdivision: Grand Oak Run
HOA
- Has HOA: No
Location
- Region: West Chester
- Municipality: EAST GOSHEN TWP
Financial & listing details
- Price per square foot: $261/sqft
- Tax assessed value: $200,280
- Annual tax amount: $4,387
- Date on market: 5/1/2026
- Listing agreement: Exclusive Right To Sell
- Listing terms: Conventional,VA Loan,Cash,FHA
- Inclusions: Refrigerator, Washer, & Dryer
- Ownership: Fee Simple
Estimated market value
$764,600
$726,000 - $803,000
$3,567/mo
Price history
| Date | Event | Price |
|---|---|---|
| 7/28/2026 | Pending sale | $775,000$261/sqft |
Source:  Bright MLS #PACT2123688 Report a problem Bright MLS #PACT2123688 Report a problem | ||
| 7/26/2026 | Contingent | $775,000$261/sqft |
Source: Bright MLS #PACT2123688 Report a problem | ||
| 7/9/2026 | Price change | $775,000-3.1%$261/sqft |
Source: Bright MLS #PACT2123688 Report a problem | ||
| 6/8/2026 | Listed for sale | $799,999$269/sqft |
Source: Bright MLS #PACT2123688 Report a problem | ||
| 5/23/2026 | Contingent | $799,999$269/sqft |
Source: Bright MLS #PACT2123688 Report a problem | ||
| 5/18/2026 | Price change | $799,999-5.8%$269/sqft |
Source: Bright MLS #PACT2123688 Report a problem | ||
| 5/1/2026 | Listed for sale | $849,000+88.7%$286/sqft |
Source: Bright MLS #PACT2123688 Report a problem | ||
| 7/7/2009 | Sold | $450,000$151/sqft |
Source: Public Record Report a problem | ||
| 4/4/2009 | Price change | $450,000-4.3%$151/sqft |
Source: Coldwell Banker** #5461300 Report a problem | ||
| 1/31/2009 | Price change | $469,999-2.1%$158/sqft |
Source: Coldwell Banker** #5461300 Report a problem | ||
| 12/25/2008 | Price change | $480,000-2%$161/sqft |
Source: Coldwell Banker** #5461300 Report a problem | ||
| 10/9/2008 | Price change | $490,000-1.4%$165/sqft |
Source: Coldwell Banker** #5413371 Report a problem | ||
| 9/26/2008 | Listed for sale | $497,000+80.1%$167/sqft |
Source: Coldwell Banker** #5413371 Report a problem | ||
| 6/7/2002 | Sold | $275,900$93/sqft |
Source: Public Record Report a problem | ||
Public tax history
| Year | Property taxes | Tax assessment |
|---|---|---|
| 2025 | $5,937 +2.1% | $200,280 |
| 2024 | $5,815 +1% | $200,280 |
| 2023 | $5,756 +1.8% | $200,280 |
| 2022 | $5,655 +1.3% | $200,280 |
| 2021 | $5,580 +131.8% | $200,280 |
| 2020 | $2,407 -55.3% | $200,280 |
| 2019 | $5,386 +2.2% | $200,280 |
| 2018 | $5,268 +9900% | $200,280 |
| 2017 | $53 -98.9% | $200,280 |
| 2016 | $4,582 | $200,280 |
| 2015 | $4,582 | $200,280 |
| 2014 | $4,582 | $200,280 |
| 2013 | -- | $200,280 |
| 2012 | -- | $200,280 |
| 2011 | -- | $200,280 |
| 2010 | -- | $200,280 |
| 2009 | -- | $200,280 |
| 2008 | -- | $200,280 |
| 2007 | -- | $200,280 +1.3% |
| 2006 | -- | $197,770 +17.2% |
| 2005 | -- | $168,700 |
| 2004 | -- | $168,700 |
| 2003 | -- | $168,700 |
| 2000 | -- | $168,700 |
Find assessor info on the county website
Monthly payment
Est. payment
Payment breakdown
Explore the cost of this home by adjusting the details. Changes won't be saved.Climate risks
Neighborhood: 19380
Nearby schools
GreatSchools rating
- 7/10Fern Hill Elementary SchoolGrades: K-5Distance: 1.8 mi
- 6/10J R Fugett Middle SchoolGrades: 6-8Distance: 1.1 mi
- 8/10West Chester East High SchoolGrades: 9-12Distance: 1.1 mi
Schools provided by the listing agent
- Elementary: Fern Hill
- Middle: J.r. Fugett
- High: West Chester East
- District: West Chester Area
Source: Bright MLS. This data may not be complete. We recommend contacting the local school district to confirm school assignments for this home.
- $708,5005 bd2 ba2.2k sqft1429 Clover Ln, West Chester, PA 19380Off Market
- $727,1004 bd2 ba2k sqft1433 Clover Ln, West Chester, PA 19380Off Market

- $571,1002 bd1 ba1.5k sqft1394 Boot Rd, West Chester, PA 19380Off Market
- $777,7004 bd2 ba2.1k sqft1435 Clover Ln, West Chester, PA 19380Off Market
- $745,2004 bd2 ba2.4k sqft1427 Clover Ln, West Chester, PA 19380Off Market
- $836,0004 bd2 ba2.3k sqft1426 Clover Ln, West Chester, PA 19380Off Market
- $811,8004 bd3 ba2.6k sqft1437 Clover Ln, West Chester, PA 19380Off Market
- $802,2004 bd3 ba2.8k sqft1428 Clover Ln, West Chester, PA 19380Off Market
A local agent can set up tours, give advice and negotiate with sellers.
Similar homes
- $775,0004 bd3 ba2.8k sqft1532 Anne Dr, West Chester, PA 19380For Sale
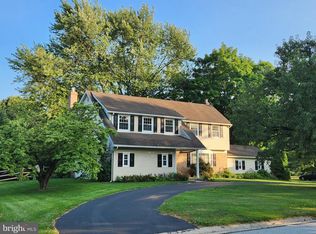
 MLS ID #PACT2131536, Tracy Gordon, Coldwell Banker Realty. Bright MLS
 - $819,9004 bd3 ba2.9k sqft1418 Bramble Ln, West Chester, PA 19380For Sale
 MLS ID #PACT2127998, Lewis Esposito, RE/MAX Preferred - Newtown Square. Bright MLS
 - $640,0003 bd2 ba2.8k sqft513 Reservoir Rd, West Chester, PA 19380For Sale
 MLS ID #PACT2129942, Julia Smith, Keller Williams Real Estate -Exton. Bright MLS
 - $650,0004 bd4 ba2.3k sqft893 Westtown Rd, West Chester, PA 19382For Sale
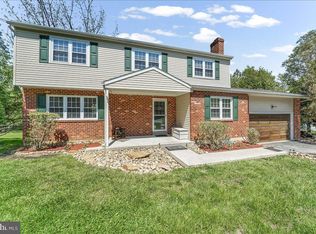 MLS ID #PACT2124746, Leonard Pekofsky, Engel & Volkers. Bright MLS
 - $675,0004 bd3 ba2.9k sqft8 Long Dr, Downingtown, PA 19335For SaleMLS ID #PACT2127684, Tom Toole III, RE/MAX Main Line-West Chester. Bright MLS
- $625,0003 bd4 ba2.8k sqft239 Cohasset Ln, West Chester, PA 19380For SaleMLS ID #PACT2130692, Brad Moore, DoorLife Real Estate, LLC. Bright MLS
- $795,0004 bd3 ba2.4k sqft2330 Horseshoe Trl, Chester Springs, PA 19425For SaleMLS ID #PACT2127256, Marla Gallagher, Keller Williams Realty Devon-Wayne. Bright MLS
- $749,9004 bd2 ba2.3k sqft112 Marple Rd, Haverford, PA 19041For SaleMLS ID #PADE2116744, Sarah Siah, Coldwell Banker Realty. Bright MLS
- $759,0006 bd3 ba4.1k sqft779 Concord Rd, Glen Mills, PA 19342For SaleMLS ID #PADE2115280, John Williams, Hearthstone Hometown Realty. Bright MLS
- $680,0004 bd4 ba2.2k sqft1214 Derry Ln, West Chester, PA 19380For SaleMLS ID #PACT2128926, Stacey Mitchell, KW Empower. Bright MLS
- $799,9004 bd4 ba2.9k sqft2741 Hillview Rd, Broomall, PA 19008For SaleMLS ID #PADE2118536, Alison Faga, RE/MAX Preferred - Newtown Square. Bright MLS
- $724,0004 bd3 ba3.1k sqft820 Windridge Ln, Downingtown, PA 19335For SaleMLS ID #PACT2126506, Rob Warner, Keller Williams Real Estate-Blue Bell. Bright MLS
- $649,9004 bd3 ba2k sqft455 Spruce Dr, Exton, PA 19341For SaleMLS ID #PACT2130888, Denise Frame, Howard Hanna Real Estate Services. Bright MLS
- $889,9004 bd3 ba4.4k sqft1361 Wooded Knls, West Chester, PA 19382For SaleMLS ID #PACT2128308, Steve Ritter, LPT Realty, LLC. Bright MLS
- $765,0004 bd3 ba3.3k sqftNone Available, Wilmington, DE 19803For SaleMLS ID #DENC2105060, Linda Hanna, Patterson-Schwartz-Hockessin. Bright MLS
- $750,0004 bd3 ba3k sqft7 Richard Wilson Dr, Coatesville, PA 19320For SaleMLS ID #PACT2117498, Mr. Gary A Mercer SR., LPT Realty, LLC. Bright MLS
- $995,0004 bd3 ba2.9k sqft1190 Beaumont Rd, Berwyn, PA 19312For SaleMLS ID #PACT2128150, Nicole Erickson, Keller Williams Main Line. Bright MLS
- $1,095,0004 bd3 ba2.6k sqft2234 Swedesford Rd, Malvern, PA 19355For SaleMLS ID #PACT2131678, John Collins, RE/MAX Main Line - Devon. Bright MLS
- $475,0003 bd3 ba1.8k sqft1104 Brinton Place Rd APT 20, West Chester, PA 19380For SaleMLS ID #PACT2130900, Michael Ciunci, KW Greater West Chester. Bright MLS
- $850,0004 bd3 ba3.3k sqft37 School Rd, Schwenksville, PA 19473For SaleMLS ID #PAMC2186906, Marykay Lojewski, EXP Realty, LLC. Bright MLS
