Tucked away on a private 1.4-acre cul-de-sac lot just minutes from the heart of West Chester Borough, this distinctive stone-front contemporary offers a rare blend of architectural character, wooded privacy, and everyday convenience. Soaring ceilings, expansive windows, exposed beams, and a dramatic double-sided stone fireplace create a warm and inviting atmosphere throughout the home. The spacious kitchen flows seamlessly to the dining room and opens to a large deck overlooking the private, tree-lined backyard. Thoughtfully maintained and updated throughout, recent improvements include a newer HVAC system, updated flooring, fresh interior paint, new carpeting, a renovated primary shower, updated kitchen appliances, and a new hot water heater. Upstairs, the owner's suite features a striking stone accent wall, walk-in closet, and private bath, while three additional spacious bedrooms and a hall bath provide plenty of room for family and guests. An expansive unfinished basement offers endless possibilities for future living space, recreation, or storage. Located in the award-winning West Chester Area School District, this is a rare opportunity to own a truly unique home in a neighborhood where homes rarely become available.
For sale
Price cut: $29.1K (7/14)
$819,900
1418 Bramble Ln, West Chester, PA 19380
4beds
2,932sqft
:
Get pre-qualified$5,281/mo
Single Family Residence
Built in 1979
1.4 Acres Lot
$799,100 Zestimate®
$280/sqft
$-- HOA
What's special
Three additional spacious bedroomsDistinctive stone-front contemporaryFresh interior paintExpansive windowsRenovated primary showerWooded privacySoaring ceilings
- 40 days |
- 3,719 |
- 185 |
Likely to sell faster than
Zillow last checked:
Listing updated:
Listed by:
Lewis Esposito 610-470-1475,
RE/MAX Preferred - Newtown Square (610) 325-4100
Source: Bright MLS,MLS#: PACT2127998
Facts & features
Interior
Bedrooms & bathrooms
- Bedrooms: 4
- Bathrooms: 3
- Full bathrooms: 2
- 1/2 bathrooms: 1
- Main level bathrooms: 1
Rooms
- Room types: Living Room, Dining Room, Primary Bedroom, Bedroom 2, Bedroom 3, Bedroom 4, Kitchen, Family Room, Laundry, Bathroom 2, Primary Bathroom, Half Bath
Primary bedroom
- Level: Upper
Bedroom 2
- Level: Upper
Bedroom 3
- Level: Upper
Bedroom 4
- Level: Upper
Primary bathroom
- Level: Upper
Bathroom 2
- Level: Upper
Dining room
- Level: Main
Family room
- Level: Main
Half bath
- Level: Main
Kitchen
- Level: Main
Laundry
- Level: Main
Living room
- Level: Main
Heating
- Forced Air, Heat Pump, Electric
Cooling
- Central Air, Electric
Appliances
- Included: Electric Water Heater
- Laundry: Main Level, Laundry Room
Features
- Basement: Full,Unfinished
- Number of fireplaces: 3
- Fireplace features: Wood Burning, Double Sided
Interior area
- Total structure area: 4,198
- Total interior livable area: 2,932 sqft
- Finished area above ground: 2,932
- Finished area below ground: 0
Property
Parking
- Total spaces: 6
- Parking features: Garage Faces Side, Inside Entrance, Covered, Driveway, Attached
- Attached garage spaces: 2
- Uncovered spaces: 4
- Details: Garage Sqft: 624
Accessibility
- Accessibility features: None
Features
- Levels: Two
- Stories: 2
- Patio & porch: Deck
- Pool features: None
Lot
- Size: 1.4 Acres
- Features: Cul-De-Sac, Wooded
Details
- Additional structures: Above Grade, Below Grade
- Parcel number: 5304 0106.0100
- Zoning: R2
- Zoning description: RES
- Special conditions: Standard
Construction
Type & style
- Home type: SingleFamily
- Architectural style: Contemporary,Transitional
- Property subtype: Single Family Residence
Materials
- Stone, Stucco
- Foundation: Concrete Perimeter
Condition
- New construction: No
- Year built: 1979
Utilities & green energy
- Sewer: On Site Septic
- Water: Well
Community & HOA
Community
- Subdivision: None Available
HOA
- Has HOA: No
Location
- Region: West Chester
- Municipality: EAST GOSHEN TWP
Financial & listing details
- Price per square foot: $280/sqft
- Tax assessed value: $274,470
- Annual tax amount: $8,316
- Date on market: 6/18/2026
- Listing agreement: Exclusive Right To Sell
- Inclusions: Refrigerators (kitchen & Basement), Pool Table
- Exclusions: Washer, Dryer, Freezer In Laundry Room
- Ownership: Fee Simple
Estimated market value
$799,100
$759,000 - $839,000
$3,669/mo
Price history
| Date | Event | Price |
|---|---|---|
| 7/14/2026 | Price change | $819,900-3.4%$280/sqft |
Source:  Bright MLS #PACT2127998 Report a problem Bright MLS #PACT2127998 Report a problem | ||
| 6/18/2026 | Listed for sale | $849,000+112.3%$290/sqft |
Source: Bright MLS #PACT2127998 Report a problem | ||
| 6/18/2009 | Sold | $399,900-25.9%$136/sqft |
Source: Public Record Report a problem | ||
| 7/16/2008 | Listing removed | $539,999$184/sqft |
Source: Keller Williams Realty #5038667 Report a problem | ||
| 4/29/2008 | Price change | $539,999-9.8%$184/sqft |
Source: Keller Williams Realty #5038667 Report a problem | ||
| 11/14/2007 | Listed for sale | $599,000+26.1%$204/sqft |
Source: Number1Expert #5038667 Report a problem | ||
| 6/21/2005 | Sold | $475,000+49.1%$162/sqft |
Source: Public Record Report a problem | ||
| 12/5/2001 | Sold | $318,500$109/sqft |
Source: Public Record Report a problem | ||
Public tax history
| Year | Property taxes | Tax assessment |
|---|---|---|
| 2025 | $8,137 +2.1% | $274,470 |
| 2024 | $7,969 +1% | $274,470 |
| 2023 | $7,888 +1.8% | $274,470 |
| 2022 | $7,750 +1.3% | $274,470 |
| 2021 | $7,647 +131.8% | $274,470 |
| 2020 | $3,299 -55.3% | $274,470 |
| 2019 | $7,381 +2.2% | $274,470 |
| 2018 | $7,219 +9900.6% | $274,470 |
| 2017 | $72 -98.9% | $274,470 |
| 2016 | $6,331 | $274,470 |
| 2015 | $6,331 | $274,470 |
| 2014 | $6,331 | $274,470 |
| 2013 | -- | $274,470 |
| 2012 | -- | $274,470 |
| 2011 | -- | $274,470 |
| 2010 | -- | $274,470 |
| 2009 | -- | $274,470 |
| 2008 | -- | $274,470 |
| 2007 | -- | $274,470 |
| 2006 | -- | $274,470 |
| 2005 | -- | $274,470 |
| 2004 | -- | $274,470 |
| 2003 | -- | $274,470 |
| 2000 | -- | $274,470 |
Find assessor info on the county website
Monthly payment
Est. payment
Payment breakdown
Explore the cost of this home by adjusting the details. Changes won't be saved.Climate risks
Neighborhood: 19380
Nearby schools
GreatSchools rating
- 8/10East Goshen El SchoolGrades: K-5Distance: 1 mi
- 6/10J R Fugett Middle SchoolGrades: 6-8Distance: 0.9 mi
- 8/10West Chester East High SchoolGrades: 9-12Distance: 0.9 mi
Schools provided by the listing agent
- District: West Chester Area
Source: Bright MLS. This data may not be complete. We recommend contacting the local school district to confirm school assignments for this home.
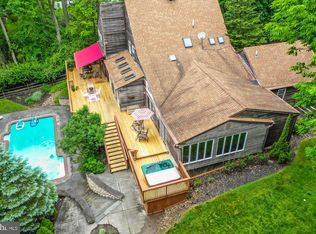
- $1,026,2004 bd3 ba3.3k sqft1416 Bramble Ln, West Chester, PA 19380Off Market
- $738,9003 bd2 ba2.3k sqft1438 Cooper Cir, West Chester, PA 19380Off Market
- $785,5004 bd3 ba2.3k sqft1440 Cooper Cir, West Chester, PA 19380Off Market
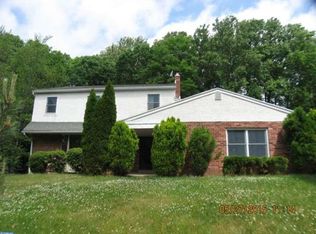
- $781,6004 bd2 ba2.3k sqft1436 Cooper Cir, West Chester, PA 19380Off Market
- $812,8004 bd2 ba2.3k sqft1442 Cooper Cir, West Chester, PA 19380Off Market
- $854,3004 bd2 ba2.7k sqft1434 Cooper Cir, West Chester, PA 19380Off Market
- $892,2004 bd4 ba3.2k sqft1414 Bramble Ln, West Chester, PA 19380Off Market
- $977,6004 bd2 ba2.9k sqft1421 Bramble Ln, West Chester, PA 19380Off Market
A local agent can set up tours, give advice and negotiate with sellers.
Similar homes
- $819,9004 bd3 ba2.7k sqft1466 Grove Ave, West Chester, PA 19380For Sale
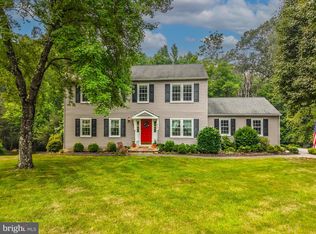
 MLS ID #PACT2131574, Arleen Pecone, RE/MAX Main Line-West Chester. Bright MLS
 - $640,0003 bd2 ba2.8k sqft513 Reservoir Rd, West Chester, PA 19380For Sale
 MLS ID #PACT2129942, Julia Smith, Keller Williams Real Estate -Exton. Bright MLS
 - $849,0004 bd3 ba2.9k sqft720 Mount Lebanon Rd, Wilmington, DE 19803For Sale
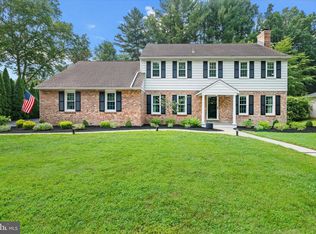 MLS ID #DENC2107402, Kristin Pidgeon, Long & Foster Real Estate, Inc.. Bright MLS
 - $625,0003 bd4 ba2.8k sqft239 Cohasset Ln, West Chester, PA 19380For Sale
 MLS ID #PACT2130692, Brad Moore, DoorLife Real Estate, LLC. Bright MLS
 - $850,0004 bd3 ba3.7k sqft163 Hillcrest Ave, Phoenixville, PA 19460For SaleMLS ID #PACT2130540, Lynne Norris, Century 21 Norris-Valley Forge. Bright MLS
- $795,0004 bd3 ba2.4k sqft2330 Horseshoe Trl, Chester Springs, PA 19425For SaleMLS ID #PACT2127256, Marla Gallagher, Keller Williams Realty Devon-Wayne. Bright MLS
- $950,0004 bd3 ba3.7k sqft1103 Clover Hill Dr, West Chester, PA 19382For SaleMLS ID #PACT2125268, Kristofer Kaufmann, Precision Real Estate Inc. Bright MLS
- $829,0004 bd3 ba3.7k sqft25 E Knowlton Rd, Media, PA 19063For SaleMLS ID #PADE2119196, Chris Bradley, RE/MAX Town & Country. Bright MLS
- $899,0004 bd3 ba2.5k sqft2608 Charlestown Rd, Phoenixville, PA 19460For SaleMLS ID #PACT2129938, Joann Neumann, Compass RE. Bright MLS
- $799,9004 bd4 ba2.9k sqft2741 Hillview Rd, Broomall, PA 19008For SaleMLS ID #PADE2118536, Alison Faga, RE/MAX Preferred - Newtown Square. Bright MLS
- $799,0004 bd5 ba3.9k sqft866 Shavertown Rd, Garnet Valley, PA 19060For SaleMLS ID #PADE2117766, R. Kit Anstey, BHHS Fox & Roach-West Chester. Bright MLS
- $850,0004 bd3 ba3.3k sqft37 School Rd, Schwenksville, PA 19473For SaleMLS ID #PAMC2186906, Marykay Lojewski, EXP Realty, LLC. Bright MLS
- $850,0004 bd3 ba3.3k sqft1770 Slayton Dr, Blue Bell, PA 19422For SaleMLS ID #PAMC2187828, Michael Maerten, Keller Williams Real Estate-Blue Bell. Bright MLS
- $675,0004 bd3 ba2.9k sqft8 Long Dr, Downingtown, PA 19335For SaleMLS ID #PACT2127684, Tom Toole III, RE/MAX Main Line-West Chester. Bright MLS
- $850,0004 bd4 ba3.6k sqft505 Springview Ln, Phoenixville, PA 19460For SaleMLS ID #PACT2129544, Cindy Wadsworth, EXP Realty, LLC. Bright MLS
- $1,195,0004 bd4 ba3.6k sqft2610 Crum Creek Dr, Berwyn, PA 19312For SaleMLS ID #PACT2131352, Amanda Barton, Compass RE. Bright MLS
- $1,185,0004 bd4 ba3.9k sqft936 Kilduff Cir, West Chester, PA 19382For SaleMLS ID #PACT2123812, Tom Toole III, RE/MAX Main Line-West Chester. Bright MLS
- $475,0003 bd3 ba1.8k sqft1104 Brinton Place Rd APT 20, West Chester, PA 19380For SaleMLS ID #PACT2130900, Michael Ciunci, KW Greater West Chester. Bright MLS
- $699,0004 bd2 ba2.3k sqft1 Spring Valley Rd, Malvern, PA 19355For SaleMLS ID #PACT2126466, Karen Boyd, Long & Foster Real Estate, Inc.. Bright MLS
- $995,0004 bd3 ba2.9k sqft1190 Beaumont Rd, Berwyn, PA 19312For SaleMLS ID #PACT2128150, Nicole Erickson, Keller Williams Main Line. Bright MLS
