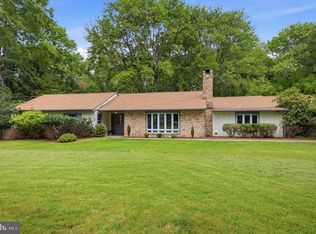
Move in and get settled before the school year begins! Brimming with charm and character and located on a quiet cul-de-sac in Tredyffrin-Easttown School District, this beautifully maintained stone-and-stucco Colonial split offers generous living space, thoughtful updates, and a friendly neighborhood known for its community gatherings. A flagstone walkway leads to the covered front porch and welcomes you inside, where abundant natural light creates a warm and inviting atmosphere. The first floor offers an easy flow for both everyday living and entertaining. The tastefully appointed kitchen, featuring newer appliances and hardwood floors, opens to the dining area and spacious living room with a wood-burning fireplace. Direct access to the screened porch and flagstone patio creates a seamless connection between the indoor and outdoor spaces, making this level especially well suited for gatherings. One level down, the family room, rich with architectural detail, showcases exposed wood beams, beautiful hardwood floors, a second wood-burning fireplace, and a wet bar. This level provides access to the driveway through a convenient mudroom, while a recently renovated laundry space and powder room and garage access round out the floor. The third floor includes two bedrooms that share a beautifully renovated hall bath, along with the primary suite, which features a walk-in shower and a separate sitting room with a walk-in closet. An additional spacious upper-level suite with its own tub and shower offers great flexibility for guests, an in-law suite, or a home office. A floored walk-up attic provides plenty of additional storage, while the finished lower level offers even more space for a recreation room, gym, office, or playroom. Enjoy easy outdoor living with a screened rear porch, expansive flagstone patio, and fully fenced, level backyard—not easy to find in this area. Beautifully landscaped grounds feature rose and perennial gardens and a three-tiered terraced garden in the front yard. A newer storage shed with both front and rear mower-entry doors adds convenience. Additional highlights include an attached two-car garage with a convenient 220-volt EV charging connection. Major improvements include a full shingle roof replacement in 2020, new vinyl siding and shutters installed in 2025, and new double-pane windows and doors in the entry level. Ideally located near Newtown Square and Paoli shopping, Route 202, and the Episcopal Academy campus, this charming and versatile home offers space, character, valuable improvements, and a true sense of community in one of Easttown Township’s most desirable settings.
For sale
$1,195,000
2610 Crum Creek Dr, Berwyn, PA 19312
4beds
3,600sqft
:
Get pre-qualified$7,385/mo
Single Family Residence
Built in 1966
1 Acres Lot
$1,174,900 Zestimate®
$332/sqft
$-- HOA
What's special
Wood-burning fireplaceSecond wood-burning fireplaceGarage accessConvenient mudroomFloored walk-up atticAttached two-car garageBeautifully renovated hall bath
- 10 days |
- 2,109 |
- 101 |
Likely to sell faster than
Zillow last checked:
Listing updated:
Listed by:
Amanda Barton 610-291-0853,
Compass RE 6109470408
Source: Bright MLS,MLS#: PACT2131352
Facts & features
Interior
Bedrooms & bathrooms
- Bedrooms: 4
- Bathrooms: 4
- Full bathrooms: 3
- 1/2 bathrooms: 1
- Main level bathrooms: 1
Basement
- Area: 479
Heating
- Hot Water, Oil
Cooling
- Central Air, Electric
Appliances
- Included: Electric Water Heater
Features
- Flooring: Hardwood, Carpet
- Basement: Partially Finished
- Number of fireplaces: 2
Interior area
- Total structure area: 3,600
- Total interior livable area: 3,600 sqft
- Finished area above ground: 3,121
- Finished area below ground: 479
Property
Parking
- Total spaces: 7
- Parking features: Garage Faces Side, Attached, Driveway
- Attached garage spaces: 2
- Uncovered spaces: 5
Accessibility
- Accessibility features: None
Features
- Levels: Six
- Stories: 6
- Pool features: None
- Has view: Yes
- View description: Garden
Lot
- Size: 1 Acres
Details
- Additional structures: Above Grade, Below Grade
- Parcel number: 5506 0009
- Zoning: R-10
- Special conditions: Standard
Construction
Type & style
- Home type: SingleFamily
- Architectural style: Traditional
- Property subtype: Single Family Residence
Materials
- Stucco, Stone, Vinyl Siding
- Foundation: Concrete Perimeter
- Roof: Shingle
Condition
- Very Good
- New construction: No
- Year built: 1966
Utilities & green energy
- Sewer: On Site Septic
- Water: Well
Community & HOA
Community
- Subdivision: None Available
HOA
- Has HOA: No
Location
- Region: Berwyn
- Municipality: EASTTOWN TWP
Financial & listing details
- Price per square foot: $332/sqft
- Tax assessed value: $252,740
- Annual tax amount: $10,028
- Date on market: 7/23/2026
- Listing agreement: Exclusive Right To Sell
- Listing terms: Cash,Conventional
- Inclusions: All Appliances
- Exclusions: Contents Of Shed
- Ownership: Fee Simple
Estimated market value
$1,174,900
$1.12M - $1.23M
$5,638/mo
Price history
| Date | Event | Price |
|---|---|---|
| 7/23/2026 | Listed for sale | $1,195,000+75.7%$332/sqft |
Source:  Bright MLS #PACT2131352 Report a problem Bright MLS #PACT2131352 Report a problem | ||
| 2/6/2013 | Sold | $680,000-2.7%$189/sqft |
Source: Public Record Report a problem | ||
| 11/30/2012 | Listed for sale | $699,000+102.6%$194/sqft |
Source: Prudential Fox and Roach #6139077 Report a problem | ||
| 5/30/2001 | Sold | $345,000$96/sqft |
Source: Public Record Report a problem | ||
Public tax history
| Year | Property taxes | Tax assessment |
|---|---|---|
| 2025 | $9,832 +0.1% | $252,740 |
| 2024 | $9,826 +8.2% | $252,740 -0.4% |
| 2023 | $9,079 +3.2% | $253,740 |
| 2022 | $8,795 +2.6% | $253,740 |
| 2021 | $8,576 +673.6% | $253,740 |
| 2020 | $1,109 -86.1% | $253,740 |
| 2019 | $7,958 +1.8% | $253,740 |
| 2018 | $7,821 +9899.4% | $253,740 |
| 2017 | $78 | $253,740 |
| 2016 | -- | $253,740 |
| 2015 | -- | $253,740 |
| 2014 | -- | $253,740 |
| 2013 | -- | $253,740 |
| 2012 | -- | $253,740 |
| 2011 | -- | $253,740 |
| 2010 | -- | $253,740 |
| 2009 | -- | $253,740 |
| 2008 | -- | $253,740 |
| 2007 | -- | $253,740 |
| 2006 | -- | $253,740 |
| 2005 | -- | $253,740 |
| 2004 | -- | $253,740 |
| 2003 | -- | $253,740 |
| 2000 | -- | $253,740 |
Find assessor info on the county website
Monthly payment
Est. payment
Payment breakdown
Explore the cost of this home by adjusting the details. Changes won't be saved.Climate risks
Neighborhood: 19312
Nearby schools
GreatSchools rating
- 10/10Beaumont El SchoolGrades: K-4Distance: 2 mi
- 8/10Tredyffrin-Easttown Middle SchoolGrades: 5-8Distance: 3.4 mi
- 10/10Conestoga Senior High SchoolGrades: 9-12Distance: 3.4 mi
Schools provided by the listing agent
- Elementary: Beaumont
- Middle: Conestoga
- High: Conestoga
- District: Tredyffrin-easttown
Source: Bright MLS. This data may not be complete. We recommend contacting the local school district to confirm school assignments for this home.
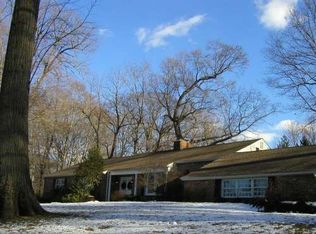
- $1,007,6003 bd2 ba2.9k sqft2600 Crum Creek Dr, Berwyn, PA 19312Off Market
- $1,417,800-- bd-- ba-- sqft2618 Crum Creek Dr, Berwyn, PA 19312Off Market
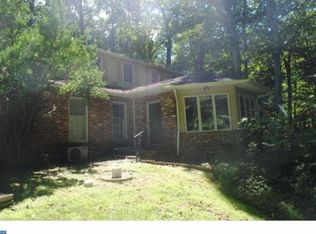
- $1,008,1005 bd3 ba4.2k sqft2611 Wayland Rd, Berwyn, PA 19312Off Market
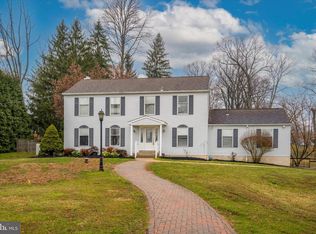
- $1,092,0005 bd3 ba4k sqft2609 Wayland Rd, Berwyn, PA 19312Off Market
- $1,608,5007 bd3 ba5.9k sqft2617 Wayland Rd, Berwyn, PA 19312Off Market
- $1,183,6004 bd4 ba5.1k sqft2601 Wayland Rd, Berwyn, PA 19312Off Market
- $1,095,6004 bd2 ba2.5k sqft2609 Crum Creek Dr, Berwyn, PA 19312Off Market
- $1,010,3003 bd3 ba2.9k sqft2576 Crum Creek Dr, Berwyn, PA 19312Off Market
A local agent can set up tours, give advice and negotiate with sellers.
Similar homes
- $1,395,0004 bd6 ba4.9k sqft112 Hunt Valley Cir, Berwyn, PA 19312For Sale

 MLS ID #PADE2120540, Amanda Barton, Compass RE. Bright MLS
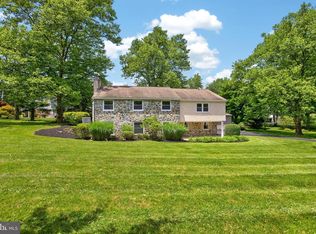
 - $995,0004 bd3 ba2.9k sqft1190 Beaumont Rd, Berwyn, PA 19312For Sale
 MLS ID #PACT2128150, Nicole Erickson, Keller Williams Main Line. Bright MLS
 - $1,500,0004 bd4 ba4.4k sqft2069 Saint Andrews Dr, Berwyn, PA 19312For Sale
 MLS ID #PACT2129260, Tom Toole III, RE/MAX Main Line-West Chester. Bright MLS
 - $899,0004 bd4 ba3.4k sqft14 Laurel Cir, Malvern, PA 19355For Sale
 MLS ID #PACT2130508, Lynne Nicander, Duffy Real Estate-St Davids. Bright MLS
 - $839,9004 bd4 ba3.1k sqft1625 E Strasburg Rd, West Chester, PA 19380For SaleMLS ID #PACT2131704, Daren Ernfield, Iron Valley Real Estate. Bright MLS
- $1,215,0004 bd5 ba3.8k sqft686 Limehouse Rd, Wayne, PA 19087For SaleMLS ID #PACT2126416, Marisol Perez, Long & Foster Real Estate, Inc.. Bright MLS
- $1,095,0004 bd4 ba3.6k sqft27 Cameron Ct, Exton, PA 19341For SaleMLS ID #PACT2131986, Mike McDaid, RE/MAX Action Associates. Bright MLS
- $1,185,0004 bd4 ba3.9k sqft936 Kilduff Cir, West Chester, PA 19382For SaleMLS ID #PACT2123812, Tom Toole III, RE/MAX Main Line-West Chester. Bright MLS
- $1,298,0004 bd4 ba4.2k sqft1291 Thomas Rd, Wayne, PA 19087For SaleMLS ID #PACT2130698, John Collins, RE/MAX Main Line - Devon. Bright MLS
- $875,0004 bd3 ba3.4k sqft380 Sycamore Mills Rd, Media, PA 19063For SaleMLS ID #PADE2119720, Gary Scheivert, BHHS Fox & Roach-Media. Bright MLS
- $1,299,9005 bd7 ba5.3k sqft99 Springton Lake Rd, Media, PA 19063For SaleMLS ID #PADE2120172, Meghan Chorin, Compass RE. Bright MLS
- $1,349,9005 bd4 ba2.7k sqft437 Maynard Dr, Wayne, PA 19087For SaleMLS ID #PACT2131918, Meghan Chorin, Compass RE. Bright MLS
- $965,0004 bd3 ba3.3k sqft1204 Hamilton Dr, West Chester, PA 19380For SaleMLS ID #PACT2132004, R. Kit Anstey, BHHS Fox & Roach-West Chester. Bright MLS
- $759,0004 bd3 ba2.2k sqft55 Church Rd, Malvern, PA 19355For SaleMLS ID #PACT2131838, Debbie Clamer, RE/MAX Professional Realty. Bright MLS
- $1,125,0005 bd4 ba4.4k sqft2119 County Line Rd, Villanova, PA 19085For SaleMLS ID #PAMC2169164, Catherine Lowry, BHHS Fox & Roach Wayne-Devon. Bright MLS
- $1,199,9005 bd3 ba3.1k sqft15 Crest Ln, Swarthmore, PA 19081For SaleMLS ID #PADE2116746, John McFadden, RE/MAX Hometown Realtors. Bright MLS
- $1,165,0004 bd6 ba4.3k sqft452 Sorrel Ct, Collegeville, PA 19426For SaleMLS ID #PAMC2184126, Kandece Henning, Innovate Real Estate. Bright MLS
- $1,250,0005 bd5 ba3.6k sqft3 Hickory Ln, Chadds Ford, PA 19317For SaleMLS ID #PADE2115678, Michael D'Adamo, RE/MAX Preferred - Newtown Square. Bright MLS
- $1,175,0004 bd4 ba3.4k sqft804 Greenwood Rd, Wilmington, DE 19807For SaleMLS ID #DENC2107582, Michael McKee, Long & Foster Real Estate, Inc.. Bright MLS
- $1,100,0005 bd4 ba4.1k sqft3831 Lywiski Rd, Collegeville, PA 19426For SaleMLS ID #PAMC2187300, Kelli Musser, Compass RE. Bright MLS
