Welcome to 2069 Saint Andrews Drive, a beautifully appointed 4-bedroom, 2-full-bathroom, 2-half-bathroom single family home in the highly sought-after Greens of Waynesborough community of Berwyn, located within the award-winning Tredyffrin-Easttown School District. Set in a planned neighborhood with mature trees and nearly two miles of sidewalks, this home offers a bright open floor plan, a dramatic two-story foyer with hardwood floors, a three-car garage, upgraded lighting, built-in surround sound, home surveillance with motion detection and Ring cameras, and a new roof installed in 2022 for added peace of mind. The main level is designed for both everyday living and entertaining. The formal living room features hardwood floors, crown molding, chair rail, recessed lighting, and an open columned entry into the dining room. The dining room continues with hardwood flooring, detailed trim, and a triple rear window that brings in natural light. The family room offers a warm gathering space with hardwood floors, recessed lighting, built-in speakers, and a gas fireplace with a brick surround and wood mantel. The upgraded kitchen is a standout, featuring beautiful quartz countertops, stainless steel appliances, a gas cooktop, double wall ovens, a built-in Keurig refrigerator, a large island with seating, tile backsplash, a walk-in pantry, and a bright breakfast area. Whether you are preparing everyday meals or hosting family and friends, this space offers the layout, storage, and finishes buyers are looking for. Additional main-level highlights include a home office with heated travertine tile flooring, a convenient half bathroom, and a mudroom with two storage closets. The laundry room includes tile flooring, LG front-load washer and dryer on pedestals, and direct access to the three-car garage. Upstairs, the expansive primary suite provides a true retreat with a spacious sitting area, abundant natural light, and a giant walk-in closet. The remodeled primary bathroom features separate vanities, a glass step-in shower, and a separate whirlpool spa tub, creating a comfortable and spa-like setting. Three additional spacious bedrooms each offer carpeting, ceiling fans, ample closet space, and natural light. A full hall bathroom completes the upper level. The finished lower level is one of the home's most impressive features and is truly an entertainer's dream. This premium space includes built-in surround sound, dual TV connections, eco-friendly cork flooring, programmable upgraded lighting, and a half bathroom. The wet bar features granite countertops, while the kitchenette includes stainless steel appliances for added convenience. A walk-in wine closet with cedar wine holders creates a custom touch, and an additional room provides excellent storage or flexible space for hobbies, seasonal items, or household organization. Outside, a stylish brick patio overlooks a large backyard framed by mature landscaped trees, creating a peaceful setting for outdoor dining, relaxing, or entertaining. The community setting adds even more appeal, with sidewalks throughout the neighborhood and a school bus stop just steps away next to the adjoining home. Conveniently located a short distance from Amtrak and SEPTA stations, the Upper Main Line YMCA, Valley Forge National Historical Park, King of Prussia Mall, local shopping, restaurants, and major commuter routes, this home offers both privacy and accessibility. With its premium finished basement, custom wine cellar, 2022 roof, three-car garage, upgraded kitchen, surveillance system, and exceptional location in the Tredyffrin-Easttown School District, 2069 Saint Andrews Drive is a rare opportunity in The Greens of Waynesborough.
For sale
Price cut: $100K (7/24)
$1,500,000
2069 Saint Andrews Dr, Berwyn, PA 19312
4beds
4,492sqft
:
Get pre-qualified$9,368/mo
Single Family Residence
Built in 1998
0.37 Acres Lot
$-- Zestimate®
$334/sqft
$98/mo HOA
What's special
Bright open floor planMature treesThree-car garageSidewalks throughout the neighborhoodStylish brick patioUpgraded lightingBuilt-in surround sound
- 19 days |
- 1,179 |
- 35 |
Zillow last checked:
Listing updated:
Listed by:
Tom Toole III 610-692-6976,
RE/MAX Main Line-West Chester 6106922228,
Listing Team: Tom Toole Sales Group At Re/Max Main Line, Co-Listing Agent: Paul J Harootunian 610-457-2300,
RE/MAX Main Line-West Chester
Source: Bright MLS,MLS#: PACT2129260
Facts & features
Interior
Bedrooms & bathrooms
- Bedrooms: 4
- Bathrooms: 4
- Full bathrooms: 2
- 1/2 bathrooms: 2
- Main level bathrooms: 1
Rooms
- Room types: Living Room, Dining Room, Primary Bedroom, Sitting Room, Bedroom 2, Bedroom 3, Bedroom 4, Kitchen, Game Room, Family Room, Foyer, Breakfast Room, Great Room, Laundry, Other, Office, Primary Bathroom, Full Bath, Half Bath
Primary bedroom
- Features: Attached Bathroom, Crown Molding, Ceiling Fan(s), Flooring - Carpet, Walk-In Closet(s), Primary Bedroom - Sitting Area
- Level: Upper
- Area: 272 Square Feet
- Dimensions: 16 X 17
Bedroom 2
- Features: Ceiling Fan(s), Flooring - Carpet
- Level: Upper
- Area: 168 Square Feet
- Dimensions: 12 X 14
Bedroom 3
- Features: Ceiling Fan(s), Flooring - Carpet
- Level: Upper
- Area: 168 Square Feet
- Dimensions: 12 X 14
Bedroom 4
- Features: Ceiling Fan(s), Flooring - Carpet
- Level: Upper
- Area: 195 Square Feet
- Dimensions: 13 X 15
Primary bathroom
- Features: Bathroom - Walk-In Shower, Bathroom - Jetted Tub, Flooring - Ceramic Tile, Cathedral/Vaulted Ceiling, Double Sink
- Level: Upper
- Area: 154 Square Feet
- Dimensions: 11 X 14
Breakfast room
- Features: Flooring - HardWood, Skylight(s)
- Level: Main
- Area: 153 Square Feet
- Dimensions: 9 X 17
Dining room
- Features: Chair Rail, Crown Molding, Flooring - HardWood
- Level: Main
- Area: 208 Square Feet
- Dimensions: 13 X 16
Family room
- Features: Cathedral/Vaulted Ceiling, Flooring - HardWood, Fireplace - Gas, Recessed Lighting
- Level: Main
- Area: 360 Square Feet
- Dimensions: 18 X 20
Foyer
- Features: Flooring - HardWood, Crown Molding
- Level: Main
- Area: 91 Square Feet
- Dimensions: 7 X 13
Other
- Features: Bathroom - Walk-In Shower, Flooring - Ceramic Tile, Granite Counters
- Level: Upper
- Area: 50 Square Feet
- Dimensions: 5 X 10
Game room
- Features: Flooring - Other
- Level: Lower
- Area: 81 Square Feet
- Dimensions: 9 X 9
Great room
- Features: Breakfast Bar, Granite Counters, Flooring - Carpet, Flooring - Other, Lighting - Pendants, Recessed Lighting, Wet Bar, Lighting - Ceiling, Dining Area, Walk-In Closet(s)
- Level: Lower
- Area: 558 Square Feet
- Dimensions: 18 X 31
Half bath
- Features: Flooring - HardWood
- Level: Main
- Area: 35 Square Feet
- Dimensions: 5 X 7
Half bath
- Features: Granite Counters, Flooring - Ceramic Tile
- Level: Lower
- Area: 30 Square Feet
- Dimensions: 5 X 6
Kitchen
- Features: Countertop(s) - Quartz, Flooring - HardWood, Kitchen Island, Kitchen - Gas Cooking, Recessed Lighting, Pantry, Kitchen - Electric Cooking
- Level: Main
- Area: 165 Square Feet
- Dimensions: 11 X 15
Kitchen
- Features: Attached Bathroom, Granite Counters, Flooring - Other, Kitchen - Electric Cooking, Recessed Lighting, Lighting - Ceiling
- Level: Lower
- Area: 182 Square Feet
- Dimensions: 13 X 14
Laundry
- Features: Flooring - Ceramic Tile, Lighting - Ceiling
- Level: Main
- Area: 84 Square Feet
- Dimensions: 7 X 12
Living room
- Features: Flooring - HardWood, Recessed Lighting, Chair Rail, Crown Molding
- Level: Main
- Area: 238 Square Feet
- Dimensions: 14 X 17
Office
- Features: Flooring - Ceramic Tile, Recessed Lighting
- Level: Main
- Area: 132 Square Feet
- Dimensions: 11 X 12
Office
- Features: Flooring - Other, Recessed Lighting
- Level: Lower
- Area: 156 Square Feet
- Dimensions: 12 X 13
Other
- Features: Flooring - Ceramic Tile
- Level: Lower
- Area: 36 Square Feet
- Dimensions: 4 X 9
Sitting room
- Features: Crown Molding, Flooring - Carpet, Recessed Lighting
- Level: Upper
- Area: 66 Square Feet
- Dimensions: 6 X 11
Heating
- Forced Air, Programmable Thermostat, Natural Gas
Cooling
- Central Air, Ceiling Fan(s), Programmable Thermostat, Electric
Appliances
- Included: Down Draft, Dishwasher, Disposal, Dryer, Energy Efficient Appliances, Washer, Water Heater, Refrigerator, Stainless Steel Appliance(s), Microwave, Exhaust Fan, Self Cleaning Oven, Oven/Range - Electric, Gas Water Heater
- Laundry: Main Level, Laundry Room
Features
- Crown Molding, Ceiling Fan(s), Breakfast Area, Kitchen Island, Kitchenette, Recessed Lighting, Wine Storage, Attic, Bathroom - Walk-In Shower, Chair Railings, Dining Area, Family Room Off Kitchen, Formal/Separate Dining Room, Pantry, Primary Bath(s), Sound System, Upgraded Countertops, Walk-In Closet(s), Bar, Double/Dual Staircase, 9'+ Ceilings, Tray Ceiling(s), Vaulted Ceiling(s)
- Flooring: Carpet, Ceramic Tile, Hardwood, Other, Heated, Wood
- Doors: Double Entry
- Windows: Casement, Screens, Skylight(s), Vinyl Clad
- Basement: Finished,Walk-Out Access,Interior Entry,Full,Exterior Entry,Sump Pump,Windows
- Number of fireplaces: 1
- Fireplace features: Gas/Propane, Brick, Mantel(s)
Interior area
- Total structure area: 4,492
- Total interior livable area: 4,492 sqft
- Finished area above ground: 3,212
- Finished area below ground: 1,280
Video & virtual tour
Property
Parking
- Total spaces: 13
- Parking features: Garage Faces Side, Built In, Garage Door Opener, Inside Entrance, Storage, Driveway, Private, Attached
- Attached garage spaces: 3
- Uncovered spaces: 10
Accessibility
- Accessibility features: None
Features
- Levels: Two
- Stories: 2
- Patio & porch: Patio
- Exterior features: Flood Lights, Sidewalks, Water Fountains, Lighting
- Pool features: None
- Has spa: Yes
- Spa features: Bath
- Has view: Yes
- View description: Garden, Trees/Woods
Lot
- Size: 0.37 Acres
- Features: Front Yard, Level, Rear Yard, SideYard(s), Private
Details
- Additional structures: Above Grade, Below Grade
- Parcel number: 5504F0069
- Zoning: RES
- Special conditions: Standard
Construction
Type & style
- Home type: SingleFamily
- Architectural style: Traditional
- Property subtype: Single Family Residence
Materials
- Stucco, Brick
- Foundation: Concrete Perimeter
- Roof: Architectural Shingle,Pitched
Condition
- New construction: No
- Year built: 1998
Details
- Builder model: The Cornell Williamsburg
- Builder name: Toll Brothers
Utilities & green energy
- Electric: Circuit Breakers
- Sewer: Public Sewer
- Water: Public
Community & HOA
Community
- Security: Security System
- Subdivision: Greens @ Waynesbor
HOA
- Has HOA: Yes
- Services included: Common Area Maintenance
- HOA fee: $98 monthly
- HOA name: GREENS AT WAYNESBOROUGH HOA
Location
- Region: Berwyn
- Municipality: EASTTOWN TWP
Financial & listing details
- Price per square foot: $334/sqft
- Tax assessed value: $497,650
- Annual tax amount: $19,746
- Date on market: 7/10/2026
- Listing agreement: Exclusive Right To Sell
- Listing terms: Cash,Conventional
- Inclusions: Refrigerator, Washer, Dryer
- Ownership: Fee Simple
Estimated market value
Not available
Estimated sales range
Not available
Not available
Price history
| Date | Event | Price |
|---|---|---|
| 7/24/2026 | Price change | $1,500,000-6.3%$334/sqft |
Source:  Bright MLS #PACT2129260 Report a problem Bright MLS #PACT2129260 Report a problem | ||
| 7/10/2026 | Listed for sale | $1,600,000+0.1%$356/sqft |
Source: Bright MLS #PACT2129260 Report a problem | ||
| 6/24/2026 | Listing removed | $1,599,000$356/sqft |
Source: Bright MLS #PACT2127132 Report a problem | ||
| 6/17/2026 | Price change | $1,599,000-3%$356/sqft |
Source: Bright MLS #PACT2127132 Report a problem | ||
| 6/12/2026 | Listed for sale | $1,649,000+70.9%$367/sqft |
Source: Bright MLS #PACT2127132 Report a problem | ||
| 9/3/2020 | Sold | $965,000-3.4%$215/sqft |
Source: Public Record Report a problem | ||
| 6/17/2020 | Price change | $999,000-4.8%$222/sqft |
Source: Houwzer LLC #PACT504362 Report a problem | ||
| 5/1/2020 | Listed for sale | $1,049,000+124.1%$234/sqft |
Source: Houwzer LLC #PACT504362 Report a problem | ||
| 6/16/1998 | Sold | $468,027$104/sqft |
Source: Public Record Report a problem | ||
Public tax history
| Year | Property taxes | Tax assessment |
|---|---|---|
| 2025 | $19,359 +0.1% | $497,650 |
| 2024 | $19,348 +8.7% | $497,650 |
| 2023 | $17,806 +3.2% | $497,650 |
| 2022 | $17,250 +2.6% | $497,650 |
| 2021 | $16,819 +673.6% | $497,650 |
| 2020 | $2,174 -86.1% | $497,650 |
| 2019 | $15,608 +1.8% | $497,650 |
| 2018 | $15,338 +9900.1% | $497,650 |
| 2017 | $153 | $497,650 |
| 2016 | -- | $497,650 |
| 2015 | -- | $497,650 |
| 2014 | -- | $497,650 |
| 2013 | -- | $497,650 |
| 2012 | -- | $497,650 +5.6% |
| 2011 | -- | $471,140 |
| 2010 | -- | $471,140 |
| 2009 | -- | $471,140 |
| 2008 | -- | $471,140 |
| 2007 | -- | $471,140 |
| 2006 | -- | $471,140 |
| 2005 | -- | $471,140 |
| 2004 | -- | $471,140 |
| 2003 | -- | $471,140 +0.8% |
| 2000 | -- | $467,400 |
Find assessor info on the county website
Monthly payment
Est. payment
Payment breakdown
Explore the cost of this home by adjusting the details. Changes won't be saved.Climate risks
Neighborhood: 19312
Nearby schools
GreatSchools rating
- 10/10Beaumont El SchoolGrades: K-4Distance: 1.7 mi
- 8/10Tredyffrin-Easttown Middle SchoolGrades: 5-8Distance: 2 mi
- 10/10Conestoga Senior High SchoolGrades: 9-12Distance: 1.9 mi
Schools provided by the listing agent
- Elementary: Beaumont
- Middle: T E Middle
- High: Conestoga
- District: Tredyffrin-easttown
Source: Bright MLS. This data may not be complete. We recommend contacting the local school district to confirm school assignments for this home.
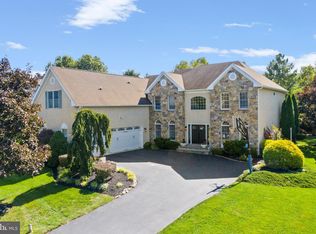
- $1,716,9005 bd5 ba6.5k sqft2067 Saint Andrews Dr, Berwyn, PA 19312Off Market

- $1,640,5004 bd5 ba5.2k sqft2071 Saint Andrews Dr, Berwyn, PA 19312Off Market
- $1,895,2004 bd5 ba5.6k sqft617 Cascades Ct, Berwyn, PA 19312Off Market
- $1,438,5004 bd3 ba3.8k sqft2070 Saint Andrews Dr, Berwyn, PA 19312Off Market
- $1,872,5004 bd3 ba5.2k sqft2121 Inverness Ln, Berwyn, PA 19312Off Market
- $1,517,1004 bd3 ba4.5k sqft2065 Saint Andrews Dr, Berwyn, PA 19312Off Market
- $1,566,6004 bd4 ba4.2k sqft2073 Saint Andrews Dr, Berwyn, PA 19312Off Market
- $2,210,4005 bd5 ba8.6k sqft2123 Inverness Ln, Berwyn, PA 19312Off Market
A local agent can set up tours, give advice and negotiate with sellers.
Similar homes
- $1,395,0004 bd6 ba4.9k sqft112 Hunt Valley Cir, Berwyn, PA 19312For Sale

 MLS ID #PADE2120540, Amanda Barton, Compass RE. Bright MLS
 - $1,399,0004 bd4 ba4.9k sqft335 Ridley Creek Ln, West Chester, PA 19380For Sale
 MLS ID #PACT2128606, Ms. Siti Bahaman, Keller Williams Elite. Bright MLS
 - $1,500,0005 bd5 ba5.2k sqft975 S Waterloo Rd, Devon, PA 19333For Sale
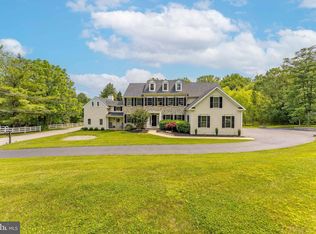 MLS ID #PACT2100134, Tom Toole III, RE/MAX Main Line-West Chester. Bright MLS
 - $1,550,0004 bd4 ba4.4k sqft10 Springhouse Ln, Havertown, PA 19083For Sale
 MLS ID #PADE2119924, Dawn Varallo, BHHS Fox & Roach-Art Museum. Bright MLS
 - $995,0004 bd3 ba2.9k sqft1190 Beaumont Rd, Berwyn, PA 19312For SaleMLS ID #PACT2128150, Nicole Erickson, Keller Williams Main Line. Bright MLS
- $1,050,0004 bd3 ba3.9k sqft224 Hearn Ave, Berwyn, PA 19312For SaleMLS ID #PACT2127552, Tom Toole III, RE/MAX Main Line-West Chester. Bright MLS
- $1,100,0005 bd4 ba4.9k sqft410 Misak Dr, West Chester, PA 19380For SaleMLS ID #PACT2131660, Eric Dabundo, Keller Williams Real Estate -Exton. Bright MLS
- $1,495,0005 bd6 ba5.4k sqft342 Ring Rd, Chadds Ford, PA 19317For SaleMLS ID #PADE2117178, Kevin Houghton, KW Greater West Chester. Bright MLS
- $1,549,0005 bd4 ba3.7k sqft983 Palmers Mill Rd, Media, PA 19063For SaleMLS ID #PADE2114012, Buzz Hansen, BHHS Fox&Roach-Newtown Square. Bright MLS
- $1,499,0006 bd6 ba5.2k sqft1012 Bodine Rd, Chester Springs, PA 19425For SaleMLS ID #PACT2123300, Kathleen Gagnon, Coldwell Banker Realty. Bright MLS
- $1,095,0004 bd3 ba2.6k sqft2234 Swedesford Rd, Malvern, PA 19355For SaleMLS ID #PACT2131678, John Collins, RE/MAX Main Line - Devon. Bright MLS
- $1,450,0005 bd5 ba4.7k sqft1233 Laura Ln, North Wales, PA 19454For SaleMLS ID #PAMC2186950, Darcy Scollin, OCF Realty LLC - Philadelphia. Bright MLS
- $1,325,0006 bd7 ba5.9k sqft1340 Brighton Way, Newtown Square, PA 19073For SaleMLS ID #PADE2117316, Vince May, BHHS Fox & Roach-Media. Bright MLS
- $948,0004 bd3 ba3.3k sqft2101 Quail Ridge Dr, Paoli, PA 19301For SaleMLS ID #PACT2126218, Moe Mahoney, BHHS Fox & Roach Wayne-Devon. Bright MLS
- $1,350,0005 bd6 ba5.9k sqft258 New Darlington Rd, Media, PA 19063For SaleMLS ID #PADE2112298, Tom Toole III, RE/MAX Main Line-West Chester. Bright MLS
- $1,349,0005 bd5 ba5.4k sqft592 W Creek Rd, West Chester, PA 19382For SaleMLS ID #PACT2129986, Maria Doyle, Compass RE. Bright MLS
- $1,225,0004 bd4 ba3.4k sqft1620 Claudia Way, North Wales, PA 19454For SaleMLS ID #PAMC2187688, Rebecca McCullough, Howard Hanna Real Estate Services. Bright MLS
- $1,185,0004 bd4 ba3.9k sqft936 Kilduff Cir, West Chester, PA 19382For SaleMLS ID #PACT2123812, Tom Toole III, RE/MAX Main Line-West Chester. Bright MLS
- $1,215,0004 bd5 ba3.8k sqft686 Limehouse Rd, Wayne, PA 19087For SaleMLS ID #PACT2126416, Marisol Perez, Long & Foster Real Estate, Inc.. Bright MLS
- $819,9004 bd3 ba2.7k sqft1466 Grove Ave, West Chester, PA 19380For SaleMLS ID #PACT2131574, Arleen Pecone, RE/MAX Main Line-West Chester. Bright MLS
