Welcome to 1620 Claudia Way, an architectural masterpiece nestled on over an acre of private, park-like grounds in Lower Gwynedd’s highly coveted Gwynedd Knoll neighborhood. Situated within the elite, award-winning Wissahickon School District, this captivating 3,476-square-foot center-hall Colonial—complemented by a 700-square-foot partially finished lower level—presents the ideal fusion of timeless charm, rich architectural craftsmanship, and versatile modern living. A striking two-story foyer commands immediate attention upon entry, boasting a grand sweeping curved staircase, classic dormer windows, lofty ceilings, custom crown moldings, and gleaming hardwood floors that extend throughout the main level. Refined, sun-drenched formal living and dining rooms offer a sophisticated setting for hosting gatherings, while a quiet main-floor executive office serves as a peaceful sanctuary for remote work or a child's playroom. At the heart of the residence lies a sun-filled gourmet kitchen equipped with a massive central island, premium finishes, and a spacious casual dining area. The kitchen transitions seamlessly into an expansive family room anchored by a cozy, brick-framed fireplace, creating an inviting hub for daily life. Sliding glass doors open directly to the stone patio, offering effortless transition to outdoor living. Uniquely adaptable, the home is currently configured with a main-floor au-pair or guest suite (potentially bedroom 5), featuring its own full bath—ideal for multi-generational living, an additional private office, or as it is now, a walk-in pantry. The upper level is crowned by a primary sanctuary complete with a lavish ensuite bath, a generous private sitting room, and an expansive walk-in wardrobe. Two additional sun-drenched bedrooms round out the second level. Originally designed as a 4-bedroom home, the versatile floor plan can be easily transitioned back to its original 4-bedroom layout. Step outside into an incredible backyard retreat that feels straight out of the countryside: a secluded stone patio with a beautiful Koi pond. With more than one acre of tree-lined privacy, the expansive, lush green lawns are beautifully framed by professional landscaping. The property's private, park-like setting will be the backdrop for years of outdoor entertaining, with the secluded back patio designed for hosting lively gatherings, summer barbecues, or quiet evenings surrounded by vibrant, mature greenery. Conveniently located just minutes from Routes 202 and 309, shopping, and fine dining, this remarkable residence stands as an extraordinary opportunity in one of Lower Gwynedd's premier enclaves. For buyers looking to customize a home to their exact tastes, this property is the ultimate canvas. The possibilities are endless! (Sellers are actively packing to move; please excuse the temporary moving materials while focusing on the phenomenal layout and magnificent setting!)
For sale
$1,225,000
1620 Claudia Way, North Wales, PA 19454
4beds
3,476sqft
:
Get pre-qualified$7,728/mo
Single Family Residence
Built in 1990
1.06 Acres Lot
$1,173,800 Zestimate®
$352/sqft
$-- HOA
What's special
Private park-like settingClassic dormer windowsPremium finishesQuiet main-floor executive officeTwo additional sun-drenched bedroomsExpansive lush green lawnsStone patio
- 3 days |
- 557 |
- 16 |
Zillow last checked:
Listing updated:
Listed by:
Rebecca McCullough 215-767-3620,
Howard Hanna Real Estate Services 2156432500
Source: Bright MLS,MLS#: PAMC2187688
Facts & features
Interior
Bedrooms & bathrooms
- Bedrooms: 4
- Bathrooms: 4
- Full bathrooms: 3
- 1/2 bathrooms: 1
- Main level bathrooms: 2
- Main level bedrooms: 1
Basement
- Area: 0
Heating
- Forced Air, Natural Gas
Cooling
- Central Air, Natural Gas
Appliances
- Included: Water Heater, Gas Water Heater
Features
- Flooring: Carpet, Hardwood
- Basement: Partially Finished,Concrete,Drainage System,Workshop
- Number of fireplaces: 1
Interior area
- Total structure area: 3,476
- Total interior livable area: 3,476 sqft
- Finished area above ground: 3,476
- Finished area below ground: 0
Property
Parking
- Total spaces: 2
- Parking features: Garage Door Opener, Attached, Driveway, On Street
- Attached garage spaces: 2
- Has uncovered spaces: Yes
Accessibility
- Accessibility features: None
Features
- Levels: Two
- Stories: 2
- Pool features: None
Lot
- Size: 1.06 Acres
- Dimensions: 178.00 x 0.00
Details
- Additional structures: Above Grade, Below Grade
- Parcel number: 390000726288
- Zoning: RS 1101
- Special conditions: Standard
Construction
Type & style
- Home type: SingleFamily
- Architectural style: Colonial
- Property subtype: Single Family Residence
Materials
- Stucco, Aluminum Siding
- Foundation: Other
Condition
- New construction: No
- Year built: 1990
Utilities & green energy
- Electric: 200+ Amp Service
- Sewer: Public Sewer
- Water: Public
Community & HOA
Community
- Subdivision: Gwynedd Knoll
HOA
- Has HOA: No
Location
- Region: North Wales
- Municipality: LOWER GWYNEDD TWP
Financial & listing details
- Price per square foot: $352/sqft
- Tax assessed value: $389,070
- Annual tax amount: $12,253
- Date on market: 7/25/2026
- Listing agreement: Exclusive Agency
- Listing terms: Cash,Conventional
- Ownership: Fee Simple
Estimated market value
$1,173,800
$1.12M - $1.23M
$4,394/mo
Price history
| Date | Event | Price |
|---|---|---|
| 7/25/2026 | Listed for sale | $1,225,000+188.2%$352/sqft |
Source:  Bright MLS #PAMC2187688 Report a problem Bright MLS #PAMC2187688 Report a problem | ||
| 7/28/1994 | Sold | $425,000$122/sqft |
Source: Public Record Report a problem | ||
Public tax history
| Year | Property taxes | Tax assessment |
|---|---|---|
| 2025 | $11,953 +7.8% | $389,070 |
| 2024 | $11,083 | $389,070 |
| 2023 | $11,083 +4.5% | $389,070 |
| 2022 | $10,604 +3.4% | $389,070 |
| 2021 | $10,258 +2.7% | $389,070 |
| 2020 | $9,985 +2.3% | $389,070 |
| 2019 | $9,763 +2.4% | $389,070 |
| 2018 | $9,538 +4.4% | $389,070 |
| 2017 | $9,133 +2.3% | $389,070 |
| 2016 | $8,927 +2.9% | $389,070 |
| 2015 | $8,678 +0% | $389,070 |
| 2014 | $8,676 | $389,070 |
| 2013 | $8,676 +0.5% | $389,070 |
| 2012 | $8,635 +3.4% | $389,070 |
| 2011 | $8,351 +0.8% | $389,070 |
| 2010 | $8,281 | $389,070 |
| 2009 | $8,281 +1.5% | $389,070 |
| 2008 | $8,160 -0.7% | -- |
| 2007 | $8,216 -0.2% | -- |
| 2006 | $8,234 +4.2% | -- |
| 2005 | $7,903 +4.2% | -- |
| 2004 | $7,582 +7.2% | -- |
| 2003 | $7,073 +2.3% | -- |
| 2002 | $6,912 +3.2% | -- |
| 2000 | $6,697 -1.2% | -- |
| 1999 | $6,776 | -- |
Find assessor info on the county website
Monthly payment
Est. payment
Payment breakdown
Explore the cost of this home by adjusting the details. Changes won't be saved.Climate risks
Neighborhood: 19454
Nearby schools
GreatSchools rating
- 10/10Lower Gwynedd Elementary SchoolGrades: K-5Distance: 3.1 mi
- 8/10Wissahickon Middle SchoolGrades: 6-8Distance: 3.1 mi
- 9/10Wissahickon Senior High SchoolGrades: 9-12Distance: 3 mi
Schools provided by the listing agent
- High: Wissahickon Senior
- District: Wissahickon
Source: Bright MLS. This data may not be complete. We recommend contacting the local school district to confirm school assignments for this home.
- $1,395,4004 bd3 ba4.9k sqft1624 Claudia Way, North Wales, PA 19454Off Market
- $1,316,6004 bd4 ba4.5k sqft1264 Turnbury Ln, North Wales, PA 19454Off Market
- $1,362,5005 bd4 ba4.5k sqft1616 Claudia Way, North Wales, PA 19454Off Market
- $985,4004 bd2 ba3.5k sqft1260 Turnbury Ln, North Wales, PA 19454Off Market
- $1,137,3004 bd2 ba4.3k sqft1649 Lindsay Dr, North Wales, PA 19454Off Market
- $1,095,6004 bd2 ba3.9k sqft1621 Claudia Way, North Wales, PA 19454Off Market
- $1,355,7005 bd4 ba4.1k sqft1625 Claudia Way, North Wales, PA 19454Off Market
- $1,170,9005 bd4 ba5.2k sqft1645 Lindsay Dr, North Wales, PA 19454Off Market
A local agent can set up tours, give advice and negotiate with sellers.
A local lender can help you make sure your offer is ready when you are.
Similar homes
- $949,0004 bd3 ba3.2k sqft414 Forest Ln, North Wales, PA 19454For Sale
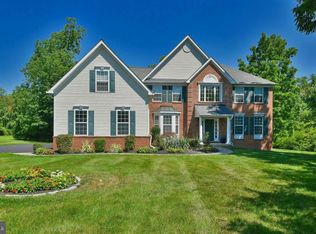
 MLS ID #PAMC2188250, Leta Goodwin, BHHS Fox & Roach-Blue Bell. Bright MLS
 - $1,450,0005 bd5 ba4.7k sqft1233 Laura Ln, North Wales, PA 19454For Sale
 MLS ID #PAMC2186950, Darcy Scollin, OCF Realty LLC - Philadelphia. Bright MLS
 - $1,349,0005 bd4 ba3.7k sqft135 Burgundy Cir, Blue Bell, PA 19422For Sale
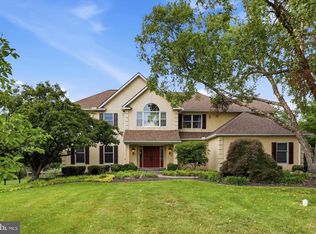 MLS ID #PAMC2186978, Dino D'Orazio, Keller Williams Real Estate-Blue Bell. Bright MLS
 - $1,100,0005 bd4 ba4.1k sqft3831 Lywiski Rd, Collegeville, PA 19426For Sale
 MLS ID #PAMC2187300, Kelli Musser, Compass RE. Bright MLS
 - $891,0004 bd4 ba4.3k sqft101 Tennyson Ln, North Wales, PA 19454For SaleMLS ID #PAMC2183902, Manish Modi, Coldwell Banker Realty. Bright MLS
- $1,199,0004 bd3 ba3k sqft4841 Lower Mountain Rd, New Hope, PA 18938For SaleMLS ID #PABU2126400, Melanie Rush, Class-Harlan Real Estate, LLC. Bright MLS
- $1,199,9004 bd4 ba4.1k sqft8 Golfview Dr, Ivyland, PA 18974For SaleMLS ID #PABU2124910, Sal Palantino, Re/Max One Realty. Bright MLS
- $1,150,0006 bd3 ba3.7k sqft1633 Grasshopper Ln, Lower Gwynedd, PA 19002For SaleMLS ID #PAMC2174930, Linda Baron, BHHS Fox & Roach-Blue Bell. Bright MLS
- $1,200,0003 bd4 ba4.5k sqft106 Inverness Dr, Blue Bell, PA 19422For SaleMLS ID #PAMC2182764, James J Boyd, RE/MAX Main Line-Kimberton. Bright MLS
- $1,100,0003 bd3 ba4.5k sqft929 Herman Rd, Horsham, PA 19044For SaleMLS ID #PAMC2181020, Paul Bondy, Home Solutions Realty Group. Bright MLS
- $1,395,0004 bd6 ba4.9k sqft112 Hunt Valley Cir, Berwyn, PA 19312For SaleMLS ID #PADE2120540, Amanda Barton, Compass RE. Bright MLS
- $1,095,0004 bd3 ba2.6k sqft2234 Swedesford Rd, Malvern, PA 19355For SaleMLS ID #PACT2131678, John Collins, RE/MAX Main Line - Devon. Bright MLS
- $1,175,0005 bd3 ba3.4k sqft950 Camelot Rd, Furlong, PA 18925For SaleMLS ID #PABU2125508, Linda Emerson, BHHS Fox & Roach-Doylestown. Bright MLS
- $850,0004 bd3 ba3.3k sqft1770 Slayton Dr, Blue Bell, PA 19422For SaleMLS ID #PAMC2187828, Michael Maerten, Keller Williams Real Estate-Blue Bell. Bright MLS
- $1,200,0004 bd4 ba5k sqft2160 Huntingdon Rd, Huntingdon Valley, PA 19006For SaleMLS ID #PAMC2182766, Frank Blumenthal, Keller Williams Real Estate Tri-County. Bright MLS
- $1,215,0004 bd5 ba3.8k sqft686 Limehouse Rd, Wayne, PA 19087For SaleMLS ID #PACT2126416, Marisol Perez, Long & Foster Real Estate, Inc.. Bright MLS
- $1,100,0004 bd4 ba3.9k sqft1551 Washington Ln, Jenkintown, PA 19046For SaleMLS ID #PAMC2183418, Anna Skale, Keller Williams Main Line. Bright MLS
- $1,275,0005 bd4 ba4.8k sqft438 Dreshertown Rd, Fort Washington, PA 19034For SaleMLS ID #PAMC2169660, Maria Koroleva, Kurfiss Sotheby's International Realty. Bright MLS
- $1,375,0005 bd4 ba4.4k sqft265 Walter Rd, Chalfont, PA 18914For SaleMLS ID #PABU2123830, Diane Reddington, Coldwell Banker Realty. Bright MLS
- $1,235,0004 bd4 ba4.1k sqft25 Alexanders Ct, Newtown, PA 18940For SaleMLS ID #PABU2120112, Larry Minsky, Keller Williams Real Estate - Newtown. Bright MLS
