As the original owners for 25 years, we want to share what we've loved most about living at 414 Forest Lane. We have made wonderful family memories that we will always cherish, and you will make your own too! We chose our lot because of its spacious 0.61-acre size on a cul-de-sac, offering an exceptional private and peaceful setting, with preserved open space bordering the property. From the custom paver patio with no homes behind us, we enjoyed entertaining family and friends being surrounded by nature; often seeing deer, birds, and rabbits visit throughout the seasons. We have taken great pride in keeping our home meticulously maintained and have completed pre-home inspections, including radon and a Wood Destroying Insects report, for your added peace of mind. Your new home will feel open, spacious and comfortable with upgraded 9-foot ceilings throughout the main floor, and flows effortlessly from the living and dining room into the family room. Anchored by a dramatic floor-to-ceiling stone gas fireplace, the family room features an abundance of natural light, recessed lighting and a new ceiling fan. A private study off the family room provides flexibility as a playroom, office, or potential first floor guest room. Additionally, the family room opens to the kitchen which features beautifully appointed quartz countertops, under-counter wine refrigeration, stainless steel appliances, plentiful cabinetry, a spacious center island with cabinet space and electrical outlet, a sliding door to the patio, recessed lighting and convenient access to the laundry room and garage. Upstairs an open landing overlooks the foyer and family room and leads to four generously sized bedrooms. The primary suite features a spa-inspired bathroom renovated in 2022, a separate versatile sitting room that could serve as an office or relaxing TV room, an expansive walk-in closet with custom millwork and fittings, and two hidden storage areas. The lower level also offers plenty of storage, a finished media room and a Bilco door for convenient outdoor access and easy mechanical service. Completing this exceptional property is the insulated, drywalled and insulated three-car garage with built-in cabinets. Ceiling lighting makes the garage equally well suited for hobbies, projects, or a workshop, and it is accessed by a newly paved driveway(2026). Other thoughtful updates throughout the home include: a new HVAC (2024), freshly painted interior (2024), a tankless instant hot water heater (2024), roof (2015) with a 50-year warranty, 6" gutters and downspouts at the garage roof, a dedicated electrical holiday lighting package, and whole-home wired audio serving the kitchen, foyer, patio, primary bedroom and bath and even the garage! Ideally located in the award-winning North Penn School District and just minutes away from shopping and dining districts, parks, major commuter routes, and farmers markets, 414 Forest is truly Move-In ready and a home you'll enjoy from the moment you arrive!
Under contract
$949,000
414 Forest Ln, North Wales, PA 19454
4beds
3,203sqft
:
Get pre-qualified$6,111/mo
Single Family Residence
Built in 2001
0.61 Acres Lot
$920,300 Zestimate®
$296/sqft
$-- HOA
What's special
Abundance of natural lightSurrounded by natureTwo hidden storage areasRecessed lightingPlentiful cabinetryNew ceiling fanFour generously sized bedrooms
- 7 days |
- 1,477 |
- 74 |
Likely to sell faster than
Zillow last checked:
Listing updated:
Listed by:
Leta Goodwin 267-625-7168,
BHHS Fox & Roach-Blue Bell 2155422200,
Co-Listing Agent: Gwen H Riesenberg 484-402-4936,
BHHS Fox & Roach-Blue Bell
Source: Bright MLS,MLS#: PAMC2188250
Facts & features
Interior
Bedrooms & bathrooms
- Bedrooms: 4
- Bathrooms: 3
- Full bathrooms: 2
- 1/2 bathrooms: 1
- Main level bathrooms: 1
Rooms
- Room types: Living Room, Dining Room, Kitchen, Family Room, Basement, Foyer, Breakfast Room, 2nd Stry Fam Ovrlk, Study, Laundry, Half Bath
Other
- Level: Main
Basement
- Level: Lower
Breakfast room
- Level: Main
Dining room
- Level: Main
Family room
- Level: Main
Foyer
- Level: Main
Half bath
- Level: Main
Kitchen
- Level: Main
Laundry
- Level: Main
Living room
- Level: Main
Study
- Level: Main
Heating
- Forced Air, Natural Gas
Cooling
- Central Air, Electric
Appliances
- Included: Microwave, Dishwasher, Disposal, Dryer, Oven/Range - Gas, Stainless Steel Appliance(s), Washer, Washer/Dryer Stacked, Tankless Water Heater, Instant Hot Water
- Laundry: Main Level, Washer In Unit, Dryer In Unit, Laundry Room
Features
- Soaking Tub, Bathroom - Walk-In Shower, Breakfast Area, Ceiling Fan(s), Dining Area, Family Room Off Kitchen, Floor Plan - Traditional, Formal/Separate Dining Room, Eat-in Kitchen, Kitchen Island, Pantry, Primary Bath(s), Recessed Lighting, Sound System, Upgraded Countertops, Walk-In Closet(s), Wine Storage, Other
- Flooring: Hardwood, Ceramic Tile, Carpet, Wood
- Windows: Double Hung, Energy Efficient, Skylight(s), Window Treatments
- Basement: Sump Pump,Partially Finished,Shelving,Unfinished,Walk-Out Access,Concrete,Other
- Number of fireplaces: 1
- Fireplace features: Gas/Propane, Mantel(s), Stone, Screen, Other
Interior area
- Total structure area: 3,203
- Total interior livable area: 3,203 sqft
- Finished area above ground: 3,203
- Finished area below ground: 0
Property
Parking
- Total spaces: 9
- Parking features: Garage Faces Side, Inside Entrance, Other, Garage Door Opener, Attached, Driveway, On Street
- Attached garage spaces: 3
- Uncovered spaces: 6
Accessibility
- Accessibility features: Accessible Hallway(s)
Features
- Levels: Two
- Stories: 2
- Pool features: None
Lot
- Size: 0.61 Acres
- Dimensions: 175.00 x 0.00
Details
- Additional structures: Above Grade, Below Grade
- Parcel number: 560002080267
- Zoning: R-2 RESIDENTIAL
- Special conditions: Standard
Construction
Type & style
- Home type: SingleFamily
- Architectural style: Colonial
- Property subtype: Single Family Residence
Materials
- Vinyl Siding, Brick, Concrete
- Foundation: Concrete Perimeter
- Roof: Architectural Shingle
Condition
- Excellent
- New construction: No
- Year built: 2001
Utilities & green energy
- Sewer: Public Sewer
- Water: Public
Community & HOA
Community
- Subdivision: Hancock Manor
HOA
- Has HOA: No
Location
- Region: North Wales
- Municipality: UPPER GWYNEDD TWP
Financial & listing details
- Price per square foot: $296/sqft
- Tax assessed value: $331,860
- Annual tax amount: $13,138
- Date on market: 7/24/2026
- Listing agreement: Exclusive Right To Sell
- Listing terms: Cash,Conventional,VA Loan
- Inclusions: Kitchen Wine Refrigerator, Kitchen Refrigerator, Basement Refrigerator, Washer & Dryer All As-is Condition
- Exclusions: Wine Refrigerator In Basement
- Ownership: Fee Simple
Estimated market value
$920,300
$874,000 - $966,000
$4,159/mo
Price history
| Date | Event | Price |
|---|---|---|
| 7/29/2026 | Contingent | $949,000$296/sqft |
Source:  Bright MLS #PAMC2188250 Report a problem Bright MLS #PAMC2188250 Report a problem | ||
| 7/24/2026 | Listed for sale | $949,000+137.2%$296/sqft |
Source: Bright MLS #PAMC2188250 Report a problem | ||
| 8/13/2001 | Sold | $400,075$125/sqft |
Source: Public Record Report a problem | ||
Public tax history
| Year | Property taxes | Tax assessment |
|---|---|---|
| 2025 | $12,672 +5.7% | $331,860 |
| 2024 | $11,992 | $331,860 |
| 2023 | $11,992 +7.2% | $331,860 |
| 2022 | $11,192 +2.7% | $331,860 |
| 2021 | $10,896 +2.7% | $331,860 |
| 2020 | $10,614 +1.9% | $331,860 |
| 2019 | $10,419 +2.7% | $331,860 |
| 2018 | $10,141 +2.9% | $331,860 |
| 2017 | $9,852 +2% | $331,860 |
| 2016 | $9,655 +2.6% | $331,860 |
| 2015 | $9,407 +5.5% | $331,860 |
| 2014 | $8,917 +1.4% | $331,860 |
| 2013 | $8,791 +1.4% | $331,860 |
| 2012 | $8,668 +1.8% | $331,860 |
| 2011 | $8,516 +2.5% | $331,860 |
| 2010 | $8,312 +3.3% | $331,860 |
| 2009 | $8,046 +3.7% | $331,860 |
| 2008 | $7,759 +2.2% | -- |
| 2007 | $7,593 +3% | -- |
| 2006 | $7,372 +5.2% | -- |
| 2005 | $7,006 +1.1% | -- |
| 2004 | $6,930 | -- |
| 2003 | $6,930 | -- |
| 2002 | $6,930 +1328.9% | -- |
| 2000 | $485 | -- |
Find assessor info on the county website
Monthly payment
Est. payment
Payment breakdown
Explore the cost of this home by adjusting the details. Changes won't be saved.Climate risks
Neighborhood: 19454
Nearby schools
GreatSchools rating
- 8/10North Wales El SchoolGrades: K-6Distance: 0.7 mi
- 10/10Pennbrook Middle SchoolGrades: 7-9Distance: 0.9 mi
- 9/10North Penn Senior High SchoolGrades: 10-12Distance: 3.5 mi
Schools provided by the listing agent
- District: North Penn
Source: Bright MLS. This data may not be complete. We recommend contacting the local school district to confirm school assignments for this home.
- $951,1005 bd3 ba3.2k sqft420 Forest Ln, North Wales, PA 19454Off Market
- $965,3004 bd3 ba3.7k sqft410 Forest Ln, North Wales, PA 19454Off Market

- $1,045,9004 bd4 ba4.2k sqft426 Forest Ln, North Wales, PA 19454Off Market
- $1,115,9004 bd5 ba3.8k sqft406 Forest Ln, North Wales, PA 19454Off Market
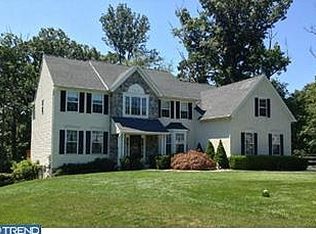
- $962,7004 bd4 ba3.6k sqft413 Forest Ln, North Wales, PA 19454Off Market
- $1,006,1004 bd3 ba3.2k sqft409 Forest Ln, North Wales, PA 19454Off Market
- $936,7004 bd3 ba3.1k sqft417 Forest Ln, North Wales, PA 19454Off Market
- $875,0004 bd3 ba3.2k sqft405 Forest Ln, North Wales, PA 19454Sold
A local agent can set up tours, give advice and negotiate with sellers.
A local lender can help you make sure your offer is ready when you are.
Similar homes
- $1,225,0004 bd4 ba3.4k sqft1620 Claudia Way, North Wales, PA 19454For Sale

 MLS ID #PAMC2187688, Rebecca McCullough, Howard Hanna Real Estate Services. Bright MLS
 - $891,0004 bd4 ba4.3k sqft101 Tennyson Ln, North Wales, PA 19454For Sale
 MLS ID #PAMC2183902, Manish Modi, Coldwell Banker Realty. Bright MLS
 - $849,9004 bd3 ba3.5k sqft345 Reinert Rd, Hatfield, PA 19440For Sale
 MLS ID #PAMC2186856, Liz Alexander, Quinn & Wilson, Inc.. Bright MLS
 - $973,0004 bd3 ba3.1k sqft139 Statesman Rd, Chalfont, PA 18914For Sale
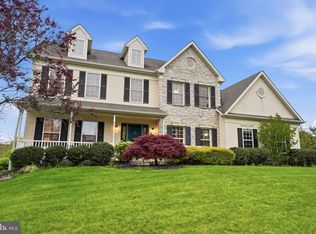 MLS ID #PABU2120432, Jefy Abraham, Keller Williams Real Estate Tri-County. Bright MLS
 - $915,0004 bd4 ba4.2k sqft2202 Smithfield Ct, Harleysville, PA 19438For SaleMLS ID #PAMC2187272, Cindy Wadsworth, EXP Realty, LLC. Bright MLS
- $810,0004 bd3 ba3.4k sqft3032 Still Meadow Dr, Collegeville, PA 19426For SaleMLS ID #PAMC2188502, Charlene Houston, Keller Williams Real Estate-Blue Bell. Bright MLS
- $975,0004 bd3 ba3.7k sqft3684 Powder Horn Dr, Furlong, PA 18925For SaleMLS ID #PABU2120704, Stacy Hilman, Keller Williams Real Estate-Doylestown. Bright MLS
- $969,9004 bd3 ba3k sqft107 Gleniffer Hill Rd, Richboro, PA 18954For SaleMLS ID #PABU2123632, Joseph Bograd, Elite Realty Group Unl. Inc.. Bright MLS
- $825,0003 bd4 ba2.2k sqft710 Talamore Dr, Ambler, PA 19002For SaleMLS ID #PAMC2186104, Rosemary Morrison, Long & Foster Real Estate, Inc.. Bright MLS
- $975,0004 bd4 ba3.5k sqft12 Tanyard Rd, Richboro, PA 18954For SaleMLS ID #PABU2121188, Philip Nemirovsky, Realty ONE Group Focus. Bright MLS
- $975,0006 bd5 ba4.5k sqft121 Pinetown Rd, Audubon, PA 19403For SaleMLS ID #PAMC2186774, Carolyn Maniscalco, Keller Williams Realty Group. Bright MLS
- $1,075,0003 bd3 ba4.5k sqft929 Herman Rd, Horsham, PA 19044For SaleMLS ID #PAMC2181020, Paul Bondy, Home Solutions Realty Group. Bright MLS
- $839,9004 bd4 ba3.2k sqft245 Sumner Ct, Harleysville, PA 19438For SaleMLS ID #PAMC2188230, Nelli Alagappan, RE/MAX Central - Lansdale. Bright MLS
- $1,100,0005 bd4 ba4.1k sqft3831 Lywiski Rd, Collegeville, PA 19426For SaleMLS ID #PAMC2187300, Kelli Musser, Compass RE. Bright MLS
- $730,0005 bd3 ba3.3k sqft240 Beaver Rd, Southampton, PA 18966For SaleMLS ID #PABU2127004, Cecelia Luongo, Coldwell Banker Realty. Bright MLS
- $899,0004 bd3 ba2.5k sqft2608 Charlestown Rd, Phoenixville, PA 19460For SaleMLS ID #PACT2129938, Joann Neumann, Compass RE. Bright MLS
- $850,0004 bd3 ba3.7k sqft163 Hillcrest Ave, Phoenixville, PA 19460For SaleMLS ID #PACT2130540, Lynne Norris, Century 21 Norris-Valley Forge. Bright MLS
- $984,7004 bd3 ba4.4k sqft2245 Sunrise Way, Jamison, PA 18929For SaleMLS ID #PABU2125058, Frank Dolski, Coldwell Banker Hearthside-Lahaska. Bright MLS
- $995,9004 bd4 ba3.9k sqftSukonik, Royersford, PA 19468For SaleMLS ID #PAMC2184338, Gerrie Russella, Keller Williams Real Estate-Blue Bell. Bright MLS
- $925,0004 bd3 ba3.3k sqft2101 Quail Ridge Dr, Paoli, PA 19301For SaleMLS ID #PACT2126218, Moe Mahoney, BHHS Fox & Roach Wayne-Devon. Bright MLS
