Welcome to this exceptional home in the highly desirable Northampton Estates community, located in the highly rated Council Rock School District. From the moment you arrive, you'll appreciate the beautiful brick front, professional landscaping, and impressive double door entry. Step inside to a stunning two story foyer with hardwood floors and a turned staircase, creating a grand first impression. The foyer is flanked by formal living and dining rooms, perfect for entertaining or everyday gatherings. Hardwood flooring flows throughout most of the main level, adding warmth and elegance throughout the home. The kitchen is designed for both function and comfort, featuring heated tile floors, granite countertops, a center island, pantry, wall oven, and a bright breakfast area. Sliding glass doors lead to a paver patio overlooking the private backyard, creating the perfect setting for outdoor dining, morning coffee, or summer get togethers. Just off the kitchen, the spacious family room offers hardwood floors and a beautiful stone gas fireplace, making it a warm and inviting place to relax. A private office with updated flooring, powder room, and mudroom complete the main level. The mudroom still includes the original washer and dryer hookups, providing additional convenience and flexibility. Upstairs, the spacious primary suite offers a comfortable retreat at the end of the day. The primary bathroom was beautifully remodeled and features heated tile floors, dual vanities with granite countertops, a walk in shower, and a private water closet. A walk in closet includes a convenient laundry area, while an additional closet provides even more storage space. Three additional bedrooms are all nicely sized with ample closet space and share an updated hall bathroom with tile flooring and a tub shower combination. The finished basement adds valuable living space and offers endless possibilities. Whether you're hosting game nights, creating a media room, setting up a home gym, or simply looking for extra space to spread out, this level is ready to accommodate your lifestyle. A dry bar adds to the entertaining appeal, while a separate bonus room is ideal for a home office, hobby room, playroom, or whatever best suits your needs. Additional updates include a roof replaced in 2020, providing added peace of mind. Combining thoughtful updates, spacious living areas, and an unbeatable Richboro location, this home offers the perfect blend of comfort, style, and functionality.
Pending
Price cut: $19.9K (9/1)
$950,000
107 Gleniffer Hill Rd, Richboro, PA 18954
4beds
3,094sqft
Single Family Residence
Built in 1992
0.92 Acres Lot
$916,900 Zestimate®
$307/sqft
$-- HOA
What's special
Private water closetStunning two story foyerBeautiful brick frontCenter islandProfessional landscapingBright breakfast areaSpacious family room
- 51 days
- 1,152
- 52
Zillow last checked:
Listing updated:
Listed by:
Joseph Bograd 267-246-9729,
Elite Realty Group Unl. Inc. 2153284800
Source: Bright MLS,MLS#: PABU2129134
Facts & features
Interior
Bedrooms & bathrooms
- Bedrooms: 4
- Bathrooms: 3
- Full bathrooms: 2
- 1/2 bathrooms: 1
- Main level bathrooms: 1
Rooms
- Room types: Living Room, Dining Room, Primary Bedroom, Bedroom 2, Bedroom 3, Bedroom 4, Kitchen, Family Room, Office
Primary bedroom
- Features: Attached Bathroom
- Level: Upper
- Area: 286 Square Feet
- Dimensions: 13 X 22
Bedroom 2
- Level: Upper
- Area: 165 Square Feet
- Dimensions: 11 X 15
Bedroom 3
- Level: Upper
- Area: 169 Square Feet
- Dimensions: 13 X 13
Bedroom 4
- Level: Upper
- Area: 180 Square Feet
- Dimensions: 12 X 15
Dining room
- Level: Main
- Area: 195 Square Feet
- Dimensions: 13 X 15
Family room
- Level: Main
- Area: 285 Square Feet
- Dimensions: 15 X 19
Kitchen
- Level: Main
- Area: 323 Square Feet
- Dimensions: 17 X 19
Living room
- Level: Main
- Area: 216 Square Feet
- Dimensions: 18 X 12
Office
- Level: Main
- Area: 143 Square Feet
- Dimensions: 13 X 11
Heating
- Forced Air, Natural Gas
Cooling
- Central Air, Electric
Appliances
- Included: Gas Water Heater
Features
- Basement: Partially Finished
- Number of fireplaces: 1
Interior area
- Total structure area: 3,094
- Total interior livable area: 3,094 sqft
- Finished area above ground: 3,094
- Finished area below ground: 0
Property
Parking
- Total spaces: 2
- Parking features: Garage Faces Side, Garage Door Opener, Inside Entrance, Attached, Driveway
- Attached garage spaces: 2
- Has uncovered spaces: Yes
Accessibility
- Accessibility features: 2+ Access Exits
Features
- Levels: Three
- Stories: 3
- Pool features: None
Lot
- Size: 0.92 Acres
Details
- Additional structures: Above Grade, Below Grade
- Parcel number: 31057238
- Zoning: R2
- Special conditions: Standard
Construction
Type & style
- Home type: SingleFamily
- Architectural style: Colonial
- Property subtype: Single Family Residence
Materials
- Frame
- Foundation: Other
Condition
- New construction: No
- Year built: 1992
Utilities & green energy
- Sewer: Public Sewer
- Water: Public
Community & HOA
Community
- Subdivision: Northampton Ests
HOA
- Has HOA: No
Location
- Region: Richboro
- Municipality: NORTHAMPTON TWP
Financial & listing details
- Price per square foot: $307/sqft
- Tax assessed value: $59,000
- Annual tax amount: $12,378
- Date on market: 8/17/2026
- Listing agreement: Exclusive Right To Sell
- Ownership: Fee Simple
Estimated market value
$916,900
$871,000 - $963,000
$4,209/mo
Price history
| Date | Event | Price |
|---|---|---|
| 9/26/2026 | Pending sale | $950,000$307/sqft |
Source:  Bright MLS #PABU2129134 Report a problem Bright MLS #PABU2129134 Report a problem | ||
| 9/1/2026 | Price change | $950,000-2.1%$307/sqft |
Source: Bright MLS #PABU2129134 Report a problem | ||
| 7/17/2026 | Price change | $969,900-2.5%$313/sqft |
Source: Bright MLS #PABU2123632 Report a problem | ||
| 6/12/2026 | Listed for sale | $995,000+240.1%$322/sqft |
Source: Bright MLS #PABU2123632 Report a problem | ||
| 8/12/1992 | Sold | $292,572$95/sqft |
Source: Agent Provided Report a problem | ||
Public tax history
| Year | Property taxes | Tax assessment |
|---|---|---|
| 2026 | $12,378 +4.5% | $59,000 |
| 2025 | $11,843 +2.3% | $59,000 |
| 2024 | $11,577 +8.1% | $59,000 |
| 2023 | $10,710 +0.9% | $59,000 |
| 2022 | $10,612 +3.3% | $59,000 |
| 2021 | $10,276 +2.3% | $59,000 |
| 2020 | $10,045 +6.4% | $59,000 |
| 2018 | $9,444 +4% | $59,000 |
| 2017 | $9,080 +36% | $59,000 |
| 2016 | $6,675 | $59,000 |
| 2015 | -- | $59,000 |
| 2014 | -- | $59,000 |
| 2013 | -- | $59,000 |
| 2012 | -- | $59,000 |
| 2011 | -- | $59,000 |
| 2010 | -- | $59,000 |
| 2009 | -- | $59,000 |
| 2008 | -- | $59,000 |
| 2007 | -- | $59,000 |
| 2006 | -- | $59,000 |
| 2005 | -- | $59,000 +300% |
| 2004 | -- | $14,750 |
| 2003 | -- | $14,750 |
| 2002 | -- | $14,750 |
| 2000 | -- | $14,750 |
Find assessor info on the county website
Monthly payment
Est. payment
Payment breakdown
Explore the cost of this home by adjusting the details. Changes won't be saved.Climate risks
Neighborhood: 18954
Nearby schools
Schools provided by the listing agent
- District: Council Rock
Source: Bright MLS. This data may not be complete. We recommend contacting the local school district to confirm school assignments for this home.

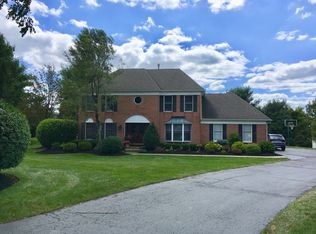
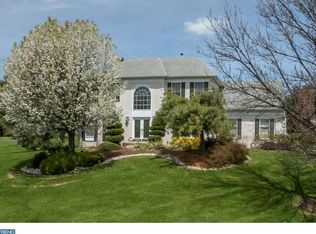
Similar homes
- $880,0004 bd3 ba2.6k sqft249 Norsam Dr, Langhorne, PA 19047For Sale
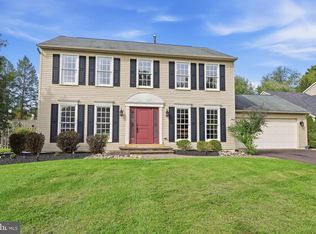
 MLS ID #PABU2132254, Graceann Tinney, Keller Williams Real Estate - Newtown. Bright MLS
 - $1,100,0004 bd3 ba3.2k sqft22 Hope Rd, Holland, PA 18966For Sale
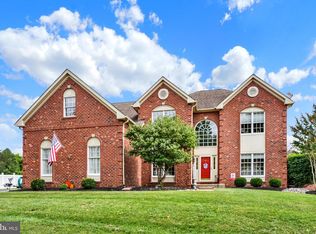 MLS ID #PABU2131984, Michael Barrett, Coldwell Banker Hearthside Realtors. Bright MLS
 - $974,0004 bd3 ba3.5k sqft261 Pheasant Dr, Huntingdon Valley, PA 19006For Sale
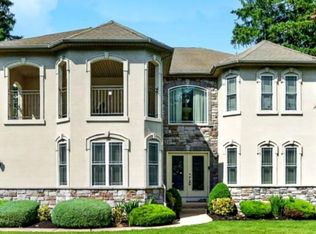 MLS ID #PAMC2182334, Thomas Paul, Realty Diamond Group. Bright MLS
 - $994,0004 bd3 ba4.3k sqft1075 Carriage Ln, Blue Bell, PA 19422For Sale
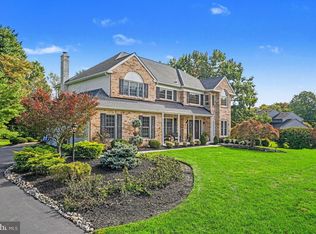 MLS ID #PAMC2196020, Jennifer Rappaport, RE/MAX Central - Blue Bell. Bright MLS
 - $949,7004 bd3 ba4.4k sqft2245 Sunrise Way, Jamison, PA 18929For SaleMLS ID #PABU2128768, Frank Dolski, Coldwell Banker Hearthside-Lahaska. Bright MLS
- $959,9003 bd4 ba3.1k sqft2 Fox Pond Dr, Spring House, PA 19477For SaleMLS ID #PAMC2195354, Diane Reddington, Coldwell Banker Realty. Bright MLS
- $699,9004 bd3 ba2.9k sqft23 Great Oak Dr, Churchville, PA 18966For SaleMLS ID #PABU2127992, Joseph Bograd, Elite Realty Group Unl. Inc.. Bright MLS
- $899,0004 bd3 ba2.7k sqft2 Timothy Dr, Newtown, PA 18940For SaleMLS ID #PABU2121292, Chris Terry, RE/MAX Properties - Newtown. Bright MLS
- $899,0004 bd5 ba3.7k sqft1448 Meadowbrook Rd, Jenkintown, PA 19046For SaleMLS ID #PAMC2192040, Anna Skale, Keller Williams Main Line. Bright MLS
- $875,0004 bd3 ba2.5k sqft1208 Candlewick Ct, Yardley, PA 19067For SaleMLS ID #PABU2130942, Jenna Gudusky, Keller Williams Real Estate-Langhorne. Bright MLS
- $899,9004 bd3 ba2.8k sqft1843 Beacon Hill Dr, Dresher, PA 19025For SaleMLS ID #PAMC2188752, Justin Heath, Real of Pennsylvania. Bright MLS
- $650,0004 bd3 ba2.3k sqft424 Long Ave, Langhorne, PA 19047For SaleMLS ID #PABU2132406, Robert Larente, RE/MAX Centre Realtors. Bright MLS
- $899,0005 bd5 ba4.1k sqft131 Fern Rd, Southampton, PA 18966For SaleMLS ID #PABU2122768, Sal Bua, Smires & Associates. Bright MLS
- $945,0004 bd3 ba2.7k sqft5839 Private Rd, Doylestown, PA 18902For SaleMLS ID #PABU2125920, Heidi Kulp-Heckler, Compass RE. Bright MLS
- $910,0004 bd3 ba2.7k sqft219 Sandy Ridge Mount Airy Rd, Stockton, NJ 08559For SaleMLS ID #NJHT2005370, Erica Voorhees, Coldwell Banker Residential Brokerage - Flemington. Bright MLS
- $1,149,5004 bd3 ba4.2k sqft1280 Taylor Dr, Langhorne, PA 19047For SaleMLS ID #PABU2130206, Jay Spaziano, Jay Spaziano Real Estate. Bright MLS
- $999,9994 bd3 ba3.1k sqft813 Princeton Dr, Warrington, PA 18976For SaleMLS ID #PABU2130764, Ann Bauer, Coldwell Banker Hearthside-Doylestown. Bright MLS
- $625,0003 bd2 ba1.7k sqft504 Old Street Rd, Feasterville Trevose, PA 19053For SaleMLS ID #PABU2132746, Andrea Davis, Compass RE. Bright MLS
- $1,118,0004 bd4 ba4.3k sqft515 Windmere Way, New Hope, PA 18938For SaleMLS ID #PABU2132396, Revi Haviv, Compass RE. Bright MLS
- $945,0004 bd4 ba4.5k sqft18 Millennium Dr, Columbus, NJ 08022For SaleMLS ID #NJBL2119058, Cynthia Deehr, Weichert Realtors-Cherry Hill. Bright MLS
