Skip main navigation
Sold for $920,000
  • $920,000

    19 Cobblestone Ct, Richboro, PA 18954

    4beds
    3,116sqft
    Single Family Residence
    Built in 1990
    0.59 Acres Lot
    $961,700 Zestimate®
    $295/sqft
    $4,205 Estimated rent

    Home value

    $961,700

    Estimated sales range

    Not available

    $4,205/mo

    Zestimate® history
    Loading
    Loading...

    Owner options

    List your home for rent

    $4,205/mo

    Rent Zestimate®

    Find your next renter with Zillow Rental Manager. Plus, with online applications, you can quickly screen prospective tenants – for free.

    Learn more

    $4,205/mo

    Rent Zestimate®

    Refinance and save

    $5,813/mo

    Est. payment

    Refinancing to a lower rate could help reduce your monthly payments and save thousands over the life of the loan.

    See today's rates

    $5,813/mo

    Est. payment

    Explore your selling options

    Work with a Zillow partner agent

    Leverage their expertise and Zillow's premium Showcase listings to get your home seen by more buyers.

    Get started

    List with your own agent

    Get your home in front of millions of buyers by listing it on Zillow.

    Learn how to do it

    Sell it yourself

    Take full control of how buyers see your home on Zillow by listing For Sale by Owner (FSBO).

    List your home

    What's special

    Cozy fireplaceExpansive level yardSoaking jacuzzi tubQuiet cul-de-sacTwo-story foyerMassive primary bedroom suiteLarge breakfast island
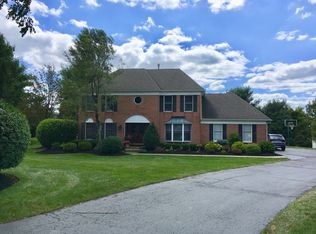
    Tucked away on a quiet CUL-DE-SAC in Northampton Estates, this stately, over 3,100 square foot home, offers a rare blend of privacy and convenience! Regally set back on an extended driveway, you will appreciate the manicured landscape as you walk to the double front entry doors. A two-story foyer welcomes you in with warm natural slate flooring, while the main level of the home boasts 9-foot ceilings! To the left through the glass French doors, your office is perfectly situated for a daily telecommuter or for working from home! To the right, the adjacent living and dining areas, featuring crown molding and wainscoting, are ideal for entertaining, offering great space for holiday gatherings! The kitchen, at the heart of the home, presents plenty of counter space, 42-inch cabinets, pantry closet, large breakfast island and workstation, stainless appliances, and decorative tile backsplash, plus offers a bump-out addition with vaulted ceiling and skylight for cheerful mealtimes around the table! A generous family room with a 10-foot ceiling, cozy fireplace, and laminate flooring, beautifully completes the community space of this home and serves as a terrific spot to gather for movie and game nights while enjoying a serene view of the private rear yard. On the upper level you will find a massive primary bedroom suite with windows and closets galore! It offers relaxation at the end of the day and enough space to create the ‘retreat’ of your dreams! Your spacious ensuite bath includes a vaulted ceiling, skylight, soaking jacuzzi tub, separate shower, dual vanity, and its’ own linen closet. Three additional bedrooms with ample closets and hall bath, also with linen closet, finish off this level of the home. The lower level provides a generous basement for storage or to finish for other recreational purposes of your choosing! With recessed lighting in almost every room, a BRAND-NEW ROOF just completed in July 2025, fresh paint throughout most of the home, new carpeting, side-entry two-car garage, extensive driveway, and a fantastic cul-de-sac location with expansive level yard, just moments from Richboro's shops, schools, library, and more—this home in the award-winning Council Rock School District—checks every box for comfort, convenience, and lasting value! Schedule your showing today!

    Zillow last checked:

    Listing updated:

    Listed by:

    Linda Ventola 215-801-0067,

    RE/MAX Properties - Newtown,

    Listing Team: Team Ventola

    Bought with:

    Ilya Rabovetsky, RM422168

    REDBLOCK Realty Inc.

    Source: Bright MLS,MLS#: PABU2099504MLS Logo

    Facts & features

    Interior

    Bedrooms & bathrooms
    • Bedrooms: 4
    • Bathrooms: 3
    • Full bathrooms: 2
    • 1/2 bathrooms: 1
    • Main level bathrooms: 1
    Primary bedroom
    • Level: Upper
    • Area: 493 Square Feet
    • Dimensions: 28 X 20
    Bedroom 2
    • Level: Upper
    • Area: 144 Square Feet
    • Dimensions: 12 X 10
    Bedroom 3
    • Level: Upper
    • Area: 144 Square Feet
    • Dimensions: 11 X 11
    Bedroom 4
    • Level: Upper
    • Area: 132 Square Feet
    • Dimensions: 12 x 11
    Breakfast room
    • Level: Main
    • Area: 135 Square Feet
    • Dimensions: 9 x 15
    Dining room
    • Level: Main
    • Area: 168 Square Feet
    • Dimensions: 14 X 12
    Family room
    • Level: Main
    • Area: 247 Square Feet
    • Dimensions: 20 X 13
    Kitchen
    • Features: Kitchen - Gas Cooking, Kitchen Island, Pantry
    • Level: Main
    • Area: 168 Square Feet
    • Dimensions: 14 X 12
    Laundry
    • Level: Main
    • Area: 56 Square Feet
    • Dimensions: 8 X 6
    Living room
    • Features: Fireplace - Other
    • Level: Main
    • Area: 221 Square Feet
    • Dimensions: 17 X 12
    Study
    • Level: Main
    • Area: 132 Square Feet
    • Dimensions: 12 x 11
    Heating
    • Forced Air, Natural Gas
    Cooling
    • Central Air, Electric
    Appliances
    • Included: Cooktop, Double Oven, Dishwasher, Disposal, Dryer, Oven, Refrigerator, Stainless Steel Appliance(s), Microwave, Washer, Gas Water Heater
    • Laundry: Main Level, Laundry Room
    Features
    • Primary Bath(s), Kitchen Island, Butlers Pantry, Ceiling Fan(s), Eat-in Kitchen, Soaking Tub, Bathroom - Stall Shower, Crown Molding, Family Room Off Kitchen, Open Floorplan, Kitchen - Table Space, Pantry, Recessed Lighting, Walk-In Closet(s), Upgraded Countertops, Cathedral Ceiling(s), 9'+ Ceilings
    • Flooring: Wood, Carpet, Tile/Brick, Stone
    • Windows: Skylight(s)
    • Basement: Unfinished
    • Number of fireplaces: 1
    • Fireplace features: Marble
    Interior area
    • Total structure area: 3,116
    • Total interior livable area: 3,116 sqft
    • Finished area above ground: 3,116
    • Finished area below ground: 0

    Property

    Parking
    • Total spaces: 7
    • Parking features: Garage Faces Side, Asphalt, Driveway, Attached
    • Attached garage spaces: 2
    • Uncovered spaces: 5
    Accessibility
    • Accessibility features: None
    Features
    • Levels: Two
    • Stories: 2
    • Pool features: None
    • Has spa: Yes
    • Spa features: Bath
    • Has view: Yes
    • View description: Garden
    Lot
    • Size: 0.59 Acres
    • Features: Cul-De-Sac, Level, Front Yard, Rear Yard
    Details
    • Additional structures: Above Grade, Below Grade
    • Parcel number: 31057237
    • Zoning: R2
    • Special conditions: Standard

    Construction

    Type & style
    • Home type: SingleFamily
    • Architectural style: Colonial,Transitional
    • Property subtype: Single Family Residence
    Materials
    • Stucco
    • Foundation: Concrete Perimeter
    • Roof: Shingle,Asphalt
    Condition
    • New construction: No
    • Year built: 1990
    Details
    • Builder name: TOLL

    Utilities & green energy

    • Electric: 200+ Amp Service
    • Sewer: Public Sewer
    • Water: Public
    • Utilities for property: Cable Connected

    Community & neighborhood

    Location
    • Region: Richboro
    • Subdivision: Northampton Ests
    • Municipality: NORTHAMPTON TWP

    Other

    Other facts
    • Listing agreement: Exclusive Right To Sell
    • Listing terms: Conventional
    • Ownership: Fee Simple

    Price history

    DateEventPrice
    9/18/2025Sold$920,000+0.6%$295/sqft
    Source: Bright MLS #PABU2099504 Report a problem
    8/20/2025Pending sale$914,900$294/sqft
    Source: Bright MLS #PABU2099504 Report a problem
    8/11/2025Contingent$914,900$294/sqft
    Source: Bright MLS #PABU2099504 Report a problem
    8/7/2025Listed for sale$914,900+52.5%$294/sqft
    Source: Bright MLS #PABU2099504 Report a problem
    2/26/2018Listing removed$599,900$193/sqft
    Source: RE/MAX ELITE #1000137582 Report a problem
    2/22/2018Price change$599,900+1.7%$193/sqft
    Source: Re/Max Elite #1000137582 Report a problem
    2/10/2018Listed for sale$589,900-3.6%$189/sqft
    Source: Re/Max Elite #1000137582 Report a problem
    12/28/2005Sold$612,000$196/sqft
    Source: Public Record Report a problem

    Public tax history

    YearProperty taxesTax assessment
    2025$11,827 +2.3%$58,920
    2024$11,561 +8.1%$58,920
    2023$10,696 +0.9%$58,920
    2022$10,598 +3.3%$58,920
    2021$10,263 +2.3%$58,920
    2020$10,032 +6.4%$58,920
    2018$9,431 +4%$58,920
    2017$9,068 +36%$58,920
    2016$6,665 $58,920
    2015-- $58,920
    2014-- $58,920
    2013-- $58,920
    2012-- $58,920
    2011-- $58,920
    2010-- $58,920
    2009-- $58,920
    2008-- $58,920
    2007-- $58,920
    2006-- $58,920
    2005-- $58,920 +300%
    2004-- $14,730
    2003-- $14,730
    2002-- $14,730
    2000-- $14,730

    Find assessor info on the county website

    Neighborhood: 18954

    Nearby schools

    GreatSchools rating
    Schools provided by the listing agent
    • Elementary: Richboro
    • Middle: Holland Jr
    • High: Council Rock High School South
    • District: Council Rock

    Source: Bright MLS. This data may not be complete. We recommend contacting the local school district to confirm school assignments for this home.

    Get a cash offer in 3 minutes
    Find out how much your home could sell for in as little as 3 minutes with a no-obligation cash offer.
    Estimated market value
    $961,700
    Get a cash offer in 3 minutes
    Find out how much your home could sell for in as little as 3 minutes with a no-obligation cash offer.
    Estimated market value
    $961,700