WELCOME to a home designed for gracious living, memorable gatherings and exceptional entertaining, both indoors and out. As you enter through the front double doors appreciate the two-story Foyer with wainscoting, Palladian-style window and MIRAGE flooring. The Living Rm with custom molding will be the perfect room for formal entertaining. The gracious formal Dining Rm sets the stage for festive gatherings. The heart of any home is the Kitchen. This remodeled Kitchen combines sophisticated style with exceptional functionality. Designed for both everyday living and effortless entertaining, it features two islands with abundant workspace, Kemper self-close cabinetry and is complemented by a KitchenAid built-in refrigerator, Thermador six-burner range top and double convection oven, Sharp built-in microwave, farmhouse sink with InSinkErator, MIRAGE flooring and indirect lighting. Adjacent to the Kitchen is an addition--the Breakfast Rm. Generously proportioned and offers MIRAGE flooring, indirect lighting and is more than a place for casual meals. This room houses a large table where family and friends gather comfortably for their many meals together and has direct access to the pool and outdoor entertaining area. Just beyond the Kitchen is the beautifully appointed Butler's Pantry and Beverage Bar center featuring floor-to-ceiling custom cabinetry, granite countertops, prep sink, glass front display cabinets and integrated wine storage. A space for every occasion. Follow thru to the addition that is currently being used as an Office. However, this space offers remarkable flexibility and the potential for private guest quarters or an in-law suite accommodation with it's own outside access. Walls of Windows and a dramatic faceted vaulted ceiling create a bright and inviting retreat and views of the grounds and pool thru these tall, double wrap around windows. Full Bath and Laundry Rm with two closets and built-cabinetry will complete this wing of the home. Warm and welcoming the Family Rm features a fireplace and new carpeting. Two sets of glass French Doors open gracefully into the adjoining Sunroom. Surrounded by windows and bathed in natural sunlight, the Sunroom, with new carpeting, creates an extension of the Family Room that invites a connection to the home's picturesque outdoor setting. The upstairs staircase leads you to the spacious Primary Suite. Through the double doors you will note the dramatic cathedral ceiling, plush carpets and an impressive wall of custom cabinetry. These cabinets were especially designed for elegance and exceptional storage at your fingertips. A generously sized walk-in-closet is outfitted with California Closet System. The en-suite Bath has tile flooring, shower and corner soaking tub. The perfect place to start or end the day. Bedroom 2 has MIRAGE flooring . All bedrooms have California Closets and soft indirect lighting. A conveniently located Hall Bath completes this floor. An expansive fully finished basement provides an abundant living and recreational space along with more than ample storage space. Garage has tek on flooring and on walls. Outside, the property's true showcase awaits: a spectacular resort-style OASIS--an extraordinary setting so memorable it was featured in LIFESTYLE MAGAZINE. The expansive pool takes center stage and is complimented by an integrated spa, decorative water features that creates an atmosphere of a private resort. Extensive custom hardscape surrounds this pool and flows into multiple areas for lounging and dining while a Pergola provides a relaxing shade area. While hosting a fall football party or enjoying a cool nights dinner outside, this remarkable environment is designed to be enjoyed. More than a house this home site creates lasting memories. Adding to the appeal of this home is the desirable location in the Council Rock School District, convenient to historic towns, shopping and dining. Easy access to major arteries. Make this house your HOME!!!
For sale
$1,350,000
624 Glen Meadow Rd, Richboro, PA 18954
4beds
3,079sqft
Single Family Residence
Built in 1999
0.92 Acres Lot
$-- Zestimate®
$438/sqft
$-- HOA
What's special
- 6 days
- 457
- 20
Zillow last checked:
Listing updated:
Listed by:
Marianne Peterson 215-499-6617,
Coldwell Banker Hearthside 2673505555,
Co-Listing Agent: Constance J Williams 267-350-5555,
Coldwell Banker Hearthside
Source: Bright MLS,MLS#: PABU2132248
Facts & features
Interior
Bedrooms & bathrooms
- Bedrooms: 4
- Bathrooms: 3
- Full bathrooms: 3
- Main level bathrooms: 1
Rooms
- Room types: Living Room, Dining Room, Primary Bedroom, Bedroom 2, Bedroom 3, Bedroom 4, Kitchen, Family Room, Basement, Foyer, Breakfast Room, Sun/Florida Room, Laundry, Office, Primary Bathroom, Full Bath
Primary bedroom
- Features: Built-in Features, Cathedral/Vaulted Ceiling, Ceiling Fan(s), Flooring - Carpet, Lighting - Ceiling, Recessed Lighting, Window Treatments
- Level: Main
- Area: 330 Square Feet
- Dimensions: 15 X 22
Bedroom 2
- Features: Flooring - HardWood
- Level: Main
- Area: 100 Square Feet
- Dimensions: 10 X 10
Bedroom 3
- Features: Flooring - Carpet
- Level: Main
- Area: 150 Square Feet
- Dimensions: 10 X 15
Bedroom 4
- Features: Flooring - Carpet
- Level: Main
- Area: 130 Square Feet
- Dimensions: 10 X 13
Primary bathroom
- Features: Soaking Tub, Bathroom - Stall Shower, Double Sink, Flooring - Ceramic Tile
- Level: Main
- Area: 126 Square Feet
- Dimensions: 9 X 14
Basement
- Features: Basement - Partially Finished, Flooring - Carpet, Recessed Lighting
- Level: Lower
Breakfast room
- Features: Breakfast Room, Flooring - HardWood
- Level: Upper
- Area: 204 Square Feet
- Dimensions: 12 X 17
Dining room
- Features: Chair Rail, Crown Molding, Flooring - Carpet
- Level: Upper
- Area: 140 Square Feet
- Dimensions: 10 X 14
Family room
- Features: Crown Molding, Fireplace - Gas, Flooring - Carpet, Window Treatments
- Level: Upper
- Area: 384 Square Feet
- Dimensions: 16 X 24
Foyer
- Features: Cathedral/Vaulted Ceiling, Flooring - HardWood
- Level: Upper
- Area: 160 Square Feet
- Dimensions: 10 X 16
Other
- Features: Bathroom - Tub Shower
- Level: Main
Other
- Features: Bathroom - Stall Shower, Ceiling Fan(s), Flooring - Tile/Brick
- Level: Upper
- Area: 55 Square Feet
- Dimensions: 5 X 11
Kitchen
- Features: Built-in Features, Countertop(s) - Quartz, Flooring - HardWood, Kitchen Island, Kitchen - Gas Cooking, Recessed Lighting, Pantry
- Level: Upper
- Area: 300 Square Feet
- Dimensions: 15 X 20
Laundry
- Features: Built-in Features, Flooring - Dirt, Flooring - Ceramic Tile
- Level: Upper
- Area: 135 Square Feet
- Dimensions: 9 X 15
Living room
- Features: Crown Molding, Flooring - Carpet
- Level: Upper
- Area: 208 Square Feet
- Dimensions: 13 X 16
Office
- Features: Cathedral/Vaulted Ceiling, Flooring - Carpet, Window Treatments
- Level: Upper
- Area: 462 Square Feet
- Dimensions: 21 X 22
Other
- Features: Flooring - Carpet, Window Treatments
- Level: Upper
- Area: 247 Square Feet
- Dimensions: 13 X 19
Heating
- Forced Air, Natural Gas
Cooling
- Central Air, Electric
Appliances
- Included: Microwave, Cooktop, Dishwasher, Disposal, Dryer, Double Oven, Self Cleaning Oven, Oven, Oven/Range - Gas, Range Hood, Refrigerator, Six Burner Stove, Stainless Steel Appliance(s), Washer, Gas Water Heater
- Laundry: Main Level, Laundry Room
Features
- Bathroom - Stall Shower, Bathroom - Tub Shower, Bathroom - Walk-In Shower, Built-in Features, Butlers Pantry, Breakfast Area, Ceiling Fan(s), Chair Railings, Crown Molding, Family Room Off Kitchen, Floor Plan - Traditional, Formal/Separate Dining Room, Kitchen - Gourmet, Kitchen Island, Pantry, Primary Bath(s), Recessed Lighting, Upgraded Countertops, Wainscotting, Walk-In Closet(s), Wine Storage
- Flooring: Ceramic Tile, Hardwood, Carpet, Wood
- Windows: Casement, Double Hung, Palladian, Window Treatments
- Basement: Concrete
- Number of fireplaces: 1
- Fireplace features: Mantel(s)
Interior area
- Total structure area: 3,079
- Total interior livable area: 3,079 sqft
- Finished area above ground: 3,079
Property
Parking
- Total spaces: 6
- Parking features: Garage Faces Side, Inside Entrance, Basement, Asphalt, Attached, Driveway
- Attached garage spaces: 2
- Uncovered spaces: 4
Accessibility
- Accessibility features: None
Features
- Levels: Two
- Stories: 2
- Exterior features: Extensive Hardscape, Sidewalks
- Has private pool: Yes
- Pool features: Fenced, In Ground, Pool/Spa Combo, Private
- Fencing: Partial,Back Yard
- Has view: Yes
- View description: Garden
Lot
- Size: 0.92 Acres
- Features: Front Yard, Landscaped, Level, Rear Yard, SideYard(s)
Details
- Additional structures: Above Grade
- Parcel number: 31078023
- Zoning: R2
- Zoning description: R2
- Special conditions: Standard
Construction
Type & style
- Home type: SingleFamily
- Architectural style: Traditional
- Property subtype: Single Family Residence
Materials
- Stucco, Frame
- Foundation: Concrete Perimeter
Condition
- Excellent
- New construction: No
- Year built: 1999
Details
- Builder model: Hampton
- Builder name: Trafalgar
Utilities & green energy
- Sewer: Public Sewer
- Water: Public
Community & HOA
Community
- Security: Fire Sprinkler System
- Subdivision: Northampton Crossg
HOA
- Has HOA: No
Location
- Region: Richboro
- Municipality: NORTHAMPTON TWP
Financial & listing details
- Price per square foot: $438/sqft
- Tax assessed value: $67,290
- Annual tax amount: $14,458
- Date on market: 10/4/2026
- Listing agreement: Exclusive Agency
- Listing terms: Cash,Conventional
- Inclusions: Washer, Dryer, Built-in Refrigerator, Window Treatments Living Rm, Dining Rm, Kitchen, Office And 3 Bedrooms All For No Monetary Value.
- Exclusions: Lighting Fixtures In Foyer, Dining Rm, Breakfast Rm, Sunroom And Primary Bedroom. All To Be Capped Before Settlement. Sting Curtain In Family Room
- Ownership: Fee Simple
Estimated market value
Not available
Estimated sales range
Not available
Not available
Price history
| Date | Event | Price |
|---|---|---|
| 10/5/2026 | Listed for sale | $1,350,000+336.2%$438/sqft |
Source:  Bright MLS #PABU2132248 Report a problem Bright MLS #PABU2132248 Report a problem | ||
| 5/13/1999 | Sold | $309,494-96.7%$101/sqft |
Source: Public Record Report a problem | ||
| 3/3/1999 | Sold | $9,510,000$3,089/sqft |
Source: Public Record Report a problem | ||
| 12/9/1998 | Sold | $9,510,000$3,089/sqft |
Source: Public Record Report a problem | ||
Public tax history
| Year | Property taxes | Tax assessment |
|---|---|---|
| 2026 | $14,117 +4.5% | $67,290 |
| 2025 | $13,507 +2.3% | $67,290 |
| 2024 | $13,204 +8.1% | $67,290 |
| 2023 | $12,215 +0.9% | $67,290 |
| 2022 | $12,103 +3.3% | $67,290 |
| 2021 | $11,720 +2.3% | $67,290 |
| 2020 | $11,457 +6.4% | $67,290 |
| 2018 | $10,771 +4.6% | $67,290 |
| 2017 | $10,297 +30.7% | $67,290 +0.6% |
| 2016 | $7,880 | $66,910 |
| 2015 | -- | $66,910 |
| 2014 | -- | $66,910 |
| 2013 | -- | $66,910 |
| 2012 | -- | $66,910 |
| 2011 | -- | $66,910 |
| 2010 | -- | $66,910 |
| 2009 | -- | $66,910 |
| 2008 | -- | $66,910 |
| 2007 | -- | $66,910 |
| 2006 | -- | $66,910 +11.6% |
| 2005 | -- | $59,960 +300% |
| 2004 | -- | $14,990 |
| 2003 | -- | $14,990 |
| 2002 | -- | $14,990 |
| 2000 | -- | $14,990 |
Find assessor info on the county website
Monthly payment
Est. payment
Payment breakdown
Explore the cost of this home by adjusting the details. Changes won't be saved.Climate risks
Neighborhood: 18954
Nearby schools
Schools provided by the listing agent
- Elementary: Richboro
- Middle: Holland Jr
- High: Council Rock High School South
- District: Council Rock
Source: Bright MLS. This data may not be complete. We recommend contacting the local school district to confirm school assignments for this home.
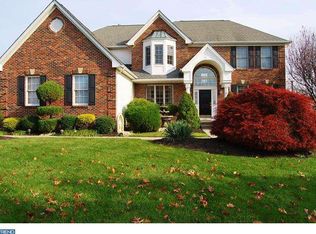
Similar homes
- $1,249,9004 bd4 ba4.1k sqft47 Loretta Cir, Richboro, PA 18954For Sale

 MLS ID #PABU2129784, John Katein, Century 21 Integra - Newtown. Bright MLS
 - $950,0004 bd3 ba3.3k sqft6 Jennifer Ln, Churchville, PA 18966For Sale
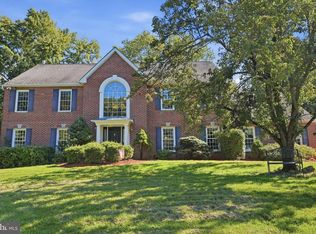 MLS ID #PABU2133138, Larry Minsky, Keller Williams Real Estate - Newtown. Bright MLS
 - $1,100,0004 bd3 ba3.2k sqft22 Hope Rd, Holland, PA 18966For Sale
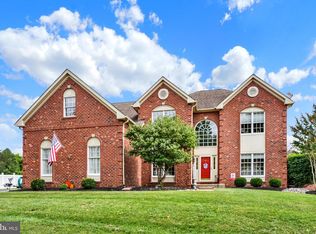 MLS ID #PABU2131984, Michael Barrett, Coldwell Banker Hearthside Realtors. Bright MLS
 - $1,500,0004 bd5 ba3.4k sqft1171 Shannon Rd, Newtown, PA 18940For Sale
 MLS ID #PABU2130732, Madeline Jones, BHHS Fox & Roach -Yardley/Newtown. Bright MLS
 - $849,9004 bd3 ba3.1k sqft201 Creekwood Dr, Feasterville, PA 19053For SaleMLS ID #PABU2132512, Ilona Vaysman, Keller Williams Real Estate - Newtown. Bright MLS
- $1,249,0005 bd4 ba4.1k sqft102 Saint Andrews Pl, Newtown, PA 18940For SaleMLS ID #PABU2126146, Jay Spaziano, Jay Spaziano Real Estate. Bright MLS
- $925,0004 bd3 ba3.2k sqft3889 Robin Rd, Furlong, PA 18925For SaleMLS ID #PABU2132042, Stephanie Garomon, Addison Wolfe Real Estate. Bright MLS
- $1,195,0005 bd4 ba3.1k sqft22 Scudder Ct, Pennington, NJ 08534For SaleMLS ID #NJME2084496, Eugenia Schmidt, BHHS Fox & Roach - Princeton. Bright MLS
- $1,149,5004 bd3 ba4.2k sqft1280 Taylor Dr, Langhorne, PA 19047For SaleMLS ID #PABU2130206, Jay Spaziano, Jay Spaziano Real Estate. Bright MLS
- $1,118,0004 bd4 ba4.3k sqft515 Windmere Way, New Hope, PA 18938For SaleMLS ID #PABU2132396, Revi Haviv, Compass RE. Bright MLS
- $1,200,0004 bd3 ba4.6k sqft302 Centennial Dr, Blue Bell, PA 19422For SaleMLS ID #PAMC2196290, Michael Maerten, Keller Williams Real Estate-Blue Bell. Bright MLS
- $1,374,0005 bd5 ba4.3k sqft313 Wyndmoor Ln, Huntingdon Valley, PA 19006For SaleMLS ID #PAMC2194256, Frank Blumenthal, Keller Williams Real Estate Tri-County. Bright MLS
- $880,0004 bd3 ba2.6k sqft249 Norsam Dr, Langhorne, PA 19047For SaleMLS ID #PABU2132254, Graceann Tinney, Keller Williams Real Estate - Newtown. Bright MLS
- $1,249,9005 bd4 ba3.9k sqft2002 Par Dr, Doylestown, PA 18901For SaleMLS ID #PABU2127732, Joanna Gouak, Re/Max One Realty. Bright MLS
- $1,425,0004 bd3 ba3.7k sqft3821 Fountain Cir, Fountainville, PA 18923For SaleMLS ID #PABU2127388, Lisa Povlow, Kurfiss Sotheby's International Realty. Bright MLS
- $1,099,5004 bd3 ba3.7k sqft1666 Fairfield Rd, Yardley, PA 19067For SaleMLS ID #PABU2130446, Jay Spaziano, Jay Spaziano Real Estate. Bright MLS
- $1,295,0004 bd4 ba3.2k sqft8 Skyfield Dr, Princeton, NJ 08540For SaleMLS ID #NJME2083630, Jud Henderson, Callaway Henderson Sotheby's Int'l-Princeton. Bright MLS
- $900,0004 bd3 ba3.2k sqft1389 Fountain Rd, Newtown, PA 18940For SaleMLS ID #PABU2132378, Lynn Boback, Keller Williams Real Estate - Newtown. Bright MLS
- $1,399,0005 bd5 ba4.5k sqft80 High Point W, Huntingdon Valley, PA 19006For SaleMLS ID #PAMC2119906, Anthony DiCicco, Keller Williams Real Estate - Newtown. Bright MLS
- $994,0004 bd3 ba4.3k sqft1075 Carriage Ln, Blue Bell, PA 19422For SaleMLS ID #PAMC2196020, Jennifer Rappaport, RE/MAX Central - Blue Bell. Bright MLS
