For those who prefer single-level living, yet refuse to sacrifice space or style, this sprawling ranch on a quiet cul de sac delivers. Renovated inside and out by a talented decorator and designer, every inch wows and every space works. Special touches that only a true professional could nail are found throughout, like the built-in wall of storage that brings a pop of vibrant color to the living room or the crisp white wood walls wrapping the den. Only the best time-tested materials were used in the bathrooms and in the well-lit, eat-in kitchen featuring a lengthy center island. Just outside, lush plantings surround a pergola-sheltered patio that accommodates all your guests for al fresco meals. The dining room, just as big, is ideal for holiday dinners with a cozy fireplace at one end. Some may opt to use this sizable space as the family room, attesting to the flexibility of the dynamic floor plan. Those with frequent guests, or perhaps an au pair or caregiver, will love the comfortably large suite that’s separated from the main bedroom wing. A skylit corridor culminates with the primary suite offering a cleverly integrated work station, a luxurious bathroom tiled floor-to-ceiling in carrera marble, separate organized closets and access to a pretty side patio edged with boxwoods. Another fully tiled bath serves two more beautifully appointed bedrooms. Even the powder room feels like a marble-clad jewel box. A two-car garage with storage loft and a generous driveway lined with flowering crepe myrtle complete the 1.39-acre property, which is just 3.5 miles from downtown with a Princeton address.
Under contract
$1,295,000
8 Skyfield Dr, Princeton, NJ 08540
4beds
3,230sqft
Single Family Residence
Built in 1969
1.39 Acres Lot
$1,271,500 Zestimate®
$401/sqft
$-- HOA
What's special
Well-lit eat-in kitchenSingle-level livingSeparate organized closetsSkylit corridorQuiet cul de sac
- 31 days
- 2,700
- 188
Likely to sell faster than
Zillow last checked:
Listing updated:
Listed by:
Jud Henderson 609-651-2226,
Callaway Henderson Sotheby's Int'l-Princeton
Source: Bright MLS,MLS#: NJME2083630
Facts & features
Interior
Bedrooms & bathrooms
- Bedrooms: 4
- Bathrooms: 4
- Full bathrooms: 3
- 1/2 bathrooms: 1
- Main level bathrooms: 4
- Main level bedrooms: 4
Rooms
- Room types: Dining Room, Primary Bedroom, Bedroom 2, Bedroom 3, Bedroom 4, Kitchen, Family Room, Breakfast Room, Sun/Florida Room, Office
Primary bedroom
- Level: Main
- Area: 360 Square Feet
- Dimensions: 18 X 20
Bedroom 2
- Level: Main
- Area: 330 Square Feet
- Dimensions: 15 X 22
Bedroom 3
- Level: Main
- Area: 140 Square Feet
- Dimensions: 10 X 14
Bedroom 4
- Level: Main
- Area: 154 Square Feet
- Dimensions: 11 X 14
Breakfast room
- Level: Main
- Area: 120 Square Feet
- Dimensions: 15 X 8
Dining room
- Level: Main
- Area: 280 Square Feet
- Dimensions: 14 X 20
Family room
- Level: Main
- Area: 448 Square Feet
- Dimensions: 28 X 16
Kitchen
- Level: Main
- Area: 252 Square Feet
- Dimensions: 14 X 18
Office
- Level: Main
- Area: 156 Square Feet
- Dimensions: 12 X 13
Other
- Level: Main
- Area: 168 Square Feet
- Dimensions: 14 X 12
Heating
- Forced Air, Oil
Cooling
- Central Air, Zoned, Electric
Appliances
- Included: Electric Water Heater
- Laundry: Main Level
Features
- Bathroom - Stall Shower, Breakfast Area, Built-in Features, Crown Molding, Entry Level Bedroom, Formal/Separate Dining Room, Kitchen Island, Primary Bath(s), Recessed Lighting, Wainscotting, Walk-In Closet(s)
- Windows: Bay/Bow
- Has basement: No
- Number of fireplaces: 1
Interior area
- Total structure area: 3,230
- Total interior livable area: 3,230 sqft
- Finished area above ground: 3,230
- Finished area below ground: 0
Video & virtual tour
Property
Parking
- Total spaces: 4
- Parking features: Storage, Detached, Driveway
- Garage spaces: 2
- Uncovered spaces: 2
Accessibility
- Accessibility features: None
Features
- Levels: One
- Stories: 1
- Pool features: None
Lot
- Size: 1.39 Acres
Details
- Additional structures: Above Grade, Below Grade
- Parcel number: 0600043 1000005
- Zoning: R150
- Special conditions: Standard
Construction
Type & style
- Home type: SingleFamily
- Architectural style: Colonial
- Property subtype: Single Family Residence
Materials
- Wood Siding
- Foundation: Slab
Condition
- New construction: No
- Year built: 1969
Utilities & green energy
- Sewer: On Site Septic
- Water: Well
Community & HOA
Community
- Subdivision: None Available
HOA
- Has HOA: No
Location
- Region: Princeton
- Municipality: HOPEWELL TWP
Financial & listing details
- Price per square foot: $401/sqft
- Tax assessed value: $556,200
- Annual tax amount: $18,081
- Date on market: 9/18/2026
- Listing agreement: Exclusive Right To Sell
- Inclusions: All Appliances, All Window Treatment Hardware, And Primary Br Drapery.
- Exclusions: All Drapery (other Than In Primary Br), The 2 Kitchen Pendant Lights, The 2 Dr Pendant Lights, The 4 Br Hallway Light Fixtures, And The Lr Chandelier.
- Ownership: Fee Simple
Estimated market value
$1,271,500
$1.21M - $1.34M
$7,574/mo
Price history
| Date | Event | Price |
|---|---|---|
| 10/12/2026 | Contingent | $1,295,000$401/sqft |
Source:  Bright MLS #NJME2083630 Report a problem Bright MLS #NJME2083630 Report a problem | ||
| 9/18/2026 | Listed for sale | $1,295,000+149%$401/sqft |
Source: Bright MLS #NJME2083630 Report a problem | ||
| 10/31/2017 | Sold | $520,000-3.7%$161/sqft |
Source: Public Record Report a problem | ||
| 9/15/2017 | Price change | $540,000-3.4%$167/sqft |
Source: Hopewell Valley #7023200 Report a problem | ||
| 7/27/2017 | Listed for sale | $559,000$173/sqft |
Source: Weidel Realtors-Pennington #7023200 Report a problem | ||
Public tax history
| Year | Property taxes | Tax assessment |
|---|---|---|
| 2026 | $18,082 +6.9% | $556,200 |
| 2025 | $16,914 | $556,200 |
| 2024 | $16,914 +5.3% | $556,200 |
| 2023 | $16,069 | $556,200 +5.9% |
| 2022 | $16,069 +2.5% | $525,300 |
| 2021 | $15,680 +2.5% | $525,300 |
| 2020 | $15,297 +1.9% | $525,300 |
| 2019 | $15,013 -4.1% | $525,300 |
| 2018 | $15,651 +2.5% | $525,300 -6.7% |
| 2017 | $15,274 +2.2% | $563,000 |
| 2016 | $14,948 +2.1% | $563,000 |
| 2015 | $14,638 +3.3% | $563,000 |
| 2014 | $14,165 +3.8% | $563,000 |
| 2013 | $13,653 +3.2% | $563,000 |
| 2012 | $13,226 +3.7% | $563,000 -3.4% |
| 2011 | $12,758 -9.1% | $582,900 -1.4% |
| 2010 | $14,040 +3.2% | $591,200 -13.3% |
| 2009 | $13,611 +4.8% | $681,900 |
| 2008 | $12,990 -0.5% | $681,900 |
| 2007 | $13,052 | $681,900 +113.8% |
| 2006 | -- | $318,900 |
| 2005 | -- | $318,900 |
| 2004 | $9,695 | $318,900 |
| 2003 | -- | $318,900 |
| 2002 | -- | $318,900 |
| 2001 | -- | $318,900 |
Find assessor info on the county website
Monthly payment
Est. payment
Payment breakdown
Explore the cost of this home by adjusting the details. Changes won't be saved.Climate risks
Neighborhood: 08540
Nearby schools
Schools provided by the listing agent
- District: Hopewell Valley Regional Schools
Source: Bright MLS. This data may not be complete. We recommend contacting the local school district to confirm school assignments for this home.

Similar homes
- $1,095,0006 bd4 ba4.1k sqft3 Honey Brook Dr, Princeton, NJ 08540For Sale

 MLS ID #NJME2083886, Mary Saba, Queenston Realty, LLC. Bright MLS
 - $1,320,5004 bd4 ba4.6k sqft42 Morris Dr, Princeton, NJ 08540For Sale
 MLS ID #NJME2081042, Wendy Merkovitz, BHHS Fox & Roach - Princeton. Bright MLS
 - $1,499,0004 bd3 ba3.1k sqft38 Carter Rd, Princeton, NJ 08540For Sale
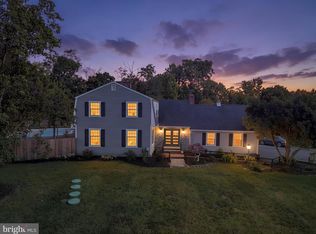 MLS ID #NJME2084038, Pallavi Gandhi, RE/MAX First Realty. Bright MLS
 - $1,595,0003 bd4 ba3.2k sqft24 White Oak Dr, Princeton, NJ 08540For Sale
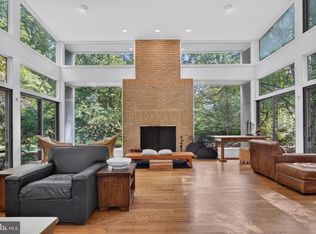 MLS ID #NJME2083550, Nathaniel Parker, RE/MAX Select - Princeton. Bright MLS
 - $1,349,9995 bd3 ba3.1k sqft190 Bayard Ln, Princeton, NJ 08540For SaleMLS ID #NJME2076804, Regina Perry, Callaway Henderson Sotheby's Int'l-Princeton. Bright MLS
- $999,0004 bd3 ba2.8k sqft10 Old Nursery Ln, Princeton, NJ 08540For Sale
 MLS ID #2703733R, PATRICIA FORD. All Jersey MLS
 - $1,195,0005 bd4 ba3.1k sqft22 Scudder Ct, Pennington, NJ 08534For SaleMLS ID #NJME2084496, Eugenia Schmidt, BHHS Fox & Roach - Princeton. Bright MLS
- $1,350,0004 bd2 ba3.3k sqft592 Province Line Rd, Hopewell, NJ 08525For SaleMLS ID #NJME2080096, Mary McKiernan, Weichert Realtors - Clinton. Bright MLS
- $1,245,0004 bd4 ba2.7k sqft24 Devonshire Dr, Princeton, NJ 08540For SaleMLS ID #NJME2083150, Harveen Bhatla, Keller Williams Premier. Bright MLS
- $1,495,0004 bd4 ba3.9k sqft24 Meadow Ln, Pennington, NJ 08534For SaleMLS ID #NJME2078944, Teresa Cunningham, BHHS Fox & Roach - Princeton. Bright MLS
- $819,0003 bd3 ba2.3k sqft4495 Province Line Rd, Princeton, NJ 08540For SaleMLS ID #NJME2078408, Dale Bisgrove, Diane Turton REALTORS. Bright MLS
- $1,868,0005 bd4 ba3.3k sqft60 Battle Rd, Princeton, NJ 08540For SaleMLS ID #NJME2083686, Donna Murray, BHHS Fox & Roach - Princeton. Bright MLS
- $1,395,0004 bd4 ba3.8k sqft7 Firestone Ct, Skillman, NJ 08558For SaleMLS ID #NJSO2006010, Martha Giancola, Callaway Henderson Sotheby's Int'l-Princeton. Bright MLS
- $1,400,0004 bd4 ba3.7k sqft1754 Partridge Rd, Yardley, PA 19067For SaleMLS ID #PABU2133422, Joyce Merryman, BHHS Fox & Roach -Yardley/Newtown. Bright MLS
- $1,699,0004 bd5 ba3.1k sqft87 Leavitt Ln, Princeton, NJ 08540For SaleMLS ID #NJME2084314, Beatrice Bloom, Weichert Realtors - Princeton. Bright MLS
- $1,149,0005 bd3 ba2.8k sqft117 Hopewell Rocky Hill Rd, Hopewell, NJ 08525For SaleMLS ID #NJME2076634, Edward Heebner, Homestarr Realty. Bright MLS
- $1,195,0003 bd3 ba2.5k sqft10 Woosamonsa Rd, Pennington, NJ 08534For SaleMLS ID #NJME2075570, Amy Butewicz, Keller Williams Real Estate - Princeton. Bright MLS
- $1,900,0005 bd3 ba3.2k sqft85 Westcott Rd, Princeton, NJ 08540For SaleMLS ID #NJME2077940, Christina M Callaway, Callaway Henderson Sotheby's Int'l-Princeton. Bright MLS
- $1,300,0004 bd4 ba4.7k sqft33 Woodhill Rd, Newtown, PA 18940For SaleMLS ID #PABU2123436, Mary Dwyer, BHHS Fox & Roach -Yardley/Newtown. Bright MLS
- $1,200,0004 bd4 ba4k sqft836 Atkinson Cir, Hillsborough, NJ 08844For SaleMLS ID #2706446R, LINDA MARUCCI. All Jersey MLS
