Booknoll Farm | An Exceptional Circa 1750 Hopewell Farmstead on 2.5 Acres Set on serene, tree-lined private grounds at the edge of Hopewell Borough, this circa-1750 homestead – held by only three families in well over a century – offers a rare combination of historic character, comprehensive modernization, and enduring privacy, just fifteen minutes from downtown Princeton. Bordered on three sides by a working horse farm and set approximately 410 feet back from the road, Booknoll Farm enjoys a uniquely quiet, protected setting, with open field views, a meandering front-yard stream, and grounds layered with mature trees, gardens, and old stone walls. The result is a true countryside retreat, remarkably close to town yet removed from it. The main residence offers generously proportioned rooms. Exposed structural beams and freshly refinished pine and oak floors carry the home's original character. A sun-filled eat-in kitchen, anchored by a fireplace, granite counters, wine fridge, and a new KitchenAid hyper-heat range with built-in air fryer, flows to a formal dining room and twin front parlors that serve as living and family rooms. Five bedrooms occupy the upper levels, including a primary suite with a beautifully renovated 2025 ensuite featuring a custom shower and Kohler rainhead, and a handsome north-facing study, the writing room of former owner Keith Robertson, author of the beloved Henry Reed children's series. Beyond the main house, a pergola frames long views across the surrounding fields to Mt Rose, while a private tennis and pickleball court and multiple outdoor living areas give the property the texture and quiet of a country estate. A newly renovated 1,200 sq ft carriage house – once the home of Elisabeth Woodburn's internationally renowned rare-book firm, whose collection was famously called the "Library of Congress of gardening," and which gave the property its lasting name – is ideally suited as a guest house, studio, library, or workspace. A detached three-bay garage with Level 2 EV charging, and capacity for additional chargers, completes the offering. Behind its historic finishes, the home has been comprehensively brought current: a new 2025 anaerobic septic system rated for five bedrooms, updated electrical, public water, new 2026 Samsung hyper-heat pumps, replaced windows (2018), freshly repainted exteriors (2026), refinished hardwood floors throughout, a remodeled living room and primary ensuite, a new backyard pergola, and integrated indoor/outdoor Bluetooth audio. All permits are closed. Booknoll Farm sits within easy reach of the village it pre-dates: the cafés, shops, and restaurants of Hopewell Borough, the new Whole Foods ten minutes away, Princeton just three miles, and Princeton Junction twenty-five minutes. Manhattan is reachable in 43 minutes on Amtrak's fastest service, or roughly 50 on NJ Transit. A setting this storied, this private, and this comprehensively renewed rarely comes to market. A named historic estate at the edge of the Borough, ready for its next chapter.
For sale
Price cut: $76K (7/16)
$1,199,000
117 Hopewell Rocky Hill Rd, Hopewell, NJ 08525
5beds
2,819sqft
Single Family Residence
Built in 1750
2.36 Acres Lot
$1,171,700 Zestimate®
$425/sqft
$-- HOA
What's special
Exposed structural beamsMeandering front-yard streamGenerously proportioned roomsHandsome north-facing studySun-filled eat-in kitchenFormal dining roomWine fridge
- 154 days
- 1,274
- 97
Zillow last checked:
Listing updated:
Listed by:
Edward Heebner 609-577-7414,
Homestarr Realty
Source: Bright MLS,MLS#: NJME2076634
Facts & features
Interior
Bedrooms & bathrooms
- Bedrooms: 5
- Bathrooms: 3
- Full bathrooms: 2
- 1/2 bathrooms: 1
- Main level bathrooms: 1
Rooms
- Room types: Living Room, Dining Room, Bedroom 2, Bedroom 3, Bedroom 4, Bedroom 5, Kitchen, Family Room, Bedroom 1, Full Bath, Half Bath
Bedroom 1
- Level: Upper
- Area: 221 Square Feet
- Dimensions: 13 X 17
Bedroom 2
- Level: Upper
- Area: 221 Square Feet
- Dimensions: 13 X 17
Bedroom 3
- Level: Upper
- Area: 160 Square Feet
- Dimensions: 10 X 16
Bedroom 4
- Level: Upper
- Area: 190 Square Feet
- Dimensions: 10 X 19
Bedroom 5
- Level: Upper
- Area: 143 Square Feet
- Dimensions: 11 X 13
Dining room
- Features: Built-in Features
- Level: Main
- Area: 240 Square Feet
- Dimensions: 15 X 16
Family room
- Level: Main
- Area: 323 Square Feet
- Dimensions: 17 X 19
Other
- Level: Upper
- Area: 45 Square Feet
- Dimensions: 5 X 9
Other
- Level: Upper
Half bath
- Level: Main
- Area: 72 Square Feet
- Dimensions: 8 X 9
Kitchen
- Features: Fireplace - Wood Burning
- Level: Main
- Area: 456 Square Feet
- Dimensions: 19 X 24
Living room
- Features: Fireplace - Wood Burning
- Level: Main
- Area: 255 Square Feet
- Dimensions: 15 X 17
Mud room
- Level: Main
Heating
- Other, Electric, Oil
Cooling
- Central Air, Wall Unit(s), Electric
Appliances
- Included: Dryer, Washer, Dishwasher, Refrigerator, Oven/Range - Electric, Microwave, Water Heater
- Laundry: Main Level, Mud Room
Features
- Exposed Beams, Eat-in Kitchen
- Flooring: Hardwood, Other, Tile/Brick, Wood
- Windows: Window Treatments
- Basement: Unfinished
- Number of fireplaces: 2
- Fireplace features: Wood Burning
Interior area
- Total structure area: 2,819
- Total interior livable area: 2,819 sqft
- Finished area above ground: 2,819
- Finished area below ground: 0
Video & virtual tour
Property
Parking
- Total spaces: 11
- Parking features: Other, Detached, Driveway
- Garage spaces: 3
- Uncovered spaces: 8
Accessibility
- Accessibility features: None
Features
- Levels: Two
- Stories: 2
- Patio & porch: Patio
- Exterior features: Tennis Court(s)
- Pool features: None
- Has view: Yes
- View description: Pasture, Trees/Woods, Water
- Has water view: Yes
- Water view: Water
Lot
- Size: 2.36 Acres
- Features: Level, Sloped, Stream/Creek, Rural, Private, Wooded
Details
- Additional structures: Above Grade, Below Grade, Outbuilding
- Parcel number: 060001600003 02
- Zoning: VRC
- Special conditions: Standard
Construction
Type & style
- Home type: SingleFamily
- Architectural style: Colonial
- Property subtype: Single Family Residence
Materials
- Frame
- Foundation: Stone
Condition
- Excellent
- New construction: No
- Year built: 1750
- Major remodel year: 2012
Utilities & green energy
- Electric: Circuit Breakers
- Sewer: On Site Septic
- Water: Public
- Utilities for property: Fiber Optic
Community & HOA
Community
- Security: Security System
- Subdivision: None Available
HOA
- Has HOA: No
Location
- Region: Hopewell
- Municipality: HOPEWELL TWP
Financial & listing details
- Price per square foot: $425/sqft
- Tax assessed value: $614,800
- Annual tax amount: $19,987
- Date on market: 5/6/2026
- Listing agreement: Exclusive Right To Sell
- Inclusions: Kitchen Appliances: Range (new April 30) As In Photos, Refrigerator, Wine Refrigerator, Dishwasher, Microwave, Washer, Dryer, Window Treatments, Pergola, Simplisafe Security System, Level 2 Car Charger
- Ownership: Fee Simple
Estimated market value
$1,171,700
$1.11M - $1.23M
$4,484/mo
Price history
| Date | Event | Price |
|---|---|---|
| 7/16/2026 | Price change | $1,199,000-6%$425/sqft |
Source:  Bright MLS #NJME2076634 Report a problem Bright MLS #NJME2076634 Report a problem | ||
| 5/7/2026 | Listed for sale | $1,275,000+62.4%$452/sqft |
Source: Bright MLS #NJME2076634 Report a problem | ||
| 7/31/2024 | Sold | $785,000+12.9%$278/sqft |
Source: Bright MLS #NJME2044798 Report a problem | ||
| 6/25/2024 | Contingent | $695,000$247/sqft |
Source: Bright MLS #NJME2044798 Report a problem | ||
| 6/16/2024 | Listed for sale | $695,000$247/sqft |
Source: Bright MLS #NJME2044798 Report a problem | ||
Public tax history
| Year | Property taxes | Tax assessment |
|---|---|---|
| 2026 | $19,987 +6.9% | $614,800 |
| 2025 | $18,696 | $614,800 |
| 2024 | $18,696 -0.6% | $614,800 |
| 2023 | $18,807 | $614,800 |
| 2022 | $18,807 +2.5% | $614,800 |
| 2021 | $18,352 +2.5% | $614,800 |
| 2020 | $17,903 +1.9% | $614,800 |
| 2019 | $17,571 +2.8% | $614,800 |
| 2018 | $17,091 +2.5% | $614,800 |
| 2017 | $16,680 +2.2% | $614,800 |
| 2016 | $16,323 +2.1% | $614,800 |
| 2015 | $15,985 +3.3% | $614,800 |
| 2014 | $15,468 +3.8% | $614,800 |
| 2013 | $14,909 -0.4% | $614,800 |
| 2012 | $14,971 +5.1% | $614,800 -6.8% |
| 2011 | $14,239 +4.8% | $659,800 |
| 2010 | $13,585 +3.2% | $659,800 |
| 2009 | $13,170 +4.8% | $659,800 |
| 2008 | $12,571 -0.5% | $659,800 0% |
| 2007 | $12,631 | $659,900 +120.9% |
| 2006 | -- | $298,700 |
| 2005 | -- | $298,700 |
| 2004 | $9,080 | $298,700 |
| 2003 | -- | $298,700 |
| 2002 | -- | $298,700 |
| 2001 | -- | $298,700 |
Find assessor info on the county website
Monthly payment
Est. payment
Payment breakdown
Explore the cost of this home by adjusting the details. Changes won't be saved.Climate risks
Neighborhood: 08525
Nearby schools
Schools provided by the listing agent
- District: Hopewell Valley Regional Schools
Source: Bright MLS. This data may not be complete. We recommend contacting the local school district to confirm school assignments for this home.
- $20,0005.26 acres123 Hopewell Rocky Hill Rd, Hopewell, NJ 08525Off Market
- $1,019,100-- bd-- ba3.2k sqft2 The Kings Path, Hopewell, NJ 08525Off Market
- $40,00010.45 acres107 Hopewell Rocky Hill Rd, Hopewell, NJ 08525Off Market
- $638,300-- bd-- ba1.7k sqft122 Hopewell Rocky Hill Rd, Hopewell, NJ 08525Off Market
Similar homes
- $1,150,0004 bd2 ba2.2k sqft24 E Prospect St, Hopewell, NJ 08525For Sale

 MLS ID #NJME2082818, Sandy Brown, BHHS Fox & Roach Hopewell Valley. Bright MLS
 - $1,350,0004 bd2 ba3.3k sqft592 Province Line Rd, Hopewell, NJ 08525For Sale
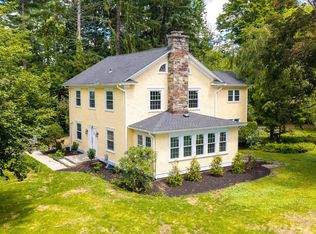
 MLS ID #NJME2080096, Mary McKiernan, Weichert Realtors - Clinton. Bright MLS
 - $1,150,0004 bd3 ba3k sqft158 Carter Rd, Princeton, NJ 08540For Sale
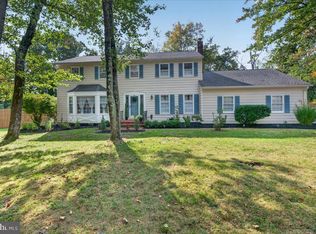
 MLS ID #NJME2080288, Tim Crew, EXP Realty, LLC. Bright MLS
 - $945,0006 bd3 ba2.5k sqft80 Princeton Ave, Rocky Hill, NJ 08553For Sale
 MLS ID #NJSO2006130, Susan Thompson, Corcoran Sawyer Smith - Pennington. Bright MLS
 - $1,195,0003 bd3 ba2.5k sqft10 Woosamonsa Rd, Pennington, NJ 08534For SaleMLS ID #NJME2075570, Amy Butewicz, Keller Williams Real Estate - Princeton. Bright MLS
- $950,0003 bd2 ba2.5k sqft63 Bedens Brook Rd, Skillman, NJ 08558For SaleMLS ID #NJSO2006084, Yael L Zakut, Compass New Jersey, LLC - Princeton. Bright MLS
- $1,100,0004 bd2 ba2k sqft1004 Mercer Rd, Princeton, NJ 08540For SaleMLS ID #NJME2084466, Alison Covello, BHHS Fox & Roach - Princeton. Bright MLS
- $1,499,0004 bd3 ba3.1k sqft38 Carter Rd, Princeton, NJ 08540For SaleMLS ID #NJME2084038, Pallavi Gandhi, RE/MAX First Realty. Bright MLS
- $1,148,0005 bd4 ba3.5k sqft25 Andrew Dr, Lawrence Township, NJ 08648For SaleMLS ID #NJME2077840, Donna Murray, BHHS Fox & Roach - Princeton. Bright MLS
- $1,030,0005 bd3 ba2.6k sqft3 Cartwright Dr W, West Windsor, NJ 08550For SaleMLS ID #NJME2083824, Theza Friedman, Coldwell Banker Residential Brokerage - Princeton. Bright MLS
- $899,0004 bd3 ba3.2k sqft42 Harbourton Woodsville Rd, Pennington, NJ 08534For SaleMLS ID #NJME2082286, Cary Simons, Kurfiss Sotheby's International Realty. Bright MLS
- $1,195,0005 bd2 ba2.1k sqft7043 Ferry Rd, New Hope, PA 18938For SaleMLS ID #PABU2122918, Douglas Pearson, Kurfiss Sotheby's International Realty. Bright MLS
- $1,300,0004 bd2 ba2.1k sqft37-39 Davidson Mill Rd, North Brunswick, NJ 08902For Sale
 MLS ID #2616983R, DIANE EGRI. All Jersey MLS
 - $1,190,0004 bd3 ba3.5k sqft20 Hankins Farm Rd, Allentown, NJ 08501For SaleMLS ID #NJMM2004976, Patty Hogan, Keller Williams Premier. Bright MLS
- $999,0004 bd3 ba2.8k sqft10 Old Nursery Ln, Princeton, NJ 08540For SaleMLS ID #2703733R, PATRICIA FORD. All Jersey MLS
- $1,275,0004 bd3 ba2.3k sqft299 Walnut Ln, Princeton, NJ 08540For SaleMLS ID #NJME2082526, John Burke, Weichert Realtors - Princeton. Bright MLS
- $1,595,0003 bd4 ba3.2k sqft24 White Oak Dr, Princeton, NJ 08540For SaleMLS ID #NJME2083550, Nathaniel Parker, RE/MAX Select - Princeton. Bright MLS
- $1,495,0004 bd4 ba3.9k sqft24 Meadow Ln, Pennington, NJ 08534For SaleMLS ID #NJME2078944, Teresa Cunningham, BHHS Fox & Roach - Princeton. Bright MLS
- $1,200,0004 bd4 ba4k sqft836 Atkinson Cir, Hillsborough, NJ 08844For SaleMLS ID #2702316R, LINDA MARUCCI. All Jersey MLS
