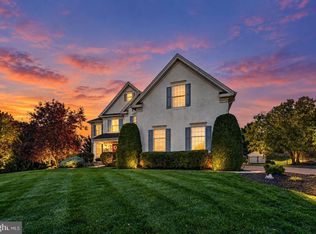
Located along one of Hopewell Townships most picturesque roads, 42 Harbourton Woodsville Road is a beautifully expanded home offering almost two acres of peaceful, rolling grounds dotted with mature shade trees. Two architect-designed additions by Max Hayden transformed the original Cape into a spacious and inviting home that blends timeless character with comfortable, flexible living. Natural light fills the interior, where hardwood floors and thoughtful architectural details create warmth throughout. The family room is a standout, with a dramatic floor-to-ceiling wall of windows overlooking the grounds, reclaimed Vermont barn wood flooring, a vaulted ceiling and a wood-burning stove surrounded by natural stone. Located just off the great room is a three-season screened porch with ceiling fan that provides access to the rear patio which provides inviting spaces to relax, dine and enjoy the surrounding landscape. The great room flows into the living room which features a brick-accented wood-burning fireplace and bay window showcasing the changing seasons and flows easily into the formal dining room. At the heart of the home, the eat-in kitchen features cherry cabinetry, solid-surface countertops, a center island and stainless-steel appliances. Enjoy the convenience of a secondary entrance which is a lovely covered porch, located just off the kitchen. Offering the convenience of first-floor living, the spacious primary suite features a vaulted tray ceiling, two closets, a separate flex space for office, fitness/wellness room or nursery and an ensuite bath with a skylit jetted tub, separate shower, tiled flooring and granite-topped vanities. Upstairs, a hallway leads to three additional bedrooms and a full hall bath. One bedroom provides access to generously sized attic space, which is great for storage or future finished living space. Another charming addition includes dormered windows, a walk-in closet and three cedar-lined window seats that provide additional storage. Additional highlights include a full basement with laundry hookups, a covered breezeway connecting the home to the two-car garage, ample storage and a whole-house generator. Outside, the expansive yard, mature trees and open green space create a serene setting for gardening, recreation, entertaining or simply enjoying the beauty of the countryside. Located just across the street is the Eames Preserve which includes a 1.6-mile nature loop trail managed by the Hopewell Valley Open Space. Enjoy living in a peaceful setting with the convenience of being just minutes from Hopewell and Pennington Boroughs. Also, just a short drive to the charming River towns of New Hope, Lambertville and Washington Crossing and 20 minutes to Princeton. Easy access to parks, cultural attractions, shopping, dining and major commuting routes. Located within the highly regarded Hopewell Valley Regional School District, 42 Harbourton Woodsville Road offers a wonderful combination of privacy, character, space and convenience.
For sale
$899,000
42 Harbourton Woodsville Rd, Pennington, NJ 08534
4beds
3,256sqft
Single Family Residence
Built in 1964
1.94 Acres Lot
$902,300 Zestimate®
$276/sqft
$-- HOA
What's special
Expansive yardVaulted ceilingBeautifully expanded homeThoughtful architectural detailsOpen green spaceHardwood floorsGranite-topped vanities
- 49 days
- 1,187
- 86
Zillow last checked:
Listing updated:
Listed by:
Cary Simons 484-431-9019,
Kurfiss Sotheby's International Realty
Source: Bright MLS,MLS#: NJME2082286
Facts & features
Interior
Bedrooms & bathrooms
- Bedrooms: 4
- Bathrooms: 3
- Full bathrooms: 2
- 1/2 bathrooms: 1
- Main level bathrooms: 2
- Main level bedrooms: 1
Rooms
- Room types: Living Room, Dining Room, Primary Bedroom, Bedroom 2, Bedroom 3, Kitchen, Family Room, Bedroom 1, Office, Attic, Primary Bathroom
Primary bedroom
- Features: Cathedral/Vaulted Ceiling, Ceiling Fan(s), Walk-In Closet(s)
- Level: Main
- Area: 280 Square Feet
- Dimensions: 14 X 20
Bedroom 1
- Features: Built-in Features
- Level: Upper
- Area: 190 Square Feet
- Dimensions: 10 X 19
Bedroom 2
- Level: Upper
- Area: 182 Square Feet
- Dimensions: 13 X 14
Bedroom 3
- Features: Built-in Features
- Level: Upper
- Area: 299 Square Feet
- Dimensions: 13 X 23
Primary bathroom
- Features: Flooring - Tile/Brick, Skylight(s), Soaking Tub
- Level: Main
- Area: 100 Square Feet
- Dimensions: 10 X 10
Other
- Features: Attic - Floored
- Level: Upper
- Area: 330 Square Feet
- Dimensions: 15 X 22
Dining room
- Level: Main
- Area: 132 Square Feet
- Dimensions: 11 X 12
Family room
- Features: Wood Stove, Cathedral/Vaulted Ceiling
- Level: Main
- Area: 380 Square Feet
- Dimensions: 19 X 20
Kitchen
- Features: Kitchen Island, Kitchen - Electric Cooking, Eat-in Kitchen, Countertop(s) - Solid Surface
- Level: Main
- Area: 208 Square Feet
- Dimensions: 13 X 16
Living room
- Features: Fireplace - Wood Burning
- Level: Main
- Area: 325 Square Feet
- Dimensions: 13 X 25
Office
- Level: Main
- Area: 120 Square Feet
- Dimensions: 10 X 12
Screened porch
- Level: Main
- Area: 180 Square Feet
- Dimensions: 12 X 15
Heating
- Forced Air, Oil
Cooling
- Attic Fan, Ceiling Fan(s), Central Air, Electric
Appliances
- Included: Built-In Range, Oven, Stainless Steel Appliance(s), Electric Water Heater
- Laundry: In Basement
Features
- Attic, Attic/House Fan, Built-in Features, Ceiling Fan(s), Entry Level Bedroom, Eat-in Kitchen, Kitchen Island, Soaking Tub, Bathroom - Stall Shower, Walk-In Closet(s)
- Flooring: Hardwood, Ceramic Tile, Carpet, Wood
- Windows: Bay/Bow, Palladian, Skylight(s)
- Basement: Unfinished
- Number of fireplaces: 1
- Fireplace features: Wood Burning Stove
Interior area
- Total structure area: 3,256
- Total interior livable area: 3,256 sqft
- Finished area above ground: 3,256
- Finished area below ground: 0
Property
Parking
- Total spaces: 2
- Parking features: Garage Door Opener, Attached
- Attached garage spaces: 2
Accessibility
- Accessibility features: None
Features
- Levels: Two
- Stories: 2
- Patio & porch: Patio, Breezeway, Screened, Porch, Screened Porch
- Pool features: None
Lot
- Size: 1.94 Acres
- Features: Front Yard, Landscaped, Level, Wooded, Rear Yard
Details
- Additional structures: Above Grade, Below Grade
- Parcel number: 060003100076
- Zoning: VRC
- Special conditions: Standard
Construction
Type & style
- Home type: SingleFamily
- Architectural style: Traditional,Cape Cod
- Property subtype: Single Family Residence
Materials
- Frame
- Foundation: Block
- Roof: Asphalt,Shingle
Condition
- New construction: No
- Year built: 1964
Utilities & green energy
- Sewer: Septic = # of BR, On Site Septic
- Water: Well
- Utilities for property: Cable Available, Electricity Available
Community & HOA
Community
- Subdivision: None Available
HOA
- Has HOA: No
Location
- Region: Pennington
- Municipality: HOPEWELL TWP
Financial & listing details
- Price per square foot: $276/sqft
- Tax assessed value: $606,500
- Annual tax amount: $19,716
- Date on market: 8/26/2026
- Listing agreement: Exclusive Right To Sell
- Listing terms: Conventional
- Inclusions: Washer, Dryer, Kitchen Refrigerator, Basement Refrigerator / Freezer.
- Ownership: Fee Simple
Estimated market value
$902,300
$857,000 - $947,000
$4,970/mo
Price history
| Date | Event | Price |
|---|---|---|
| 8/26/2026 | Listed for sale | $899,000+24.9%$276/sqft |
Source:  Bright MLS #NJME2082286 Report a problem Bright MLS #NJME2082286 Report a problem | ||
| 4/28/2021 | Sold | $720,000-0.7%$221/sqft |
Source: Berkshire Hathaway HomeServices Fox & Roach #NJME307572_08534 Report a problem | ||
| 4/24/2021 | Pending sale | $725,000$223/sqft |
Source: Bright MLS #NJME307572 Report a problem | ||
| 3/12/2021 | Contingent | $725,000$223/sqft |
Source: Bright MLS #NJME307572 Report a problem | ||
| 3/11/2021 | Listed for sale | $725,000$223/sqft |
Source: Bright MLS #NJME307572 Report a problem | ||
| 2/24/2021 | Contingent | $725,000$223/sqft |
Source: Bright MLS #NJME307572 Report a problem | ||
| 2/6/2021 | Listed for sale | $725,000$223/sqft |
Source: Bright MLS #NJME307572 Report a problem | ||
Public tax history
Tax history is unavailable.
Monthly payment
Est. payment
Payment breakdown
Explore the cost of this home by adjusting the details. Changes won't be saved.Climate risks
Neighborhood: 08534
Nearby schools
Schools provided by the listing agent
- District: Hopewell Valley Regional Schools
Source: Bright MLS. This data may not be complete. We recommend contacting the local school district to confirm school assignments for this home.
- $1,003,3004 bd3 ba3.2k sqft42 Harb Woodsville Rd, Pennington, NJ 08534Off Market
- $755,0003 bd2 ba2.2k sqft40 Harb Woodsville Rd, Pennington, NJ 08534Sold
- $755,0003 bd2 ba-- sqft40 Harbourton Woodsville Rd, Pennington, NJ 08534Sold
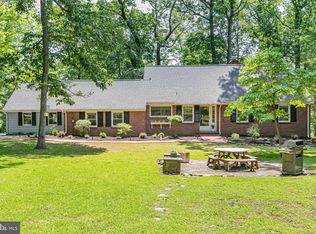
- $917,8003 bd2 ba3.4k sqft44 Harb Woodsville Rd, Pennington, NJ 08534Off Market
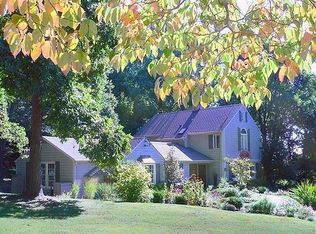
Similar homes
- $975,0004 bd3 ba2.7k sqft5 Forrest Hill Rd, Titusville, NJ 08560For Sale

 MLS ID #NJME2084614, Betsy Silverman, Coldwell Banker Residential Brokerage-Princeton Jct. Bright MLS
 - $859,0007 bd5 ba3.3k sqft1556-1556A River Rd, Titusville, NJ 08560For Sale
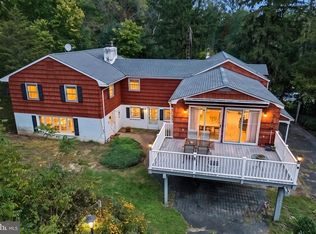 MLS ID #NJME2084416, Peter Sudal, EXP Realty, LLC. Bright MLS
 - $849,9004 bd3 ba2.9k sqft39 Chicory Ln, Pennington, NJ 08534For Sale
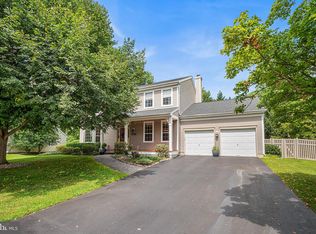 MLS ID #NJME2082694, Sita Philion, Redfin. Bright MLS
 - $975,0004 bd3 ba3.4k sqft9 Williamson Ln, Lambertville, NJ 08530For Sale
 MLS ID #NJHT2005438, Maria DePasquale, Corcoran Sawyer Smith - Princeton. Bright MLS
 - $700,0004 bd3 ba2.7k sqft407 Reading St, Pennington, NJ 08534For SaleMLS ID #NJME2078760, Kathryn Baxter, Callaway Henderson Sotheby's Int'l-Princeton. Bright MLS
- $925,0004 bd3 ba3.2k sqft3889 Robin Rd, Furlong, PA 18925For SaleMLS ID #PABU2132042, Stephanie Garomon, Addison Wolfe Real Estate. Bright MLS
- $1,195,0005 bd4 ba3.1k sqft22 Scudder Ct, Pennington, NJ 08534For SaleMLS ID #NJME2084496, Eugenia Schmidt, BHHS Fox & Roach - Princeton. Bright MLS
- $1,195,0003 bd3 ba2.5k sqft10 Woosamonsa Rd, Pennington, NJ 08534For SaleMLS ID #NJME2075570, Amy Butewicz, Keller Williams Real Estate - Princeton. Bright MLS
- $950,0003 bd2 ba2.5k sqft63 Bedens Brook Rd, Skillman, NJ 08558For SaleMLS ID #NJSO2006084, Yael L Zakut, Compass New Jersey, LLC - Princeton. Bright MLS
- $949,9004 bd4 ba3.2k sqft64 Canal Run W, Washington Crossing, PA 18977For SaleMLS ID #PABU2130954, Dan O'Connell, EXP Realty, LLC. Bright MLS
- $714,0004 bd2 ba1.6k sqft105 Laning Ave, Pennington, NJ 08534For SaleMLS ID #NJME2079808, Renee McDevitt, Redfin. Bright MLS
- $950,0004 bd3 ba3k sqft700 Fox Hollow Dr, Yardley, PA 19067For SaleMLS ID #PABU2132938, Drew Ferrara, RE/MAX Properties - Newtown. Bright MLS
- $979,9994 bd5 ba3.6k sqft34 Prospect Ave, Plainsboro, NJ 08536For Sale
 MLS ID #2770661M, ANTHONY J. GONZALEZ. All Jersey MLS
 - $799,9004 bd2 ba3.6k sqft74 Barberry Ln, Churchville, PA 18966For SaleMLS ID #PABU2132452, Brian Lanoza, Century 21 Advantage Gold-Southampton. Bright MLS
- $945,0006 bd3 ba2.5k sqft80 Princeton Ave, Rocky Hill, NJ 08553For SaleMLS ID #NJSO2006130, Susan Thompson, Corcoran Sawyer Smith - Pennington. Bright MLS
- $945,0004 bd3 ba2.7k sqft5839 Private Rd, Doylestown, PA 18902For SaleMLS ID #PABU2125920, Heidi Kulp-Heckler, Compass RE. Bright MLS
- $949,9996 bd4 ba3.7k sqft113 Glenwood Dr, Washington Crossing, PA 18977For SaleMLS ID #PABU2132036, Alisia Snyder, Opus Elite Real Estate. Bright MLS
- $924,9004 bd5 ba3k sqft5921 Durham Rd, Pipersville, PA 18947For SaleMLS ID #PABU2130598, Melanie Henderson, Innovate Real Estate. Bright MLS
- $1,079,0005 bd4 ba2.6k sqft327 Summer Rd, Neshanic Station, NJ 08853For SaleMLS ID #2706164R, NICOLAS J. DIMEGLIO. All Jersey MLS
