Charming Tudor-inspired character, thoughtful updates, and an exceptional location come together in this inviting 4-bedroom, 2-bath home in the heart of Pennington Borough. A welcoming front porch opens to a sun-filled living room with 9-foot ceilings, beautiful hardwood floors, crown molding, custom built-in bookshelves, and a wood-burning fireplace that creates a warm and distinctive focal point. The elegant dining room features graceful arched entryways, chair rail molding, and a charming built-in china cabinet, flowing naturally into the updated kitchen with quartz countertops, new sink and faucet, and stainless steel appliances. The main level offers two versatile bedrooms and a thoughtfully updated full bath. One bedroom is currently used as a cozy den, offering flexibility as a home office, library, guest room, or additional living space. Upstairs, two additional bedrooms feature newly refinished hardwood floors, generous storage, a second full bath, and all-new windows. The finished lower level adds approximately 650 square feet of versatile space, bringing the home to nearly 2,400 square feet of finished living area overall. With natural light and recessed lighting, the lower level offers exceptional flexibility for a family room, media room, playroom, fitness area, home office, or hobby space. Outside, a spacious Trex deck overlooks the backyard, complemented by cedar siding and a detached two-car garage. Recent improvements include all-new second-floor windows, a new dishwasher, and a new clothes dryer. Ideally situated just a few blocks from the shops, boutiques, restaurants, and cafés of downtown Pennington, as well as Toll Gate Grammar School, the home offers the best of Borough living with easy and scenic access to Princeton, I-295, and nearby commuter routes. With its distinctive architectural character, flexible living spaces, and highly desirable in-town location, this is a home that offers both charm and everyday convenience.
For sale
Price cut: $21K (10/1)
$714,000
105 Laning Ave, Pennington, NJ 08534
4beds
1,656sqft
Single Family Residence
Built in 1930
0.26 Acres Lot
$-- Zestimate®
$431/sqft
$-- HOA
What's special
Wood-burning fireplaceUpdated kitchenDetached two-car garageTudor-inspired characterCedar sidingDistinctive architectural characterBeautiful hardwood floors
- 95 days
- 2,490
- 239
Likely to sell faster than
Zillow last checked:
Listing updated:
Listed by:
Renee McDevitt 610-348-0991,
Redfin
Source: Bright MLS,MLS#: NJME2079808
Facts & features
Interior
Bedrooms & bathrooms
- Bedrooms: 4
- Bathrooms: 2
- Full bathrooms: 2
- Main level bathrooms: 1
- Main level bedrooms: 2
Basement
- Area: 0
Heating
- Baseboard, Natural Gas
Cooling
- Window Unit(s), Whole House Fan, Electric
Appliances
- Included: Exhaust Fan, Refrigerator, Self Cleaning Oven, Oven, Washer, Microwave, Cooktop, Water Heater, Stainless Steel Appliance(s), Ice Maker, Freezer, ENERGY STAR Qualified Dishwasher, Electric Water Heater
- Laundry: In Basement
Features
- Dining Area, Built-in Features, Crown Molding, Pantry, Recessed Lighting, Eat-in Kitchen, Formal/Separate Dining Room, Chair Railings, Kitchen - Galley, Wainscotting, Cedar Closet(s), Dry Wall, Plaster Walls
- Flooring: Ceramic Tile, Hardwood, Wood, Carpet
- Windows: Double Pane Windows, Storm Window(s), Window Treatments
- Basement: Workshop,Windows,Heated,Partial,Full,Finished
- Number of fireplaces: 1
Interior area
- Total structure area: 1,656
- Total interior livable area: 1,656 sqft
- Finished area above ground: 1,656
Property
Parking
- Total spaces: 2
- Parking features: Garage Faces Front, Driveway, Private, Detached
- Garage spaces: 2
- Has uncovered spaces: Yes
Accessibility
- Accessibility features: None
Features
- Levels: One and One Half
- Stories: 1.5
- Patio & porch: Deck, Porch, Roof
- Pool features: None
- Fencing: Partial,Picket
Lot
- Size: 0.26 Acres
- Dimensions: 75.00 x 150.00
- Features: Front Yard, Rear Yard, SideYard(s), Level
Details
- Additional structures: Above Grade
- Parcel number: 080050200007
- Zoning: R-80
- Special conditions: Standard
Construction
Type & style
- Home type: SingleFamily
- Architectural style: Tudor
- Property subtype: Single Family Residence
Materials
- Frame, Cedar, Shingle Siding
- Foundation: Brick/Mortar
- Roof: Shingle
Condition
- New construction: No
- Year built: 1930
Utilities & green energy
- Sewer: Public Sewer
- Water: Public
- Utilities for property: Cable Connected, Electricity Available, Natural Gas Available
Community & HOA
Community
- Subdivision: None Available
HOA
- Has HOA: No
Location
- Region: Pennington
- Municipality: PENNINGTON BORO
Financial & listing details
- Price per square foot: $431/sqft
- Tax assessed value: $470,100
- Annual tax amount: $15,785
- Date on market: 7/8/2026
- Listing agreement: Exclusive Right To Sell
- Listing terms: Conventional,FHA,VA Loan,Cash
- Inclusions: Refrigerator, Washer, Dryer, Workbench In The Basement, 4 Window Air Conditioner Units
- Ownership: Fee Simple
Estimated market value
Not available
Estimated sales range
Not available
Not available
Price history
| Date | Event | Price |
|---|---|---|
| 10/1/2026 | Price change | $714,000-2.9%$431/sqft |
Source:  Bright MLS #NJME2079808 Report a problem Bright MLS #NJME2079808 Report a problem | ||
| 9/10/2026 | Listed for sale | $735,000-1.9%$444/sqft |
Source: Bright MLS #NJME2079808 Report a problem | ||
| 8/29/2026 | Listing removed | $749,000$452/sqft |
Source: Bright MLS #NJME2079808 Report a problem | ||
| 7/30/2026 | Pending sale | $749,000$452/sqft |
Source: Bright MLS #NJME2079808 Report a problem | ||
| 7/19/2026 | Contingent | $749,000$452/sqft |
Source: Bright MLS #NJME2079808 Report a problem | ||
| 7/8/2026 | Listed for sale | $749,000+39.5%$452/sqft |
Source: Bright MLS #NJME2079808 Report a problem | ||
| 3/25/2023 | Listing removed | -- |
Source: Bright MLS #NJME306734 Report a problem | ||
| 4/27/2021 | Sold | $537,000-1.4%$324/sqft |
Source: Public Record Report a problem | ||
| 2/23/2021 | Pending sale | $544,900$329/sqft |
Source: Bright MLS #NJME306734 Report a problem | ||
| 2/18/2021 | Listed for sale | $544,900$329/sqft |
Source: Derek Eisenberg #NJME306734 Report a problem | ||
| 2/17/2021 | Contingent | $544,900$329/sqft |
Source: Bright MLS #NJME306734 Report a problem | ||
| 2/16/2021 | Price change | $544,9000%$329/sqft |
Source: Bright MLS #NJME306734 Report a problem | ||
| 1/30/2021 | Price change | $545,000+0%$329/sqft |
Source: Derek Eisenberg #NJME306734 Report a problem | ||
| 1/29/2021 | Price change | $544,900-2.5%$329/sqft |
Source: Bright MLS #NJME306734 Report a problem | ||
| 1/14/2021 | Listed for sale | $559,000+1.8%$338/sqft |
Source: Bright MLS #NJME306734 Report a problem | ||
| 5/30/2019 | Listing removed | $549,000$332/sqft |
Source: Redfin #NJME278612 Report a problem | ||
| 4/30/2019 | Listed for sale | $549,000-1.8%$332/sqft |
Source: Owner Report a problem | ||
| 9/5/2018 | Listing removed | $559,000$338/sqft |
Source: Redfin #1002146812 Report a problem | ||
| 8/2/2018 | Listed for sale | $559,000+22.3%$338/sqft |
Source: Redfin #1002146812 Report a problem | ||
| 8/20/2004 | Sold | $457,000+126.2%$276/sqft |
Source: Public Record Report a problem | ||
| 7/12/1994 | Sold | $202,000$122/sqft |
Source: Public Record Report a problem | ||
Public tax history
| Year | Property taxes | Tax assessment |
|---|---|---|
| 2026 | $15,786 +4.9% | $470,100 |
| 2025 | $15,048 | $470,100 |
| 2024 | $15,048 +12.9% | $470,100 |
| 2023 | $13,323 +0.6% | $470,100 |
| 2022 | $13,238 +0.9% | $470,100 |
| 2021 | $13,125 +1.9% | $470,100 |
| 2020 | $12,881 +2.3% | $470,100 |
| 2019 | $12,589 -0.5% | $470,100 |
| 2018 | $12,655 -0.1% | $470,100 |
| 2017 | $12,674 +1.4% | $470,100 |
| 2016 | $12,495 +2.2% | $470,100 |
| 2015 | $12,232 +5% | $470,100 |
| 2014 | $11,645 +3% | $470,100 -0.2% |
| 2013 | $11,306 +2.6% | $470,900 |
| 2012 | $11,019 +1.9% | $470,900 |
| 2011 | $10,817 -1.1% | $470,900 |
| 2010 | $10,933 +3.7% | $470,900 -7.8% |
| 2009 | $10,545 +4.2% | $510,900 |
| 2008 | $10,116 +3.7% | $510,900 |
| 2007 | $9,758 | $510,900 +159.7% |
| 2006 | -- | $196,700 |
| 2005 | -- | $196,700 |
| 2004 | $7,435 | $196,700 |
| 2003 | -- | $196,700 |
| 2002 | -- | $196,700 |
| 2001 | -- | $196,700 |
Find assessor info on the county website
Monthly payment
Est. payment
Payment breakdown
Explore the cost of this home by adjusting the details. Changes won't be saved.Climate risks
Neighborhood: 08534
Nearby schools
Schools provided by the listing agent
- Elementary: Toll Gate Grammar School
- Middle: Timberlane M.s.
- High: Central H.s.
- District: Hopewell Valley Regional Schools
Source: Bright MLS. This data may not be complete. We recommend contacting the local school district to confirm school assignments for this home.

Similar homes
- $639,0004 bd2 ba1.9k sqft20 Route 31 S, Pennington, NJ 08534For Sale

 MLS ID #NJME2084210, Alexander Berila, Tesla Realty Group LLC. Bright MLS
 - $629,9003 bd2 ba1.9k sqft6 Morningside Dr, Pennington, NJ 08534For Sale
 MLS ID #NJME2081464, Maggie Bagell Amira, Coldwell Banker Residential Brokerage - Princeton. Bright MLS
 - $549,0004 bd2 ba1.5k sqft79 Taylor Ter, Hopewell, NJ 08525For Sale
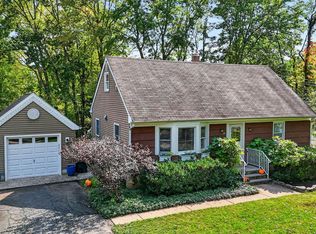 MLS ID #NJME2084592, Elizabeth Cain, Corcoran Sawyer Smith - Jersey City. Bright MLS
 - $699,0004 bd3 ba2.3k sqft28 Forest Ln, Ewing, NJ 08628For Sale
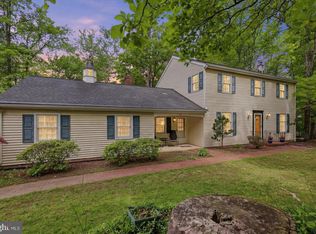 MLS ID #NJME2077500, Gina Spaziano, Gina Spaziano Real Estate & Concierge Services. Bright MLS
 - $795,0003 bd3 ba2.1k sqft20 Hart Ave, Hopewell, NJ 08525For SaleMLS ID #NJME2084348, Owen Toland, Callaway Henderson Sotheby's Int'l-Princeton. Bright MLS
- $664,9003 bd2 ba1.6k sqft35 Blue Ridge Rd, Titusville, NJ 08560For SaleMLS ID #NJME2082910, Nicole Hunter, Keller Williams Real Estate - Newtown. Bright MLS
- $750,0004 bd4 ba2.4k sqft4273 Quakerbridge Rd, Princeton, NJ 08540For SaleMLS ID #NJME2079656, Anna Shulkina, RE/MAX Select - Princeton. Bright MLS
- $716,0004 bd3 ba1.7k sqft43 Wallace Rd, Princeton Junction, NJ 08550For SaleMLS ID #NJME2083932, JANET Chen, BHHS Fox & Roach - Princeton. Bright MLS
- $699,9995 bd2 ba1.8k sqft227 Princeton Ave, Hamilton, NJ 08619For SaleMLS ID #NJME2081926, Kalif Celestine, Opulent Realty Group LLC. Bright MLS
- $610,0003 bd2 ba1.8k sqft18 Manning Ln, Lawrence Township, NJ 08648For SaleMLS ID #NJME2084572, Jacqueline Pascale, BHHS Fox & Roach -Yardley/Newtown. Bright MLS
- $529,0003 bd2 ba1.9k sqft71 Carlton Ave, Ewing, NJ 08618For SaleMLS ID #NJME2083878, Alexander Berila, Tesla Realty Group LLC. Bright MLS
- $699,9004 bd3 ba2.2k sqft17 Clementon Way, Lawrence Township, NJ 08648For SaleMLS ID #NJME2082426, Suzanne Garfield, Weichert Realtors - Princeton. Bright MLS
- $450,0003 bd2 ba2k sqft144 Susan Dr, Ewing, NJ 08638For SaleMLS ID #NJME2084580, Jim D'Orlando, Real Broker, LLC. Bright MLS
- $635,0003 bd3 ba1.9k sqft14 Cherrybook Ln, Hightstown, NJ 08520For SaleMLS ID #NJME2083662, Renee Wilson-Lackey, Coldwell Banker Realty. Bright MLS
- $650,0004 bd2 ba1.7k sqft3870 York Rd, Furlong, PA 18925For SaleMLS ID #PABU2123468, Jay Spaziano, Jay Spaziano Real Estate. Bright MLS
- $819,0003 bd3 ba2.3k sqft4495 Province Line Rd, Princeton, NJ 08540For SaleMLS ID #NJME2078408, Dale Bisgrove, Diane Turton REALTORS. Bright MLS
- $714,9005 bd3 ba2.1k sqft14 Empress Ln, Lawrence Township, NJ 08648For SaleMLS ID #NJME2082108, Kristi Zoldi, Home Journey Realty. Bright MLS
- $725,0003 bd2 ba2k sqft211 Court St, Newtown, PA 18940For SaleMLS ID #PABU2132486, Amy Levine, Keller Williams Real Estate - Newtown. Bright MLS
- $569,3274 bd2 ba1.9k sqft79 Harmony Ave, Lawrence Township, NJ 08648For SaleMLS ID #NJME2084356, Sharif Hatab, EXP Realty, LLC. Bright MLS
- $790,0004 bd4 ba2.4k sqft64 Wolfpack Rd, Hamilton, NJ 08619For SaleMLS ID #NJME2082962, Pam Trapp, Coldwell Banker Residential Brokerage - Princeton. Bright MLS
