Set on a beautifully treed lot on a quiet street in prestigious Cherry Valley Country Club, this expansive Forrestal model offers a seamless combination of generous space, refined comfort, and an enviable golf-course backdrop backing directly to the 17th fairway. From the moment you step into the double-story foyer, the home’s open, airy feel is immediately apparent. Hardwood floors anchor the side-by-side formal living and dining rooms, while a private home office tucked off the entry offers a quiet environment for working from home. Everyday life centers around the exceptionally large, sunlit kitchen featuring a central granite island, expansive breakfast area, and generous walk-in pantry. The kitchen flows seamlessly into the double-height family room—warmed by a wood-burning fireplace—creating an effortless layout for both relaxed mornings and lively gatherings with friends and neighbors. Well-proportioned supporting spaces, including a large laundry room and powder room, round out the main floor. Two separate staircases lead to the upper level, where the home's impressive proportions continue across four bedrooms and three full baths. The primary suite serves as a peaceful sanctuary, complete with a tray ceiling, private sitting room, two walk-in closets, and a spacious en suite bath with double sinks, a soaking tub, and a stall shower. Nearby, a unique second bedroom functions as a versatile two-room suite with its own sitting area and private bath, creating an ideal layout for extended overnight guests, a dedicated study nook, or a second home office. Two additional bright, cheerful bedrooms share a thoughtfully renovated hall bath featuring a flush-entry shower for ease and accessibility. Outside, the rear yard frames sweeping views of the green, offering a peaceful setting for morning coffee or evening relaxation. Beyond the property, you are just minutes from the club’s golf and leisure amenities, as well as the vibrant dining, culture, and historic charm of downtown Princeton and Nassau Street. Some photos are virtually staged.
For sale
$1,395,000
7 Firestone Ct, Skillman, NJ 08558
4beds
3,880sqft
Single Family Residence
Built in 1998
0.45 Acres Lot
$-- Zestimate®
$360/sqft
$173/mo HOA
What's special
Wood-burning fireplaceExceptionally large sunlit kitchenTray ceilingTwo separate staircasesHardwood floorsGenerous walk-in pantryPowder room
- 13 days
- 788
- 36
Zillow last checked:
Listing updated:
Listed by:
Martha Giancola 609-658-1969,
Callaway Henderson Sotheby's Int'l-Princeton
Source: Bright MLS,MLS#: NJSO2006010
Facts & features
Interior
Bedrooms & bathrooms
- Bedrooms: 4
- Bathrooms: 4
- Full bathrooms: 3
- 1/2 bathrooms: 1
- Main level bathrooms: 1
Rooms
- Room types: Living Room, Dining Room, Primary Bedroom, Sitting Room, Bedroom 2, Bedroom 3, Bedroom 4, Kitchen, Family Room, Basement, Foyer, Laundry, Office, Bathroom 2, Bathroom 3, Primary Bathroom, Half Bath
Primary bedroom
- Level: Upper
- Area: 340 Square Feet
- Dimensions: 17 X 20
Bedroom 2
- Level: Upper
- Area: 192 Square Feet
- Dimensions: 12 X 16
Bedroom 3
- Level: Upper
- Area: 170 Square Feet
- Dimensions: 10 X 17
Bedroom 4
- Level: Upper
- Area: 154 Square Feet
- Dimensions: 11 X 14
Primary bathroom
- Level: Upper
- Area: 168 Square Feet
- Dimensions: 12 X 14
Bathroom 2
- Level: Upper
Bathroom 3
- Level: Upper
Basement
- Level: Lower
- Area: 1932 Square Feet
- Dimensions: 46 X 42
Basement
- Level: Lower
- Area: 390 Square Feet
- Dimensions: 13 X 30
Dining room
- Level: Main
- Area: 208 Square Feet
- Dimensions: 16 X 13
Family room
- Level: Main
- Area: 306 Square Feet
- Dimensions: 18 X 17
Foyer
- Level: Main
- Area: 126 Square Feet
- Dimensions: 9 X 14
Half bath
- Level: Main
- Area: 64 Square Feet
- Dimensions: 8 X 8
Kitchen
- Level: Main
- Area: 456 Square Feet
- Dimensions: 19 X 24
Laundry
- Level: Main
- Area: 64 Square Feet
- Dimensions: 8 X 8
Living room
- Level: Main
- Area: 224 Square Feet
- Dimensions: 16 X 14
Office
- Level: Main
- Area: 165 Square Feet
- Dimensions: 11 X 15
Sitting room
- Level: Upper
- Area: 168 Square Feet
- Dimensions: 12 X 14
Sitting room
- Level: Upper
- Area: 143 Square Feet
- Dimensions: 11 X 13
Heating
- Forced Air, Zoned, Natural Gas
Cooling
- Central Air, Zoned, Natural Gas
Appliances
- Included: Cooktop, Dishwasher, Dryer, Microwave, Oven, Refrigerator, Washer, Gas Water Heater
- Laundry: Main Level, Laundry Room
Features
- Additional Stairway, Attic, Soaking Tub, Bathroom - Stall Shower, Bathroom - Tub Shower, Bathroom - Walk-In Shower, Family Room Off Kitchen, Floor Plan - Traditional, Formal/Separate Dining Room, Eat-in Kitchen, Kitchen Island, Pantry, Primary Bath(s), Recessed Lighting, Walk-In Closet(s)
- Flooring: Hardwood, Carpet, Ceramic Tile, Wood
- Basement: Full,Concrete
- Number of fireplaces: 1
Interior area
- Total structure area: 3,880
- Total interior livable area: 3,880 sqft
- Finished area above ground: 3,880
- Finished area below ground: 0
Video & virtual tour
Property
Parking
- Total spaces: 2
- Parking features: Garage Faces Side, Garage Door Opener, Attached, Driveway, On Street
- Attached garage spaces: 2
- Has uncovered spaces: Yes
Accessibility
- Accessibility features: None
Features
- Levels: Two
- Stories: 2
- Pool features: Community
- Has view: Yes
- View description: Trees/Woods, Golf Course
Lot
- Size: 0.45 Acres
- Features: Adjoins Golf Course
Details
- Additional structures: Above Grade, Below Grade
- Parcel number: 133100100080
- Zoning: RES
- Special conditions: Standard
Construction
Type & style
- Home type: SingleFamily
- Architectural style: Traditional
- Property subtype: Single Family Residence
Materials
- Frame
- Foundation: Concrete Perimeter
- Roof: Asphalt
Condition
- New construction: No
- Year built: 1998
Details
- Builder model: Forrestal
Utilities & green energy
- Sewer: Public Sewer
- Water: Public
Community & HOA
Community
- Security: Security System
- Subdivision: Cherry Valley
HOA
- Has HOA: Yes
- Amenities included: Basketball Court, Common Grounds, Pool Mem Avail, Golf Course Membership Available
- Services included: Common Area Maintenance
- HOA fee: $520 quarterly
- HOA name: CVCC HOA
Location
- Region: Skillman
- Municipality: MONTGOMERY TWP
Financial & listing details
- Price per square foot: $360/sqft
- Tax assessed value: $705,800
- Annual tax amount: $24,639
- Date on market: 9/24/2026
- Listing agreement: Exclusive Right To Sell
- Ownership: Fee Simple
Estimated market value
Not available
Estimated sales range
Not available
Not available
Price history
| Date | Event | Price |
|---|---|---|
| 9/24/2026 | Listed for sale | $1,395,000+138.2%$360/sqft |
Source:  Bright MLS #NJSO2006010 Report a problem Bright MLS #NJSO2006010 Report a problem | ||
| 9/11/1998 | Sold | $585,630$151/sqft |
Source: Public Record Report a problem | ||
Public tax history
| Year | Property taxes | Tax assessment |
|---|---|---|
| 2026 | $24,639 +3.4% | $705,800 |
| 2025 | $23,828 | $705,800 |
| 2024 | $23,828 -1.4% | $705,800 |
| 2023 | $24,160 +7.1% | $705,800 |
| 2022 | $22,550 | $705,800 |
| 2021 | -- | $705,800 |
| 2020 | $22,204 +2.4% | $705,800 |
| 2019 | $21,682 | $705,800 |
| 2018 | $21,682 +36.6% | $705,800 |
| 2017 | $15,875 -22.6% | $705,800 |
| 2016 | $20,511 +1.2% | $705,800 |
| 2015 | $20,264 +1.5% | $705,800 |
| 2014 | $19,960 +2.8% | $705,800 |
| 2013 | $19,417 +1.9% | $705,800 |
| 2012 | $19,064 +2.3% | $705,800 |
| 2011 | $18,633 +1.1% | $705,800 |
| 2010 | $18,428 +2% | $705,800 |
| 2009 | $18,061 | $705,800 |
| 2008 | -- | $705,800 |
| 2007 | -- | $705,800 -15.2% |
| 2006 | -- | $832,600 |
| 2005 | -- | $832,600 +26.5% |
| 2004 | $15,431 | $658,300 |
| 2003 | -- | $658,300 +11.3% |
| 2002 | -- | $591,600 +9.5% |
| 2001 | -- | $540,100 |
Find assessor info on the county website
Monthly payment
Est. payment
Payment breakdown
Explore the cost of this home by adjusting the details. Changes won't be saved.Climate risks
Neighborhood: 08558
Nearby schools
Schools provided by the listing agent
- District: Montgomery Township Public Schools
Source: Bright MLS. This data may not be complete. We recommend contacting the local school district to confirm school assignments for this home.
Similar homes
- $1,350,0004 bd3 ba2.9k sqft11 Tanglewood Ct, Montgomery Twp., NJ 08558For Sale
 MLS ID #4053354, Aniko Molnar, Callaway Henderson Sotheby's Ir. GSMLS
 - $1,289,0004 bd3 ba3.1k sqft2 Aronimink Ct, Montgomery Twp., NJ 08558For Sale
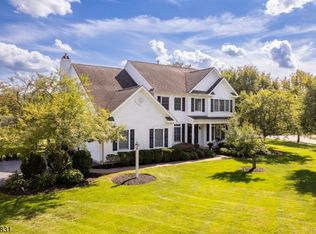 MLS ID #4049414, Kelly D. Eager, Callaway Henderson Sotheby's Ir. GSMLS
 - $1,300,0004 bd3 ba3.4k sqft20 E Ridge Rd, Skillman, NJ 08558For Sale

 MLS ID #2701189R, HIMANSHU PATEL. All Jersey MLS
 - $1,699,0005 bd6 ba5.3k sqft8 Flanders Valley Ct, Skillman, NJ 08558For Sale
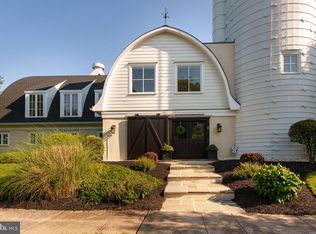
 MLS ID #NJSO2005716, Valerie Smith, Callaway Henderson Sotheby's Int'l-Princeton. Bright MLS
 - $1,550,0004 bd4 ba3.4k sqft153 Herrontown Ln, Princeton, NJ 08540For SaleMLS ID #NJME2082948, Ingela Kostenbader, Queenston Realty, LLC. Bright MLS
- $1,495,0004 bd3 ba3.1k sqft9 Kimberly Ct, Princeton, NJ 08540For SaleMLS ID #NJME2083282, Owen Toland, Callaway Henderson Sotheby's Int'l-Princeton. Bright MLS
- $950,0003 bd2 ba2.5k sqft63 Bedens Brook Rd, Skillman, NJ 08558For SaleMLS ID #NJSO2006084, Yael L Zakut, Compass New Jersey, LLC - Princeton. Bright MLS
- $1,595,0003 bd4 ba3.2k sqft24 White Oak Dr, Princeton, NJ 08540For SaleMLS ID #NJME2083550, Nathaniel Parker, RE/MAX Select - Princeton. Bright MLS
- $1,295,0004 bd4 ba3.2k sqft8 Skyfield Dr, Princeton, NJ 08540For SaleMLS ID #NJME2083630, Jud Henderson, Callaway Henderson Sotheby's Int'l-Princeton. Bright MLS
- $1,499,0004 bd3 ba3.1k sqft38 Carter Rd, Princeton, NJ 08540For SaleMLS ID #NJME2084038, Pallavi Gandhi, RE/MAX First Realty. Bright MLS
- $1,350,0004 bd2 ba3.3k sqft592 Province Line Rd, Hopewell, NJ 08525For SaleMLS ID #NJME2080096, Mary McKiernan, Weichert Realtors - Clinton. Bright MLS
- $1,350,0004 bd4 ba3.9k sqft61 Broadripple Dr, Princeton, NJ 08540For SaleMLS ID #NJME2077664, Barbara Iskowitz, Coldwell Banker Residential Brokerage - Princeton. Bright MLS
- $1,570,0004 bd4 ba4.1k sqft23 Nelson Ridge Rd, Princeton, NJ 08540For SaleMLS ID #NJME2080062, Andrew Rohach, Sureway Realty. Bright MLS
- $1,699,0004 bd5 ba3.1k sqft87 Leavitt Ln, Princeton, NJ 08540For SaleMLS ID #NJME2084314, Beatrice Bloom, Weichert Realtors - Princeton. Bright MLS
