Just minutes from downtown Princeton, this extraordinary custom home showcases breathtaking panoramic golf course views of Cherry Valley and a remarkable blend of timeless architecture and effortless modern living. Reimagined in 2003 by renowned architect Max Hayden, this exceptional residence, the crown jewel of Cherry Valley, makes a striking first impression with its iconic white two-story silo and handsome sliding door. Seamlessly incorporated into the home's design, the distinctive silo features a beautifully appointed powder room, private home gym, and spacious walk-in closets. Beyond the front door, soaring spaces, exquisite millwork, and rich Brazilian walnut floors create an immediate sense of elegance. A dramatic balcony, barrel-vaulted ceilings, and walls of windows fill the home with natural light and an extraordinary sense of volume. Designed for effortless entertaining, gracious gathering spaces flow into a spectacular chef's kitchen featuring an oversized center island, custom cabinetry, an expansive breakfast area, large pantry, and premium finishes. The second level with twelve-foot ceilings offers five spacious bedrooms with walk-in closets and en-suite bath access, including a luxurious primary suite with a sitting room, fireplace, spa-inspired bath, expansive dressing area, and exercise studio within the iconic silo. An oversized bonus room, unfinished third floor, and oversized three-car garage complete one of Cherry Valley's most distinctive residences.
Active
Price cut: $96K (9/9)
$1,699,000
8 Flanders Valley Ct, Montgomery Twp., NJ 08558
5beds
5,392sqft
Single Family Residence
Built in 1950
0.57 Acres Lot
$-- Zestimate®
$315/sqft
$173/mo HOA
What's special
Dramatic balconyBarrel-vaulted ceilingsSitting roomExtraordinary sense of volumeOversized three-car garageSpacious walk-in closetsBeautifully appointed powder room
- 90 days
- 1,020
- 49
Zillow last checked:
Listing updated:
Listed by:
Valerie Smith 609-921-1050,
Callaway Henderson Sotheby's Ir
Source: GSMLS,MLS#: 4038858
Facts & features
Interior
Bedrooms & bathrooms
- Bedrooms: 5
- Bathrooms: 6
- Full bathrooms: 4
- 1/2 bathrooms: 2
Primary bedroom
- Description: Dressing Room, Fireplace, Full Bath, Sitting Room, Walk-In Closet
Bedroom 1
- Level: Second
- Area: 247
- Dimensions: 19 x 13
Bedroom 2
- Level: Second
- Area: 182
- Dimensions: 14 x 13
Bedroom 3
- Level: Second
- Area: 195
- Dimensions: 15 x 13
Bedroom 4
- Level: Second
- Area: 255
- Dimensions: 15 x 17
Primary bathroom
- Features: Soaking Tub, Stall Shower, Stall Shower And Tub
Dining room
- Features: Formal Dining Room
- Level: First
- Area: 260
- Dimensions: 20 x 13
Family room
- Level: First
- Area: 260
- Dimensions: 20 x 13
Kitchen
- Features: Kitchen Island, Eat-in Kitchen, Pantry, Separate Dining Area
- Level: First
- Area: 495
- Dimensions: 33 x 15
Living room
- Level: First
- Area: 299
- Dimensions: 23 x 13
Heating
- 4+ Units, Forced Air, Zoned, Natural Gas
Cooling
- 4+ Units, Central Air, Zoned
Appliances
- Included: Dishwasher, Dryer, Microwave, Range/Oven-Gas, Refrigerator, Washer, Gas Water Heater
Features
- Bedroom/Office, Rec Room, Office, In-Law Floorplan
- Flooring: Wood
- Windows: Shades
- Basement: None
- Number of fireplaces: 3
- Fireplace features: Bedroom 1, Gas, Living Room, Wood Burning, Master Bedroom
Interior area
- Total structure area: 5,392
- Total interior livable area: 5,392 sqft
Property
Parking
- Total spaces: 3
- Parking features: Asphalt, Circular Driveway, Attached Garage, Garage, Oversized
- Attached garage spaces: 3
- Uncovered spaces: 3
Features
- Patio & porch: Patio
- Exterior features: Curbs, Sidewalk
Lot
- Size: 0.57 Acres
- Dimensions: .57 AC
- Features: On Golf Course, Cul-De-Sac, Open Lot
Details
- Parcel number: 2713310010000001040000
- Zoning description: residential
Construction
Type & style
- Home type: SingleFamily
- Architectural style: See Remarks
- Property subtype: Single Family Residence
Materials
- Wood Siding
- Foundation: Slab
- Roof: Asphalt Shingle
Condition
- Year built: 1950
- Major remodel year: 2003
Utilities & green energy
- Sewer: Public Sewer
- Water: Public
- Utilities for property: Underground Utilities, Cable Available, Garbage Extra Charge
Community & HOA
Community
- Features: Jogging/Biking Path, Playground
- Application fee: $520
- Subdivision: Cherry Valley
HOA
- Has HOA: Yes
- Services included: Maintenance-Common Area
- HOA fee: $520 quarterly
Location
- Region: Skillman
Financial & listing details
- Price per square foot: $315/sqft
- Tax assessed value: $912,900
- Annual tax amount: $31,869
- Date on market: 7/7/2026
- Exclusions: powder room mirror
- Ownership type: Fee Simple
Estimated market value
Not available
Estimated sales range
Not available
Not available
Price history
| Date | Event | Price |
|---|---|---|
| 9/9/2026 | Price change | $1,699,000-5.3%$315/sqft |
Source:  Bright MLS #NJSO2005716 Report a problem Bright MLS #NJSO2005716 Report a problem | ||
| 7/7/2026 | Listed for sale | $1,795,000+56.1%$333/sqft |
Source: Bright MLS #NJSO2005716 Report a problem | ||
| 11/5/2012 | Sold | $1,150,000-11.5%$213/sqft |
Source:  GSMLS #2948982 Report a problem GSMLS #2948982 Report a problem | ||
| 6/19/2012 | Listed for sale | $1,299,000-4.5%$241/sqft |
Source: Callaway Henderson Sotheby's International Realty #6067593 Report a problem | ||
| 12/2/2004 | Sold | $1,360,000+342.3%$252/sqft |
Source: Public Record Report a problem | ||
| 10/9/2002 | Sold | $307,500$57/sqft |
Source: Public Record Report a problem | ||
Public tax history
| Year | Property taxes | Tax assessment |
|---|---|---|
| 2026 | $31,869 +3.4% | $912,900 |
| 2025 | $30,820 | $912,900 |
| 2024 | $30,820 -1.4% | $912,900 |
| 2023 | $31,249 +7.1% | $912,900 |
| 2022 | $29,167 | $912,900 |
| 2021 | -- | $912,900 |
| 2020 | $28,720 +2.4% | $912,900 |
| 2019 | $28,044 | $912,900 |
| 2018 | $28,044 +36.2% | $912,900 |
| 2017 | $20,590 -22.4% | $912,900 |
| 2016 | $26,529 +1.2% | $912,900 |
| 2015 | $26,209 +1.5% | $912,900 |
| 2014 | $25,817 +2.8% | $912,900 |
| 2013 | $25,114 +1.9% | $912,900 |
| 2012 | $24,657 -12.2% | $912,900 |
| 2011 | $28,092 +1.1% | $912,900 -14.2% |
| 2010 | $27,784 +2% | $1,064,100 |
| 2009 | $27,230 | $1,064,100 |
| 2008 | -- | $1,064,100 |
| 2007 | -- | $1,064,100 +0.7% |
| 2006 | -- | $1,056,400 +130.3% |
| 2005 | -- | $458,800 +39.6% |
| 2004 | $7,702 | $328,600 |
| 2003 | -- | $328,600 |
Find assessor info on the county website
Monthly payment
Est. payment
Payment breakdown
Explore the cost of this home by adjusting the details. Changes won't be saved.Climate risks
Neighborhood: 08558
Nearby schools
Schools provided by the listing agent
- Elementary: Village
- Middle: Montgomery
- High: Montgomery
Source: GSMLS. This data may not be complete. We recommend contacting the local school district to confirm school assignments for this home.
Similar homes
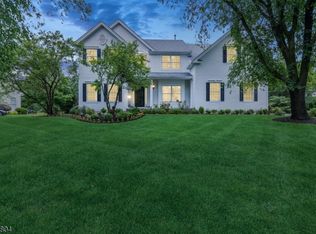
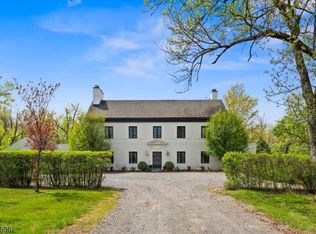
- $1,750,0006 bd7 ba6.1k sqft1330 Great Road, Montgomery Twp., NJ 08558For Sale
 MLS ID #4039234, Dawn Petrozzini, Re/Max Preferred Professionals. GSMLS
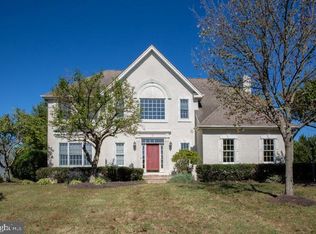
 - $1,350,0004 bd3 ba2.9k sqft11 Tanglewood Ct, Montgomery Twp., NJ 08558For Sale
 MLS ID #4053354, Aniko Molnar, Callaway Henderson Sotheby's Ir. GSMLS
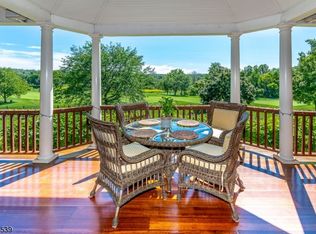
 - $1,698,0004 bd5 ba6k sqft3 Raymond Ln, Montgomery Twp., NJ 08502For Sale
 MLS ID #4031645, Heidi A. Hartmann, Coldwell Banker Realty. GSMLS
 - $1,289,0004 bd3 ba3.1k sqft2 Aronimink Ct, Montgomery Twp., NJ 08558For Sale
 MLS ID #4049414, Kelly D. Eager, Callaway Henderson Sotheby's Ir. GSMLS
 - $1,750,0006 bd7 ba6.1k sqft1330 Great Rd, Princeton, NJ 08540For Sale
 MLS ID #NJSO2005822, Dawn Petrozzini, RE/MAX Preferred Professional-Hillsborough. Bright MLS
 - $1,699,0004 bd5 ba3.1k sqft87 Leavitt Ln, Princeton, NJ 08540For SaleMLS ID #NJME2084314, Beatrice Bloom, Weichert Realtors - Princeton. Bright MLS
- $1,595,0003 bd4 ba3.2k sqft24 White Oak Dr, Princeton, NJ 08540For SaleMLS ID #NJME2083550, Nathaniel Parker, RE/MAX Select - Princeton. Bright MLS
- $1,650,0004 bd4 ba3.1k sqft100 Brookville Hollow Rd, Stockton, NJ 08559For SaleMLS ID #NJHT2005408, Daria Bowman, BHHS Fox & Roach - Princeton. Bright MLS
- $1,695,0004 bd4 ba4.6k sqft13 Crestwood Cir, New Hope, PA 18938For SaleMLS ID #PABU2131256, Vicki Azar Roberts, Keller Williams Real Estate-Doylestown. Bright MLS
- $1,900,0005 bd3 ba3.2k sqft85 Westcott Rd, Princeton, NJ 08540For SaleMLS ID #NJME2077940, Christina M Callaway, Callaway Henderson Sotheby's Int'l-Princeton. Bright MLS
- $1,499,0004 bd3 ba3.1k sqft38 Carter Rd, Princeton, NJ 08540For SaleMLS ID #NJME2084038, Pallavi Gandhi, RE/MAX First Realty. Bright MLS
- $1,599,0005 bd6 ba7.6k sqft116 Rabbit Hill Rd, Princeton Junction, NJ 08550For SaleMLS ID #NJME2079176, Jean Grecsek, Callaway Henderson Sotheby's Int'l-Princeton. Bright MLS
- $1,895,0004 bd4 ba4.2k sqft255 Arreton Rd, Princeton, NJ 08540For SaleMLS ID #NJME2074758, Lana Chan, BHHS Fox & Roach - Princeton. Bright MLS
- $2,295,0005 bd6 ba6.2k sqft3 Stout Rd, Princeton, NJ 08540For SaleMLS ID #NJME2079306, Josh Wilton, Queenston Realty, LLC. Bright MLS
- $2,250,0005 bd5 ba3.6k sqft209 Winant Rd, Princeton, NJ 08540For SaleMLS ID #NJME2081856, Jane Henderson Kenyon, Callaway Henderson Sotheby's Int'l-Princeton. Bright MLS
