A tree-lined drive leads to Boxwood Farm, a wonderfully romantic property that feels lifted from the pages of an English novel, even though downtown Princeton is just four miles away. Fenced fields and protected woods surround nearly ten acres dotted with magnificent trees, from maples to magnolia. Lush lawns and seasonal blooms surround the sun-drenched pool, while shady stone terraces invite long summer meals. The single-story manor home overflows with character - arched built-ins, seven fireplaces and countless French doors lining rooms arranged around a central courtyard. The living room is made for gatherings, the dining room for parties and the cozy family room for settling in. The recently renovated kitchen is a standout with Miele appliances, smooth wood-grained cabinetry and an expansive quartz-topped island. A raised brick hearth and deep window seat make the breakfast area a natural spot for unhurried weekend mornings. All five bedrooms have private bathrooms and direct access to the outdoors, with one suite currently used as an office. The primary suite occupies the entire rear wing with a spacious sitting room and customized walk-in closet. Steps away, the carriage house includes a three-room guest apartment and four garage bays, while a charming barn adds yet another layer of possibility for hobbies, projects or country pursuits. Boxwood Farm offers the rare chance to write the next chapter of a one-of-a-kind property with exceptional privacy and boundless potential.
For sale
$1,795,000
45 Fackler Rd, Princeton, NJ 08540
6beds
5,108sqft
Single Family Residence
Built in 1936
9.82 Acres Lot
$1,916,900 Zestimate®
$351/sqft
$-- HOA
What's special
Sun-drenched poolSeven fireplacesCharming barnFour garage baysCustomized walk-in closetRecently renovated kitchenRaised brick hearth
- 17 hours
- 170
- 18
Zillow last checked:
Listing updated:
Listed by:
Maura Mills 609-947-5757,
Callaway Henderson Sotheby's Int'l-Princeton
Source: Bright MLS,MLS#: NJME2084334
Facts & features
Interior
Bedrooms & bathrooms
- Bedrooms: 6
- Bathrooms: 6
- Full bathrooms: 6
- Main level bathrooms: 6
- Main level bedrooms: 6
Rooms
- Room types: Living Room, Dining Room, Primary Bedroom, Sitting Room, Bedroom 2, Bedroom 3, Bedroom 4, Bedroom 5, Kitchen, Family Room, Office, Storage Room, Bedroom 6
Primary bedroom
- Level: Main
- Area: 374 Square Feet
- Dimensions: 17 X 22
Bedroom 2
- Level: Main
- Area: 182 Square Feet
- Dimensions: 14 X 13
Bedroom 3
- Level: Main
- Area: 289 Square Feet
- Dimensions: 17 X 17
Bedroom 4
- Level: Main
- Area: 312 Square Feet
- Dimensions: 13 X 24
Bedroom 5
- Level: Main
- Area: 312 Square Feet
- Dimensions: 13 X 24
Bedroom 6
- Level: Main
- Area: 192 Square Feet
- Dimensions: 12 X 16
Dining room
- Level: Main
- Area: 289 Square Feet
- Dimensions: 17 X 17
Family room
- Level: Main
- Area: 323 Square Feet
- Dimensions: 17 X 19
Kitchen
- Level: Main
- Area: 368 Square Feet
- Dimensions: 16 X 23
Living room
- Level: Main
- Area: 468 Square Feet
- Dimensions: 18 X 26
Office
- Level: Main
- Area: 192 Square Feet
- Dimensions: 12 X 16
Sitting room
- Level: Main
- Area: 304 Square Feet
- Dimensions: 16 X 19
Storage room
- Level: Lower
- Area: 779 Square Feet
- Dimensions: 41 X 19
Storage room
- Level: Lower
- Area: 529 Square Feet
- Dimensions: 23 X 23
Heating
- Hot Water, Radiator, Oil
Cooling
- Wall Unit(s), Central Air, Other, Electric
Appliances
- Included: Microwave, Built-In Range, Dishwasher, Dryer, Oven, Oven/Range - Gas, Refrigerator, Range Hood, Stainless Steel Appliance(s), Washer, Water Heater
- Laundry: Main Level
Features
- Soaking Tub, Bathroom - Tub Shower, Breakfast Area, Built-in Features, Crown Molding, Entry Level Bedroom, Formal/Separate Dining Room, Eat-in Kitchen, Kitchen - Gourmet, Kitchen Island, Kitchen - Table Space, Primary Bath(s), Upgraded Countertops, Walk-In Closet(s)
- Flooring: Hardwood, Tile/Brick, Wood
- Windows: Window Treatments
- Basement: Partial
- Number of fireplaces: 7
- Fireplace features: Decorative
Interior area
- Total structure area: 5,108
- Total interior livable area: 5,108 sqft
- Finished area above ground: 5,108
- Finished area below ground: 0
Video & virtual tour
Property
Parking
- Total spaces: 4
- Parking features: Garage Faces Front, Detached, Driveway
- Garage spaces: 4
- Has uncovered spaces: Yes
Accessibility
- Accessibility features: None
Features
- Levels: One
- Stories: 1
- Patio & porch: Patio
- Exterior features: Extensive Hardscape, Lighting
- Has private pool: Yes
- Pool features: Private
- Fencing: Partial
- Has view: Yes
- View description: Scenic Vista, Trees/Woods
Lot
- Size: 9.82 Acres
Details
- Additional structures: Above Grade, Below Grade
- Parcel number: 070580100025 01
- Zoning: EP-2
- Special conditions: Standard
Construction
Type & style
- Home type: SingleFamily
- Architectural style: Ranch/Rambler
- Property subtype: Single Family Residence
Materials
- Stucco
- Foundation: Block
- Roof: Shake
Condition
- New construction: No
- Year built: 1936
Utilities & green energy
- Sewer: On Site Septic
- Water: Public
Community & HOA
Community
- Security: Security System, Smoke Detector(s)
- Subdivision: None Available
HOA
- Has HOA: No
Location
- Region: Princeton
- Municipality: LAWRENCE TWP
Financial & listing details
- Price per square foot: $351/sqft
- Tax assessed value: $1,308,200
- Annual tax amount: $41,404
- Date on market: 10/5/2026
- Listing agreement: Exclusive Right To Sell
- Inclusions: Refrigerator, Washer, Dryer
- Ownership: Fee Simple
Estimated market value
$1,916,900
$1.65M - $2.24M
$6,082/mo
Price history
| Date | Event | Price |
|---|---|---|
| 10/5/2026 | Listed for sale | $1,795,000+49.6%$351/sqft |
Source:  Bright MLS #NJME2084334 Report a problem Bright MLS #NJME2084334 Report a problem | ||
| 12/31/2018 | Sold | $1,200,000$235/sqft |
Source: Public Record Report a problem | ||
Public tax history
| Year | Property taxes | Tax assessment |
|---|---|---|
| 2026 | $41,405 +2.2% | $1,308,200 |
| 2025 | $40,528 | $1,308,200 |
| 2024 | $40,528 +3.9% | $1,308,200 |
| 2023 | $38,997 +1.3% | $1,308,200 |
| 2022 | $38,500 +1.4% | $1,308,200 |
| 2021 | $37,964 +1.3% | $1,308,200 |
| 2020 | $37,480 +2.3% | $1,308,200 |
| 2019 | $36,630 +0.5% | $1,308,200 |
| 2018 | $36,460 +1.5% | $1,308,200 |
| 2017 | $35,923 +2.8% | $1,308,200 |
| 2016 | $34,929 +1.9% | $1,308,200 |
| 2015 | $34,275 +6.4% | $1,308,200 |
| 2014 | $32,206 +4.2% | $1,308,200 +90% |
| 2013 | $30,911 +4.6% | $688,600 |
| 2012 | $29,555 +1.1% | $688,600 |
| 2011 | $29,224 +4.3% | $688,600 |
| 2010 | $28,019 +1.6% | $688,600 |
| 2009 | $27,578 | $688,600 |
Find assessor info on the county website
Monthly payment
Est. payment
Payment breakdown
Explore the cost of this home by adjusting the details. Changes won't be saved.Climate risks
Neighborhood: 08540
Nearby schools
Schools provided by the listing agent
- District: Lawrence Township
Source: Bright MLS. This data may not be complete. We recommend contacting the local school district to confirm school assignments for this home.
Similar homes
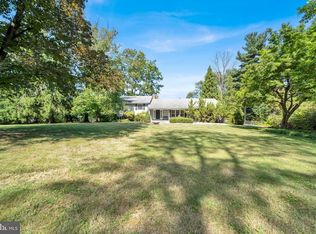
- $2,200,0005 bd3 ba4.4k sqft58 Fairway Dr, Princeton, NJ 08540For Sale

 MLS ID #NJME2084034, Kefi Godfrey, Compass New Jersey, LLC - Princeton. Bright MLS
 - $1,750,0006 bd7 ba6.1k sqft1330 Great Rd, Princeton, NJ 08540For Sale
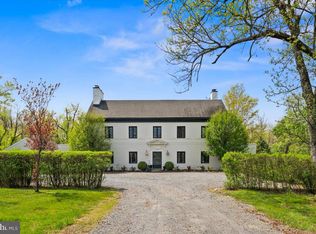 MLS ID #NJSO2005822, Dawn Petrozzini, RE/MAX Preferred Professional-Hillsborough. Bright MLS
 - $1,695,0004 bd4 ba2.7k sqft201 Wendover Dr, Princeton, NJ 08540For Sale
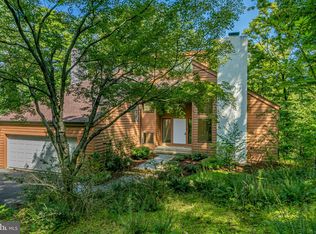 MLS ID #NJME2083438, Jane Henderson Kenyon, Callaway Henderson Sotheby's Int'l-Princeton. Bright MLS
 - $1,499,0004 bd3 ba3.1k sqft38 Carter Rd, Princeton, NJ 08540For Sale
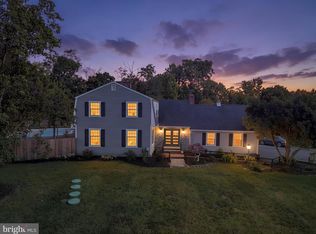 MLS ID #NJME2084038, Pallavi Gandhi, RE/MAX First Realty. Bright MLS
 - $1,550,0004 bd4 ba3.4k sqft153 Herrontown Ln, Princeton, NJ 08540For SaleMLS ID #NJME2082948, Ingela Kostenbader, Queenston Realty, LLC. Bright MLS
- $1,699,0004 bd5 ba3.1k sqft87 Leavitt Ln, Princeton, NJ 08540For SaleMLS ID #NJME2084314, Beatrice Bloom, Weichert Realtors - Princeton. Bright MLS
- $2,149,0005 bd6 ba6.4k sqft8 Benson Ln, Skillman, NJ 08558For SaleMLS ID #NJME2083900, James Joslin, Queenston Realty, LLC. Bright MLS
- $1,900,0005 bd3 ba3.2k sqft85 Westcott Rd, Princeton, NJ 08540For SaleMLS ID #NJME2077940, Christina M Callaway, Callaway Henderson Sotheby's Int'l-Princeton. Bright MLS
- $1,135,0003 bd3 ba2.6k sqft8 Deer Run, Princeton, NJ 08540For SaleMLS ID #NJME2083962, Betsy Silverman, Coldwell Banker Residential Brokerage-Princeton Jct. Bright MLS
- $1,550,0005 bd4 ba3.7k sqft16 Harvest Dr, Plainsboro, NJ 08536For Sale
 MLS ID #2705193R, BALAMURALI KANCHARLAPALLI. All Jersey MLS
 - $1,750,0004 bd6 ba4.2k sqft176 Westcott Rd, Princeton, NJ 08540For SaleMLS ID #NJME2078302, Charlie Wu, Queenston Realty, LLC. Bright MLS
- $1,570,0004 bd4 ba4.1k sqft23 Nelson Ridge Rd, Princeton, NJ 08540For SaleMLS ID #NJME2080062, Andrew Rohach, Sureway Realty. Bright MLS
- $1,549,9004 bd5 ba5.8k sqft16 Benedek Rd, Princeton, NJ 08540For SaleMLS ID #NJME2074714, Robert Levine, Coldwell Banker Residential Brokerage - Princeton. Bright MLS
- $1,595,0003 bd4 ba3.2k sqft24 White Oak Dr, Princeton, NJ 08540For SaleMLS ID #NJME2083550, Nathaniel Parker, RE/MAX Select - Princeton. Bright MLS
- $2,250,0005 bd5 ba3.6k sqft209 Winant Rd, Princeton, NJ 08540For SaleMLS ID #NJME2081856, Jane Henderson Kenyon, Callaway Henderson Sotheby's Int'l-Princeton. Bright MLS
- $2,000,0004 bd6 ba3.9k sqft157 Christopher Dr, Princeton, NJ 08540For SaleMLS ID #NJME2080628, Heidi A. Hartmann, Coldwell Banker Residential Brokerage - Princeton. Bright MLS
- $1,095,0006 bd4 ba4.1k sqft3 Honey Brook Dr, Princeton, NJ 08540For SaleMLS ID #NJME2083886, Mary Saba, Queenston Realty, LLC. Bright MLS
- $1,100,0006 bd5 ba4.6k sqft596 Keefe Rd, Lawrence Township, NJ 08648For SaleMLS ID #2701578R, ROBERT DEKANSKI. All Jersey MLS
- $2,250,0005 bd7 ba5.9k sqft19 Tara Way, Pennington, NJ 08534For SaleMLS ID #NJME2083458, Jane Henderson Kenyon, Callaway Henderson Sotheby's Int'l-Princeton. Bright MLS
