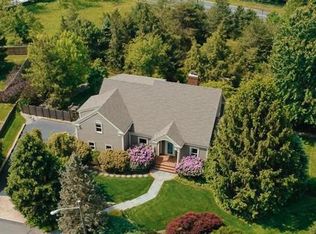
Designed by Bob Hillier and set within The Glen, this light-filled contemporary makes its setting an essential part of the experience. Glass, volume ceilings and multiple connections to the outdoors give the house an open, airy quality, while garden and meadow views create a remarkably scenic backdrop. The living room is the showpiece. Walls of glass frame the greenery in nearly every direction, while a cathedral ceiling adds to the sense of airiness. Sliders open to a covered patio, creating a natural extension of the room outdoors. The adjoining dining room is equally connected to the landscape, with four casement windows and an atrium door to the patio. A separate den also opens outside, giving the main level an easy flow from room to room and garden to garden. Hardwood floors carry through much of the interior, and the flexible layout offers the option of primarily one-level living. The eat-in kitchen includes a sunny breakfast area with access to a large deck. The first-floor main bedroom opens to the deck as well and includes a walk-in closet and private bath. Upstairs, two bright bedrooms share a full bath, while a spacious loft provides another inviting place to work, read or relax. An additional bonus room adds even more flexibility. A full basement and a two-car garage provide all the storage you’ll need and a backup generator ensures the lights stay on no matter the weather. The Glen neighborhood feels pleasantly removed while remaining remarkably close to town with both the Mountain Lakes Preserve and recreation trails nearby. some photos have been virtually staged
For sale
$1,495,000
9 Kimberly Ct, Princeton, NJ 08540
4beds
3,108sqft
Single Family Residence
Built in 1986
0.58 Acres Lot
$1,478,300 Zestimate®
$481/sqft
$67/mo HOA
What's special
Light-filled contemporarySpacious loftVolume ceilingsCathedral ceilingTwo-car garageHardwood floorsAdditional bonus room
- 34 days
- 1,236
- 62
Likely to sell faster than
Zillow last checked:
Listing updated:
Listed by:
Owen Toland 609-731-5953,
Callaway Henderson Sotheby's Int'l-Princeton
Source: Bright MLS,MLS#: NJME2083282
Facts & features
Interior
Bedrooms & bathrooms
- Bedrooms: 4
- Bathrooms: 3
- Full bathrooms: 2
- 1/2 bathrooms: 1
- Main level bathrooms: 2
- Main level bedrooms: 1
Rooms
- Room types: Dining Room, Primary Bedroom, Bedroom 2, Bedroom 3, Bedroom 4, Kitchen, Family Room, Foyer, Laundry, Loft
Primary bedroom
- Level: Main
Bedroom 2
- Level: Upper
Bedroom 3
- Level: Upper
Bedroom 4
- Level: Upper
Dining room
- Level: Main
Family room
- Level: Main
Foyer
- Level: Main
Kitchen
- Level: Main
Laundry
- Level: Main
Loft
- Level: Upper
Heating
- Forced Air, Natural Gas
Cooling
- Central Air, Natural Gas
Appliances
- Included: Gas Water Heater
- Laundry: Main Level, Laundry Room
Features
- Built-in Features, Combination Kitchen/Living, Entry Level Bedroom, Open Floorplan, Formal/Separate Dining Room, Kitchen - Country, Recessed Lighting, Walk-In Closet(s)
- Flooring: Wood
- Basement: Full
- Number of fireplaces: 1
- Fireplace features: Brick, Gas/Propane
Interior area
- Total structure area: 3,108
- Total interior livable area: 3,108 sqft
- Finished area above ground: 3,108
- Finished area below ground: 0
Video & virtual tour
Property
Parking
- Total spaces: 2
- Parking features: Garage Faces Front, Garage Door Opener, Attached
- Attached garage spaces: 2
Accessibility
- Accessibility features: None
Features
- Levels: Two
- Stories: 2
- Pool features: None
Lot
- Size: 0.58 Acres
Details
- Additional structures: Above Grade, Below Grade
- Parcel number: 140670500006
- Zoning: R2
- Special conditions: Standard
Construction
Type & style
- Home type: SingleFamily
- Architectural style: Contemporary
- Property subtype: Single Family Residence
Materials
- Frame
- Foundation: Block
Condition
- New construction: No
- Year built: 1986
Utilities & green energy
- Sewer: Public Sewer
- Water: Public
Community & HOA
Community
- Subdivision: The Glen
HOA
- Has HOA: Yes
- HOA fee: $800 annually
Location
- Region: Princeton
- Municipality: PRINCETON
Financial & listing details
- Price per square foot: $481/sqft
- Tax assessed value: $916,800
- Annual tax amount: $25,056
- Date on market: 9/16/2026
- Listing agreement: Exclusive Right To Sell
- Listing terms: Cash,Conventional
- Inclusions: As Exists
- Exclusions: As Exists
- Ownership: Fee Simple
Estimated market value
$1,478,300
$1.40M - $1.55M
$6,584/mo
Price history
| Date | Event | Price |
|---|---|---|
| 9/16/2026 | Listed for sale | $1,495,000+106.2%$481/sqft |
Source:  Bright MLS #NJME2083282 Report a problem | ||
| 6/29/2022 | Listing removed | -- |
Source: Zillow Rental Manager Report a problem | ||
| 6/17/2022 | Listed for rent | $6,250+13.6%$2/sqft |
Source: Zillow Rental Manager Report a problem | ||
| 5/29/2021 | Listing removed | -- |
Source: Zillow Rental Manager Report a problem | ||
| 5/15/2021 | Listed for rent | $5,500$2/sqft |
Source: Zillow Rental Manager Report a problem | ||
| 10/21/2000 | Sold | $725,000$233/sqft |
Source: Public Record Report a problem | ||
Public tax history
| Year | Property taxes | Tax assessment |
|---|---|---|
| 2026 | $24,848 +2.6% | $916,800 +0.8% |
| 2025 | $24,212 | $909,200 |
| 2024 | $24,212 +9.2% | $909,200 |
| 2023 | $22,175 | $909,200 |
| 2022 | $22,175 +0.8% | $909,200 |
| 2021 | $22,003 +2% | $909,200 |
| 2020 | $21,566 +1.7% | $909,200 |
| 2019 | $21,203 +1.4% | $909,200 |
| 2018 | $20,912 +1.6% | $909,200 |
| 2017 | $20,584 +2.4% | $909,200 |
| 2016 | $20,112 +1.2% | $909,200 |
| 2015 | $19,866 +2.5% | $909,200 |
| 2014 | $19,375 +8.4% | $909,200 |
| 2012 | $17,866 +1.4% | $909,200 |
| 2011 | $17,611 -9.8% | $909,200 |
| 2010 | $19,530 +1.7% | $909,200 +68.9% |
| 2009 | $19,196 +2.5% | $538,300 |
| 2008 | $18,733 +4.2% | $538,300 |
| 2007 | $17,979 | $538,300 |
| 2006 | -- | $538,300 |
| 2005 | -- | $538,300 |
| 2004 | $15,019 | $538,300 |
| 2003 | -- | $538,300 |
| 2002 | -- | $538,300 |
| 2001 | -- | $538,300 |
Find assessor info on the county website
Monthly payment
Est. payment
Payment breakdown
Explore the cost of this home by adjusting the details. Changes won't be saved.Climate risks
Neighborhood: 08540
Nearby schools
Schools provided by the listing agent
- Middle: J Witherspoon
- High: Princeton H.s.
- District: Princeton Regional Schools
Source: Bright MLS. This data may not be complete. We recommend contacting the local school district to confirm school assignments for this home.
Similar homes
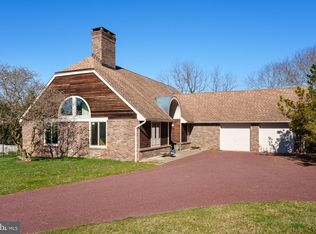
- $1,495,0004 bd4 ba2.7k sqft201 Wendover Dr, Princeton, NJ 08540For Sale
 MLS ID #NJME2083438, Jane Henderson Kenyon, Callaway Henderson Sotheby's Int'l-Princeton. Bright MLS
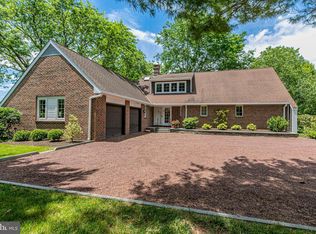
- $1,750,0004 bd6 ba4.2k sqft176 Westcott Rd, Princeton, NJ 08540For Sale
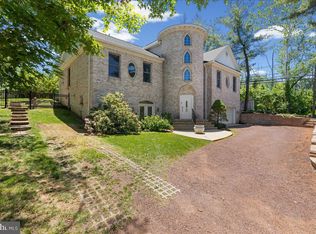 MLS ID #NJME2078302, Charlie Wu, Queenston Realty, LLC. Bright MLS
- $1,900,0005 bd3 ba3.2k sqft85 Westcott Rd, Princeton, NJ 08540For Sale
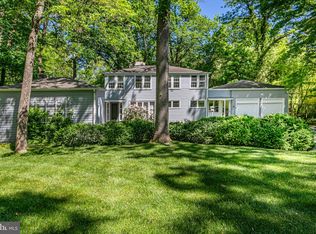 MLS ID #NJME2077940, Christina M Callaway, Callaway Henderson Sotheby's Int'l-Princeton. Bright MLS
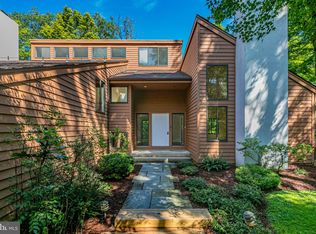
- $1,350,0004 bd4 ba3.9k sqft61 Broadripple Dr, Princeton, NJ 08540For Sale
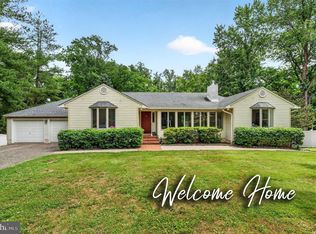 MLS ID #NJME2077664, Barbara Iskowitz, Coldwell Banker Residential Brokerage - Princeton. Bright MLS
- $1,150,0004 bd3 ba3k sqft158 Carter Rd, Princeton, NJ 08540For SaleMLS ID #NJME2080288, Tim Crew, EXP Realty, LLC. Bright MLS
- $2,000,0004 bd6 ba3.9k sqft157 Christopher Dr, Princeton, NJ 08540For SaleMLS ID #NJME2080628, Heidi A. Hartmann, Coldwell Banker Residential Brokerage - Princeton. Bright MLS
- $2,200,0005 bd3 ba4.4k sqft58 Fairway Dr, Princeton, NJ 08540For SaleMLS ID #NJME2084034, Kefi Godfrey, Compass New Jersey, LLC - Princeton. Bright MLS
- $899,0005 bd3 ba2.4k sqft228 State Rd, Princeton, NJ 08540For SaleMLS ID #NJME2084250, Christy Jiang, Keller Williams Real Estate - Princeton. Bright MLS
- $2,158,0004 bd5 ba3.9k sqft497 Christopher Dr, Princeton, NJ 08540For SaleMLS ID #NJME2072786, Rena Yang, Callaway Henderson Sotheby's Int'l-Princeton. Bright MLS
- $1,095,0006 bd4 ba4.1k sqft3 Honey Brook Dr, Princeton, NJ 08540For SaleMLS ID #NJME2083886, Mary Saba, Queenston Realty, LLC. Bright MLS
- $1,300,0004 bd3 ba3.4k sqft20 E Ridge Rd, Skillman, NJ 08558For Sale
 MLS ID #2701189R, HIMANSHU PATEL. All Jersey MLS
- $859,0003 bd3 ba2k sqft682 Ewing St, Princeton, NJ 08540For SaleMLS ID #NJME2084448, Amy Schaefer, Callaway Henderson Sotheby's Int'l-Princeton. Bright MLS
- $995,0003 bd3 ba2.1k sqft420 Mount Lucas Rd, Princeton, NJ 08540For SaleMLS ID #NJME2082440, Ingela Kostenbader, Queenston Realty, LLC. Bright MLS
- $750,0004 bd4 ba2.4k sqft4273 Quakerbridge Rd, Princeton, NJ 08540For SaleMLS ID #NJME2079656, Anna Shulkina, RE/MAX Select - Princeton. Bright MLS
- $1,500,0004 bd5 ba3.4k sqft1171 Shannon Rd, Newtown, PA 18940For SaleMLS ID #PABU2130732, Madeline Jones, BHHS Fox & Roach -Yardley/Newtown. Bright MLS
- $929,0004 bd3 ba2.7k sqft31 Montgomery Ave, Rocky Hill, NJ 08553For SaleMLS ID #NJSO2006114, Pierre Eade, Homestarr Realty. Bright MLS
- $1,049,0004 bd4 ba3.9k sqft140 Bunker Hill Rd, Princeton, NJ 08540For SaleMLS ID #2614626R, PALLAVI MASIH. All Jersey MLS
- $1,350,0004 bd2 ba3.3k sqft592 Province Line Rd, Hopewell, NJ 08525For SaleMLS ID #NJME2080096, Mary McKiernan, Weichert Realtors - Clinton. Bright MLS
- $1,595,0004 bd4 ba4.5k sqft125 Heather Dr, New Hope, PA 18938For SaleMLS ID #PABU2132704, Sharon Spadaccini, BHHS Fox & Roach-New Hope. Bright MLS
- $1,229,0005 bd3 ba3.2k sqft8 Evans Dr, Princeton Junction, NJ 08550For SaleMLS ID #NJME2081674, Ken Lee, BHHS Fox & Roach - Robbinsville. Bright MLS
