Stunning pastoral views, an airy addition by architect Max Hayden and a custom kitchen by Spyglass Design make this special home in The Glen an absolute must-see. Ceilings soar in the dining room, living room and skylit family room detailed with so many inviting extras, like a window seat, a built-in desk and a second fireplace. The eat-in chef’s kitchen was crafted with precision and styled to be timelessly inviting with warm tones and easy-care materials. Around the corner, Electrolux appliances serve the laundry room and the garage is absolutely pristine with freshly painted walls and a newly epoxied floor. Situated beside a guest room/den, the primary bedroom flows out to a brick patio, where a hot tub is the ideal spot for counting stars or gazing out across rolling meadows. In addition to a custom walk-in closet, the primary suite’s bath is cleverly compartmentalized to maximize functionality while maintaining privacy. Hardwood floors, which extend throughout, are protected by a custom runner on stairs leading up to a loft and two more sizable bedrooms. Past the hall bath, an incredible amount of attic space offers easy-acces storage to supplement the full basement. High ceilings and natural light make the lower level an ideal spot for a home gym with no limits. Mountain Lakes Preserve and Community Park are just down the street from the desirable Princeton enclave, where this property is a stand-out among proudly maintained homes.
Under contract
$1,650,000
48 Glen Dr, Princeton, NJ 08540
4beds
3,333sqft
Single Family Residence
Built in 1984
0.62 Acres Lot
$1,728,200 Zestimate®
$495/sqft
$67/mo HOA
What's special
Second fireplaceFull basementWindow seatCustom runner on stairsCustom walk-in closetBuilt-in deskStunning pastoral views
- 29 days |
- 1,434 |
- 58 |
Likely to sell faster than
Zillow last checked:
Listing updated:
Listed by:
Maura Mills 609-947-5757,
Callaway Henderson Sotheby's Int'l-Princeton
Source: Bright MLS,MLS#: NJME2079500
Facts & features
Interior
Bedrooms & bathrooms
- Bedrooms: 4
- Bathrooms: 3
- Full bathrooms: 2
- 1/2 bathrooms: 1
- Main level bathrooms: 2
- Main level bedrooms: 2
Rooms
- Room types: Living Room, Dining Room, Primary Bedroom, Bedroom 2, Bedroom 3, Bedroom 4, Kitchen, Foyer, Breakfast Room, Great Room, Laundry, Loft, Recreation Room, Storage Room
Primary bedroom
- Level: Main
- Area: 480 Square Feet
- Dimensions: 24 X 20
Bedroom 2
- Level: Main
- Area: 156 Square Feet
- Dimensions: 13 X 12
Bedroom 3
- Level: Upper
- Area: 156 Square Feet
- Dimensions: 13 X 12
Bedroom 4
- Level: Upper
- Area: 299 Square Feet
- Dimensions: 13 X 23
Breakfast room
- Level: Main
- Area: 90 Square Feet
- Dimensions: 10 X 9
Dining room
- Level: Main
- Area: 180 Square Feet
- Dimensions: 12 X 15
Foyer
- Level: Main
- Area: 80 Square Feet
- Dimensions: 10 X 8
Great room
- Level: Main
- Area: 459 Square Feet
- Dimensions: 17 X 27
Kitchen
- Level: Main
- Area: 210 Square Feet
- Dimensions: 14 X 15
Laundry
- Level: Main
- Area: 48 Square Feet
- Dimensions: 6 X 8
Living room
- Level: Main
- Area: 504 Square Feet
- Dimensions: 18 X 28
Loft
- Level: Upper
- Area: 170 Square Feet
- Dimensions: 10 X 17
Recreation room
- Level: Lower
- Area: 756 Square Feet
- Dimensions: 27 X 28
Storage room
- Level: Upper
- Area: 828 Square Feet
- Dimensions: 46 X 18
Heating
- Forced Air, Natural Gas
Cooling
- Central Air, Electric
Appliances
- Included: Microwave, Built-In Range, Dishwasher, Dryer, Oven/Range - Gas, Range Hood, Refrigerator, Stainless Steel Appliance(s), Washer, Water Heater, Gas Water Heater
- Laundry: Laundry Room
Features
- Soaking Tub, Bathroom - Stall Shower, Bathroom - Tub Shower, Bathroom - Walk-In Shower, Breakfast Area, Built-in Features, Ceiling Fan(s), Entry Level Bedroom, Family Room Off Kitchen, Open Floorplan, Floor Plan - Traditional, Formal/Separate Dining Room, Eat-in Kitchen, Kitchen - Gourmet, Primary Bath(s), Recessed Lighting, Upgraded Countertops, Walk-In Closet(s)
- Flooring: Hardwood, Carpet, Wood
- Windows: Window Treatments
- Basement: Full
- Number of fireplaces: 2
Interior area
- Total structure area: 3,333
- Total interior livable area: 3,333 sqft
- Finished area above ground: 3,333
- Finished area below ground: 0
Property
Parking
- Total spaces: 4
- Parking features: Garage Faces Side, Garage Door Opener, Inside Entrance, Attached, Driveway
- Attached garage spaces: 2
- Uncovered spaces: 2
Accessibility
- Accessibility features: None
Features
- Levels: Two
- Stories: 2
- Patio & porch: Patio, Deck
- Exterior features: Lighting, Lawn Sprinkler
- Pool features: None
- Has view: Yes
- View description: Scenic Vista, Trees/Woods
Lot
- Size: 0.62 Acres
Details
- Additional structures: Above Grade, Below Grade
- Parcel number: 140670500008
- Zoning: R2
- Special conditions: Standard
Construction
Type & style
- Home type: SingleFamily
- Architectural style: Contemporary
- Property subtype: Single Family Residence
Materials
- Brick, Wood Siding
- Foundation: Concrete Perimeter
- Roof: Asphalt
Condition
- New construction: No
- Year built: 1984
Utilities & green energy
- Sewer: Public Sewer
- Water: Public
Community & HOA
Community
- Subdivision: The Glen
HOA
- Has HOA: Yes
- HOA fee: $800 annually
Location
- Region: Princeton
- Municipality: PRINCETON
Financial & listing details
- Price per square foot: $495/sqft
- Tax assessed value: $923,300
- Annual tax amount: $25,233
- Date on market: 6/24/2026
- Listing agreement: Exclusive Right To Sell
- Exclusions: Contact Listing Agent.
- Ownership: Fee Simple
Estimated market value
$1,728,200
$1.64M - $1.83M
$6,806/mo
Price history
| Date | Event | Price |
|---|---|---|
| 7/2/2026 | Contingent | $1,650,000$495/sqft |
Source:  Bright MLS #NJME2079500 Report a problem Bright MLS #NJME2079500 Report a problem | ||
| 6/24/2026 | Listed for sale | $1,650,000$495/sqft |
Source: Bright MLS #NJME2079500 Report a problem | ||
Public tax history
| Year | Property taxes | Tax assessment |
|---|---|---|
| 2025 | $24,587 | $923,300 |
| 2024 | $24,587 +5.4% | $923,300 |
| 2023 | $23,324 +3.6% | $923,300 |
| 2022 | $22,519 +0.8% | $923,300 |
| 2021 | $22,344 +2% | $923,300 |
| 2020 | $21,901 +2.3% | $923,300 |
| 2019 | $21,417 +1.4% | $923,300 +0.5% |
| 2018 | $21,123 +1.6% | $918,400 |
| 2017 | $20,793 +2.4% | $918,400 |
| 2016 | $20,315 +1.2% | $918,400 |
| 2015 | $20,067 +2.5% | $918,400 |
| 2014 | $19,571 | $918,400 |
Find assessor info on the county website
Monthly payment
Est. payment
Payment breakdown
Explore the cost of this home by adjusting the details. Changes won't be saved.Climate risks
Neighborhood: 08540
Nearby schools
GreatSchools rating
- 8/10Community Park Elementary SchoolGrades: PK-5Distance: 0.8 mi
- 9/10J Witherspoon Middle SchoolGrades: 6-8Distance: 1.4 mi
- 8/10Princeton High SchoolGrades: 9-12Distance: 1.2 mi
Schools provided by the listing agent
- Elementary: Community Park E.s.
- Middle: Princeton
- High: Princeton H.s.
- District: Princeton Regional Schools
Source: Bright MLS. This data may not be complete. We recommend contacting the local school district to confirm school assignments for this home.
- $--17.23 Acres48 Glen Dr, Princeton, NJ 08540Off Market
- $2,006,3005 bd3 ba4.7k sqft56 Glen Dr, Princeton, NJ 08540Off Market
- $500,0001.5 Acres11 Glen Dr, Princeton, NJ 08540Off Market
- $1,711,5003 bd3 ba-- sqft7 Kimberly Ct, Princeton, NJ 08540Sold
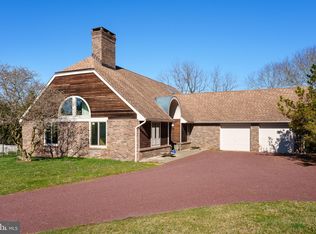
- $1,638,2004 bd2 ba3.1k sqft9 Kimberly Ct, Princeton, NJ 08540Off Market
- $1,593,000-- bd-- ba3.6k sqft66 Glen Dr, Princeton, NJ 08540Off Market
- $2,062,8005 bd4 ba4.8k sqft6 Kimberly Ct, Princeton, NJ 08540Off Market
- $3,980,0006 bd8 ba-- sqft225 Mountain Ave, Princeton, NJ 08540Sold
A local agent can set up tours, give advice and negotiate with sellers.
A local lender can help you make sure your offer is ready when you are.
Similar homes
- $1,699,0005 bd5 ba4k sqft165 Arreton Rd, Princeton, NJ 08540For Sale
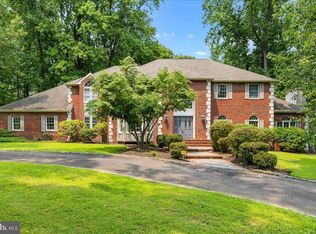
 MLS ID #NJME2080824, Ingela Kostenbader, Queenston Realty, LLC. Bright MLS
 - $1,880,0004 bd4 ba4.5k sqft8 Winfield Rd, Princeton, NJ 08540For Sale
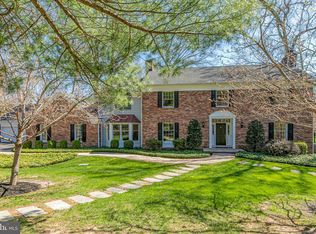 MLS ID #NJME2075360, Deborah Peel, Callaway Henderson Sotheby's Int'l-Princeton. Bright MLS
 - $1,900,0005 bd3 ba3.2k sqft85 Westcott Rd, Princeton, NJ 08540For Sale
 MLS ID #NJME2077940, Christina M Callaway, Callaway Henderson Sotheby's Int'l-Princeton. Bright MLS
 - $2,245,0004 bd6 ba3.9k sqft157 Christopher Dr, Princeton, NJ 08540For Sale
 MLS ID #NJME2080628, Heidi A. Hartmann, Coldwell Banker Residential Brokerage - Princeton. Bright MLS
 - $1,950,0004 bd4 ba4.9k sqft307 Edgerstoune Rd, Princeton, NJ 08540For SaleMLS ID #NJME2076936, Brit West, Callaway Henderson Sotheby's Int'l-Princeton. Bright MLS
- $1,995,0004 bd4 ba4.2k sqft255 Arreton Rd, Princeton, NJ 08540For SaleMLS ID #NJME2074758, Lana Chan, BHHS Fox & Roach - Princeton. Bright MLS
- $1,295,0004 bd3 ba3.2k sqft4511 Province Line Rd, Princeton, NJ 08540For SaleMLS ID #NJME2076584, Debbie Lang, BHHS Fox & Roach - Princeton. Bright MLS
- $1,599,0004 bd4 ba3.9k sqft24 Meadow Ln, Pennington, NJ 08534For SaleMLS ID #NJME2078944, Teresa Cunningham, BHHS Fox & Roach - Princeton. Bright MLS
- $1,295,0004 bd4 ba2.7k sqft24 Devonshire Dr, Princeton, NJ 08540For SaleMLS ID #NJME2081072, Trupthi Reddy Vangallu Kusuma, Keller Williams Cornerstone Realty. Bright MLS
- $1,088,0005 bd3 ba4.2k sqft1 Dorchester Ct, Princeton, NJ 08540For SaleMLS ID #NJME2078782, Donna Murray, BHHS Fox & Roach - Princeton. Bright MLS
- $2,198,0004 bd5 ba3.9k sqft497 Christopher Dr, Princeton, NJ 08540For SaleMLS ID #NJME2072786, Rena Yang, Callaway Henderson Sotheby's Int'l-Princeton. Bright MLS
- $1,595,0004 bd4 ba3.3k sqft222 Aqueduct Rd, Washington Crossing, PA 18977For SaleMLS ID #PABU2126038, Jay Spaziano, Jay Spaziano Real Estate. Bright MLS
- $1,595,0004 bd4 ba3.7k sqft83 Daum Rd, Manalapan, NJ 07726For SaleMLS ID #NJMM2004844, Amy Butewicz, Keller Williams Real Estate - Princeton. Bright MLS
- $1,549,0002 bd3 ba2.2k sqft132 Victoria Mews, Princeton, NJ 08542For SaleMLS ID #NJME2080524, Josh Wilton, Queenston Realty, LLC. Bright MLS
- $1,049,0004 bd4 ba3.9k sqft140 Bunker Hill Rd, Princeton, NJ 08540For Sale
 MLS ID #2614626R, PALLAVI MASIH. All Jersey MLS
 - $1,075,0005 bd3 ba3.3k sqft4 Indian Run, Lawrence Township, NJ 08648For SaleMLS ID #NJME2079524, Christina M Callaway, Callaway Henderson Sotheby's Int'l-Princeton. Bright MLS
- $895,0005 bd4 ba2.5k sqft4 Manor Ave, Princeton, NJ 08540For SaleMLS ID #NJME2077112, Debbie McAuliffe, Callaway Henderson Sotheby's Int'l-Princeton. Bright MLS
- $1,165,0004 bd3 ba2.6k sqft18 Devonshire Dr, Princeton, NJ 08540For SaleMLS ID #NJME2073054, Sharif Hatab, EXP Realty, LLC. Bright MLS
- $1,290,0004 bd3 ba3.4k sqft49 Saratoga Dr, West Windsor, NJ 08550For SaleMLS ID #NJME2075276, Theza Friedman, Coldwell Banker Residential Brokerage-Princeton Jct. Bright MLS
- $1,050,0004 bd3 ba2.2k sqft32 W Kincaid Dr, West Windsor, NJ 08550For SaleMLS ID #2701008R, RICHARD J. ABRAMS. All Jersey MLS
