Designed and built by Russell Baltzer for its one and only owner, this custom contemporary is tucked into the quietest, woodsiest corner of Princeton’s upscale Brookstone neighborhood. Perched high above the Stony Brook, the property enjoys an almost magical sense of privacy with a pool nestled naturally into the landscape. Fresh white paint brightens the interiors, where vaulted ceilings and high clerestory windows fill nearly every room with an airy, light-filled feeling. The grand living room and cozy library each have a fireplace. The dining room opens to the deck and features a leaf-motif chandelier that echoes the surrounding views. The kitchen is ready for a fresh vision, but the space and layout provide an excellent foundation. Up the stairs, a sun-drenched office opens to a massive storage area with a cedar closet and plenty of future possibilities. All three upper level bedrooms are generously sized and vaulted, including the main suite and another bedroom with its own loft. The lower level is cleverly laid out with a full bath serving both a private guest suite with its own patio and a spacious family room that opens directly to the pool and hot tub. A spotless two-car garage adds everyday practicality. The house is ready for updates, but the private setting and distinctive design make it a truly compelling opportunity in an admired area. Some exterior images have been virtually staged/digitally enhanced.
For sale
$1,695,000
201 Wendover Dr, Princeton, NJ 08540
4beds
2,753sqft
Single Family Residence
Built in 1979
2.04 Acres Lot
$1,670,800 Zestimate®
$616/sqft
$-- HOA
What's special
Cozy libraryVaulted ceilingsSun-drenched officeMain suiteSpotless two-car garage
- 14 days
- 1,074
- 117
Likely to sell faster than
Zillow last checked:
Listing updated:
Listed by:
Jane Henderson Kenyon 609-828-1450,
Callaway Henderson Sotheby's Int'l-Princeton
Source: Bright MLS,MLS#: NJME2083438
Facts & features
Interior
Bedrooms & bathrooms
- Bedrooms: 4
- Bathrooms: 4
- Full bathrooms: 3
- 1/2 bathrooms: 1
- Main level bathrooms: 1
Rooms
- Room types: Living Room, Dining Room, Primary Bedroom, Bedroom 2, Bedroom 3, Bedroom 4, Kitchen, Family Room, Library, Foyer, Office, Storage Room, Utility Room, Bathroom 2, Bathroom 3, Attic, Primary Bathroom, Half Bath
Primary bedroom
- Features: Walk-In Closet(s)
- Level: Upper
- Area: 252 Square Feet
- Dimensions: 14 X 18
Bedroom 2
- Level: Upper
- Area: 165 Square Feet
- Dimensions: 11 X 15
Bedroom 3
- Features: Walk-In Closet(s)
- Level: Upper
- Area: 165 Square Feet
- Dimensions: 11 X 15
Bedroom 4
- Features: Attached Bathroom
- Level: Lower
- Area: 180 Square Feet
- Dimensions: 12 X 15
Primary bathroom
- Level: Upper
Bathroom 2
- Level: Upper
Bathroom 3
- Level: Lower
Other
- Level: Upper
Dining room
- Features: Balcony Access
- Level: Main
- Area: 195 Square Feet
- Dimensions: 13 X 15
Family room
- Features: Wet Bar
- Level: Lower
- Area: 280 Square Feet
- Dimensions: 14 X 20
Foyer
- Level: Main
- Area: 100 Square Feet
- Dimensions: 10 X 10
Half bath
- Level: Main
Kitchen
- Features: Balcony Access
- Level: Main
- Area: 312 Square Feet
- Dimensions: 13 X 24
Library
- Features: Built-in Features
- Level: Main
- Area: 224 Square Feet
- Dimensions: 14 X 16
Living room
- Features: Cathedral/Vaulted Ceiling
- Level: Main
- Area: 405 Square Feet
- Dimensions: 15 X 27
Office
- Level: Upper
- Area: 63 Square Feet
- Dimensions: 7 X 9
Storage room
- Level: Lower
Utility room
- Level: Lower
Heating
- Forced Air, Natural Gas
Cooling
- Central Air, Electric
Appliances
- Included: Gas Water Heater
- Laundry: Lower Level
Features
- Attic, Breakfast Area, Built-in Features, Cedar Closet(s), Eat-in Kitchen, Kitchen Island, Walk-In Closet(s), Bar
- Flooring: Carpet, Wood
- Basement: Full,Exterior Entry,Partially Finished,Walk-Out Access,Windows
- Number of fireplaces: 2
- Fireplace features: Other
Interior area
- Total structure area: 2,753
- Total interior livable area: 2,753 sqft
- Finished area above ground: 2,753
Video & virtual tour
Property
Parking
- Total spaces: 2
- Parking features: Garage Faces Front, Attached
- Attached garage spaces: 2
Accessibility
- Accessibility features: None
Features
- Levels: Three
- Stories: 3
- Patio & porch: Deck, Patio
- Has private pool: Yes
- Pool features: In Ground, Private
- Has spa: Yes
- Spa features: Hot Tub
- On waterfront: Yes
- Frontage length: Water Frontage Ft: 99999
Lot
- Size: 2.04 Acres
Details
- Additional structures: Above Grade
- Parcel number: 140510100014
- Zoning: R1
- Special conditions: Standard
Construction
Type & style
- Home type: SingleFamily
- Architectural style: Contemporary
- Property subtype: Single Family Residence
Materials
- Frame
- Foundation: Other
- Roof: Asphalt
Condition
- New construction: No
- Year built: 1979
Utilities & green energy
- Sewer: Public Sewer
- Water: Public
Community & HOA
Community
- Subdivision: Brookstone
HOA
- Has HOA: No
Location
- Region: Princeton
- Municipality: PRINCETON
Financial & listing details
- Price per square foot: $616/sqft
- Tax assessed value: $927,100
- Annual tax amount: $25,337
- Date on market: 9/13/2026
- Listing agreement: Exclusive Right To Sell
- Inclusions: As Exist. Fireplace, Chimneys, Windows, Deck And Pool / Hot Tub Included Are All In "as Is" Condition.
- Ownership: Fee Simple
Estimated market value
$1,670,800
$1.59M - $1.75M
$6,784/mo
Price history
| Date | Event | Price |
|---|---|---|
| 9/14/2026 | Listed for sale | $1,695,000$616/sqft |
Source:  Bright MLS #NJME2083438 Report a problem Bright MLS #NJME2083438 Report a problem | ||
Public tax history
| Year | Property taxes | Tax assessment |
|---|---|---|
| 2025 | $24,689 | $927,100 |
| 2024 | $24,689 +9.2% | $927,100 |
| 2023 | $22,612 | $927,100 |
| 2022 | $22,612 +0.8% | $927,100 |
| 2021 | $22,436 -6.2% | $927,100 |
| 2020 | $23,912 +1.7% | $927,100 -8% |
| 2019 | $23,509 +1.4% | $1,008,100 |
| 2018 | $23,186 +1.6% | $1,008,100 |
| 2017 | $22,823 +2.4% | $1,008,100 |
| 2016 | $22,299 +1.2% | $1,008,100 |
| 2015 | $22,027 +2.5% | $1,008,100 |
| 2014 | $21,483 -4.3% | $1,008,100 -8.2% |
| 2013 | $22,456 -4.6% | $1,098,100 |
| 2012 | $23,543 +1.4% | $1,098,100 -8.3% |
| 2011 | $23,207 -2% | $1,198,100 |
| 2010 | $23,673 +1.7% | $1,198,100 +83.6% |
| 2009 | $23,268 +2.5% | $652,500 |
| 2008 | $22,707 +4.2% | $652,500 |
| 2007 | $21,794 | $652,500 |
| 2006 | -- | $652,500 |
| 2005 | -- | $652,500 |
| 2004 | $18,205 | $652,500 |
| 2003 | -- | $652,500 |
| 2002 | -- | $652,500 |
| 2001 | -- | $652,500 |
Find assessor info on the county website
Monthly payment
Est. payment
Payment breakdown
Explore the cost of this home by adjusting the details. Changes won't be saved.Climate risks
Neighborhood: 08540
Nearby schools
Schools provided by the listing agent
- District: Princeton Regional Schools
Source: Bright MLS. This data may not be complete. We recommend contacting the local school district to confirm school assignments for this home.
Similar homes
- $1,595,0003 bd4 ba3.2k sqft24 White Oak Dr, Princeton, NJ 08540For Sale
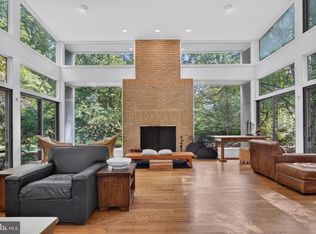
 MLS ID #NJME2083550, Nathaniel Parker, RE/MAX Select - Princeton. Bright MLS
 - $1,495,0004 bd3 ba3.1k sqft9 Kimberly Ct, Princeton, NJ 08540For Sale
 MLS ID #NJME2083282, Owen Toland, Callaway Henderson Sotheby's Int'l-Princeton. Bright MLS
 - $1,499,0004 bd3 ba3.1k sqft38 Carter Rd, Princeton, NJ 08540For Sale
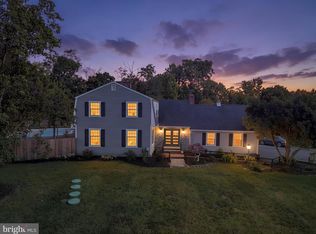 MLS ID #NJME2084038, Pallavi Gandhi, RE/MAX First Realty. Bright MLS
 - $2,250,0005 bd5 ba3.6k sqft209 Winant Rd, Princeton, NJ 08540For Sale
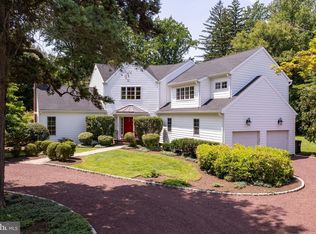 MLS ID #NJME2081856, Jane Henderson Kenyon, Callaway Henderson Sotheby's Int'l-Princeton. Bright MLS
 - $1,295,0004 bd4 ba3.2k sqft8 Skyfield Dr, Princeton, NJ 08540For SaleMLS ID #NJME2083630, Jud Henderson, Callaway Henderson Sotheby's Int'l-Princeton. Bright MLS
- $1,900,0005 bd3 ba3.2k sqft85 Westcott Rd, Princeton, NJ 08540For SaleMLS ID #NJME2077940, Christina M Callaway, Callaway Henderson Sotheby's Int'l-Princeton. Bright MLS
- $2,000,0004 bd6 ba3.9k sqft157 Christopher Dr, Princeton, NJ 08540For SaleMLS ID #NJME2080628, Heidi A. Hartmann, Coldwell Banker Residential Brokerage - Princeton. Bright MLS
- $1,150,0004 bd3 ba3k sqft158 Carter Rd, Princeton, NJ 08540For SaleMLS ID #NJME2080288, Tim Crew, EXP Realty, LLC. Bright MLS
- $2,158,0004 bd5 ba3.9k sqft497 Christopher Dr, Princeton, NJ 08540For SaleMLS ID #NJME2072786, Rena Yang, Callaway Henderson Sotheby's Int'l-Princeton. Bright MLS
- $1,349,9995 bd3 ba3.1k sqft190 Bayard Ln, Princeton, NJ 08540For SaleMLS ID #NJME2076804, Regina Perry, Callaway Henderson Sotheby's Int'l-Princeton. Bright MLS
- $999,0004 bd3 ba2.8k sqft10 Old Nursery Ln, Princeton, NJ 08540For Sale
 MLS ID #2703733R, PATRICIA FORD. All Jersey MLS
 - $1,350,0004 bd4 ba3.9k sqft61 Broadripple Dr, Princeton, NJ 08540For SaleMLS ID #NJME2077664, Barbara Iskowitz, Coldwell Banker Residential Brokerage - Princeton. Bright MLS
- $1,275,0004 bd3 ba2.3k sqft299 Walnut Ln, Princeton, NJ 08540For SaleMLS ID #NJME2082526, John Burke, Weichert Realtors - Princeton. Bright MLS
- $1,798,0005 bd5 ba3.7k sqft35 Leavitt Ln, Princeton, NJ 08540For SaleMLS ID #NJME2079628, Ingela Kostenbader, Queenston Realty, LLC. Bright MLS
- $1,425,0004 bd3 ba3.4k sqftNone Available, West Windsor, NJ 08550For SaleMLS ID #NJME2084106, Gina Daniels, BHHS Fox & Roach - Princeton. Bright MLS
- $1,998,0005 bd4 ba3.3k sqft15 Hillside Rd, Princeton, NJ 08540For SaleMLS ID #NJME2081228, Janet Stefandl, Compass New Jersey, LLC - Princeton. Bright MLS
- $1,495,0004 bd4 ba3.9k sqft24 Meadow Ln, Pennington, NJ 08534For SaleMLS ID #NJME2078944, Teresa Cunningham, BHHS Fox & Roach - Princeton. Bright MLS
- $1,245,0004 bd4 ba2.7k sqft24 Devonshire Dr, Princeton, NJ 08540For SaleMLS ID #NJME2083150, Harveen Bhatla, Keller Williams Premier. Bright MLS
- $950,0003 bd2 ba2.5k sqft63 Bedens Brook Rd, Skillman, NJ 08558For SaleMLS ID #NJSO2006084, Yael L Zakut, Compass New Jersey, LLC - Princeton. Bright MLS
