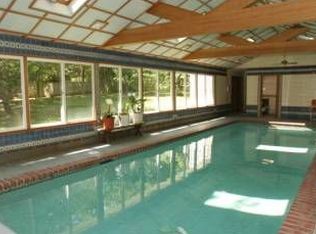
This light-filled open-floorplan home is located on a quiet street just a few blocks from the highly regarded Littlebrook Elementary School. With an estimated 3,940 square feet of combined living space, the upper level features 2 bedrooms and 2 bathrooms, and an additional room that can be used for whatever purpose it is needed for, while the fully finished daylight lower level offers 2 additional bedrooms, 2 bathrooms, an additional living area and a large storage room. One of the downstairs bedrooms is a large guest bedroom with its own en-suite bath and exterior entrance, making it ideal for extended stays. A temperature-controlled sunroom overlooks the expansive backyard and picturesque creek, creating the perfect setting for dining, relaxing, or entertaining. Glass doors open directly to a private outdoor retreat surrounded by mature greenery and peaceful natural views. Please see attached floor plan to get a better idea of the many flexible rooms for this home. Total Square feet of upper and lower levels estimated from appraisal report. Fireplace/chimney believed to be working but has never been used by the current owners and is being sold AS-IS.
For sale
Price cut: $49K (7/30)
$1,350,000
61 Broadripple Dr, Princeton, NJ 08540
4beds
3,940sqft
Single Family Residence
Built in 1956
0.5 Acres Lot
$-- Zestimate®
$343/sqft
$-- HOA
What's special
Temperature-controlled sunroomLight-filled open-floorplan home
- 126 days
- 1,388
- 97
Zillow last checked:
Listing updated:
Listed by:
Barbara Iskowitz 732-742-9632,
Coldwell Banker Residential Brokerage - Princeton
Source: Bright MLS,MLS#: NJME2077664
Facts & features
Interior
Bedrooms & bathrooms
- Bedrooms: 4
- Bathrooms: 4
- Full bathrooms: 4
- Main level bathrooms: 2
- Main level bedrooms: 2
Rooms
- Room types: Living Room, Primary Bedroom, Bedroom 2, Bedroom 3, Bedroom 4, Kitchen, Family Room, Sun/Florida Room, Laundry, Recreation Room, Storage Room
Primary bedroom
- Level: Main
- Area: 273 Square Feet
- Dimensions: 13 X 21
Bedroom 2
- Level: Main
- Area: 165 Square Feet
- Dimensions: 11 X 15
Bedroom 3
- Level: Lower
- Area: 221 Square Feet
- Dimensions: 13 X 17
Bedroom 4
- Level: Lower
- Area: 336 Square Feet
- Dimensions: 12 X 28
Family room
- Level: Main
- Area: 198 Square Feet
- Dimensions: 11 X 18
Kitchen
- Level: Main
- Area: 200 Square Feet
- Dimensions: 10 X 20
Laundry
- Level: Lower
Living room
- Level: Main
- Area: 783 Square Feet
- Dimensions: 29 X 27
Recreation room
- Level: Lower
- Area: 273 Square Feet
- Dimensions: 13 X 21
Storage room
- Level: Lower
- Area: 143 Square Feet
- Dimensions: 13 X 11
Other
- Level: Main
- Area: 225 Square Feet
- Dimensions: 15 X 15
Heating
- Baseboard, Natural Gas
Cooling
- Central Air, Wall Unit(s), Electric
Appliances
- Included: Stainless Steel Appliance(s), Gas Water Heater
- Laundry: Lower Level, Laundry Room
Features
- Breakfast Area, Entry Level Bedroom, Primary Bath(s), Walk-In Closet(s)
- Flooring: Carpet, Hardwood, Tile/Brick, Wood
- Basement: Full,Finished,Exterior Entry,Windows
- Number of fireplaces: 1
Interior area
- Total structure area: 3,940
- Total interior livable area: 3,940 sqft
- Finished area above ground: 2,098
- Finished area below ground: 1,842
Property
Parking
- Total spaces: 2
- Parking features: Garage Faces Front, Gravel, Attached
- Attached garage spaces: 2
- Has uncovered spaces: Yes
Accessibility
- Accessibility features: None
Features
- Levels: One
- Stories: 1
- Pool features: None
- Fencing: Partial,Privacy,Decorative
- Has view: Yes
- View description: Creek/Stream, Garden
- Has water view: Yes
- Water view: Creek/Stream
Lot
- Size: 0.5 Acres
- Features: Wooded, Rear Yard
Details
- Additional structures: Above Grade, Below Grade
- Parcel number: 140580300011
- Zoning: R5
- Special conditions: Standard
Construction
Type & style
- Home type: SingleFamily
- Architectural style: Ranch/Rambler
- Property subtype: Single Family Residence
Materials
- Frame
- Foundation: Other
Condition
- New construction: No
- Year built: 1956
Utilities & green energy
- Sewer: Public Sewer
- Water: Public
Community & HOA
Community
- Subdivision: Littlebrook
HOA
- Has HOA: No
Location
- Region: Princeton
- Municipality: PRINCETON
Financial & listing details
- Price per square foot: $343/sqft
- Tax assessed value: $778,900
- Annual tax amount: $21,287
- Date on market: 6/13/2026
- Listing agreement: Exclusive Right To Sell
- Listing terms: Cash,Conventional
- Inclusions: Washer, Dryer And Refrigerator, Dishwasher
- Ownership: Fee Simple
Estimated market value
Not available
Estimated sales range
Not available
Not available
Price history
| Date | Event | Price |
|---|---|---|
| 7/30/2026 | Price change | $1,350,000-3.5%$343/sqft |
Source:  Bright MLS #NJME2077664 Report a problem Bright MLS #NJME2077664 Report a problem | ||
| 7/20/2026 | Price change | $1,399,000-3.5%$355/sqft |
Source: Bright MLS #NJME2077664 Report a problem | ||
| 6/13/2026 | Listed for sale | $1,450,000+41.5%$368/sqft |
Source: Bright MLS #NJME2077664 Report a problem | ||
| 8/12/2021 | Sold | $1,025,000+7.9%$260/sqft |
Source: Bright MLS #NJME313898 Report a problem | ||
| 6/23/2021 | Pending sale | $950,000$241/sqft |
Source: Berkshire Hathaway HomeServices Fox & Roach, REALTORS #NJME313898 Report a problem | ||
| 6/18/2021 | Listed for sale | $950,000+5.7%$241/sqft |
Source: Berkshire Hathaway HomeServices Fox & Roach, REALTORS #NJME313898 Report a problem | ||
| 8/27/2013 | Listing removed | $899,000$228/sqft |
Source: Callaway Henderson Sotheby's International Realty #6266082 Report a problem | ||
| 8/21/2013 | Listed for sale | $899,000+95.4%$228/sqft |
Source: Callaway Henderson Sotheby's International Realty #6266082 Report a problem | ||
| 10/29/1996 | Sold | $460,000+93.2%$117/sqft |
Source: Public Record Report a problem | ||
| 1/28/1994 | Sold | $238,135$60/sqft |
Source: Public Record Report a problem | ||
Public tax history
| Year | Property taxes | Tax assessment |
|---|---|---|
| 2026 | $21,287 +2.6% | $828,900 +6.4% |
| 2025 | $20,742 | $778,900 |
| 2024 | $20,742 +9.2% | $778,900 |
| 2023 | $18,997 | $778,900 |
| 2022 | $18,997 +0.8% | $778,900 |
| 2021 | $18,849 +2% | $778,900 |
| 2020 | $18,476 +1.7% | $778,900 |
| 2019 | $18,164 +1.4% | $778,900 |
| 2018 | $17,915 +1.6% | $778,900 |
| 2017 | $17,634 +10.5% | $778,900 |
| 2016 | $15,953 +1.2% | $778,900 +8% |
| 2015 | $15,758 +2.5% | $721,200 |
| 2014 | $15,369 +4.2% | $721,200 |
| 2013 | $14,749 -0.1% | $721,200 |
| 2012 | $14,761 +1.4% | $721,200 -4% |
| 2011 | $14,551 -5.6% | $751,200 |
| 2010 | $15,419 | $751,200 +76.8% |
| 2009 | -- | $425,000 |
| 2008 | $14,915 +4.2% | $425,000 -0.8% |
| 2007 | $14,315 | $428,600 |
| 2006 | -- | $428,600 |
| 2005 | -- | $428,600 |
| 2004 | $11,958 | $428,600 |
| 2003 | -- | $428,600 |
| 2002 | -- | $428,600 |
| 2001 | -- | $428,600 |
Find assessor info on the county website
Monthly payment
Est. payment
Payment breakdown
Explore the cost of this home by adjusting the details. Changes won't be saved.Climate risks
Neighborhood: Princeton North
Nearby schools
Schools provided by the listing agent
- Elementary: Littlebrook E.s.
- Middle: John Witherspoon M.s.
- High: Princeton H.s.
- District: Princeton Regional Schools
Source: Bright MLS. This data may not be complete. We recommend contacting the local school district to confirm school assignments for this home.
Similar homes
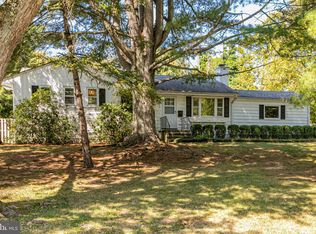
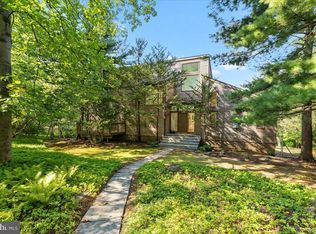
- $1,550,0004 bd4 ba3.4k sqft153 Herrontown Ln, Princeton, NJ 08540For Sale
 MLS ID #NJME2082948, Ingela Kostenbader, Queenston Realty, LLC. Bright MLS
 - $1,320,5004 bd4 ba4.6k sqft42 Morris Dr, Princeton, NJ 08540For Sale
 MLS ID #NJME2081042, Wendy Merkovitz, BHHS Fox & Roach - Princeton. Bright MLS
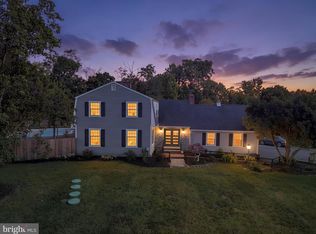
 - $1,499,0004 bd3 ba3.1k sqft38 Carter Rd, Princeton, NJ 08540For Sale
 MLS ID #NJME2084038, Pallavi Gandhi, RE/MAX First Realty. Bright MLS
 - $1,549,9004 bd5 ba5.8k sqft16 Benedek Rd, Princeton, NJ 08540For Sale
 MLS ID #NJME2084828, Robert Levine, Coldwell Banker Residential Brokerage - Princeton. Bright MLS
 - $899,0005 bd3 ba2.4k sqft228 State Rd, Princeton, NJ 08540For SaleMLS ID #NJME2084250, Christy Jiang, Keller Williams Real Estate - Princeton. Bright MLS
- $1,595,0003 bd4 ba3.2k sqft24 White Oak Dr, Princeton, NJ 08540For SaleMLS ID #NJME2083550, Nathaniel Parker, RE/MAX Select - Princeton. Bright MLS
- $1,095,0006 bd4 ba4.1k sqft3 Honey Brook Dr, Princeton, NJ 08540For SaleMLS ID #NJME2083886, Mary Saba, Queenston Realty, LLC. Bright MLS
- $1,868,0005 bd4 ba3.3k sqft60 Battle Rd, Princeton, NJ 08540For SaleMLS ID #NJME2083686, Donna Murray, BHHS Fox & Roach - Princeton. Bright MLS
- $1,049,0004 bd4 ba3.9k sqft140 Bunker Hill Rd, Princeton, NJ 08540For Sale
 MLS ID #2614626R, PALLAVI MASIH. All Jersey MLS
 - $1,950,0005 bd4 ba3.3k sqft15 Hillside Rd, Princeton, NJ 08540For SaleMLS ID #NJME2081228, Janet Stefandl, Compass New Jersey, LLC - Princeton. Bright MLS
- $995,0003 bd3 ba2.1k sqft420 Mount Lucas Rd, Princeton, NJ 08540For SaleMLS ID #NJME2082440, Ingela Kostenbader, Queenston Realty, LLC. Bright MLS
- $1,300,0004 bd3 ba3.4k sqft20 E Ridge Rd, Skillman, NJ 08558For SaleMLS ID #2701189R, HIMANSHU PATEL. All Jersey MLS
- $1,900,0005 bd3 ba3.2k sqft85 Westcott Rd, Princeton, NJ 08540For SaleMLS ID #NJME2077940, Christina M Callaway, Callaway Henderson Sotheby's Int'l-Princeton. Bright MLS
- $979,9994 bd5 ba3.6k sqft34 Prospect Ave, Plainsboro, NJ 08536For SaleMLS ID #2770661M, ANTHONY J. GONZALEZ. All Jersey MLS
- $2,000,0004 bd6 ba3.9k sqft157 Christopher Dr, Princeton, NJ 08540For SaleMLS ID #NJME2080628, Heidi A. Hartmann, Coldwell Banker Residential Brokerage - Princeton. Bright MLS
- $929,0004 bd3 ba2.7k sqft31 Montgomery Ave, Rocky Hill, NJ 08553For SaleMLS ID #NJSO2006114, Pierre Eade, Homestarr Realty. Bright MLS
- $1,550,0005 bd4 ba3.7k sqft16 Harvest Dr, Plainsboro, NJ 08536For SaleMLS ID #2705193R, BALAMURALI KANCHARLAPALLI. All Jersey MLS
- $1,300,0004 bd2 ba2.1k sqft37-39 Davidson Mill Rd, North Brunswick, NJ 08902For SaleMLS ID #2616983R, DIANE EGRI. All Jersey MLS
- $1,350,0004 bd4 ba4.1k sqft24 Carriage Way, Millstone Township, NJ 08510For SaleMLS ID #NJMM2004846, Roman Balandin, Roman Balandin Realty LLC. Bright MLS
- $939,0003 bd3 ba2.7k sqft1 Mimosa Ct, Princeton, NJ 08540For SaleMLS ID #2703747R, YI SHANG. All Jersey MLS
