Tucked at the end of a winding, tree-lined drive into Princeton's coveted Ettl Farm, this elegant Colonial combines timeless architecture with exceptional privacy, abundant natural light, and beautifully designed spaces for both everyday living and effortless entertaining. A dramatic two-story foyer with a sweeping curved staircase sets the tone, opening to a stunning two-story living room centered around a fireplace. The formal dining room flows seamlessly into the expansive kitchen, featuring a center island, breakfast bar, and sun-filled breakfast room wrapped in three walls of windows overlooking the fenced backyard and sparkling pool. The kitchen and breakfast room open to the inviting family room with a second fireplace and rear staircase to the second level, while an adjoining private study provides the perfect home office. Two powder rooms complete the thoughtfully designed first floor—one conveniently located near the main entertaining spaces and the other serving the pool and backyard. Upstairs, the luxurious primary suite offers a tray-ceiling bedroom, sitting room, updated spa-like bath, dual walk-in closets, and a sunlit private office surrounded by three walls of windows beneath a vaulted ceiling, creating an airy retreat with spectacular backyard views. Two additional bedrooms share an updated hall bath with dual sinks, while a fourth gracious size bedroom enjoys its own updated ensuite bath. The finished lower level expands the home's versatility with a fourth full bath, generous recreation and fitness space, an additional work area, two finished storage rooms, and ample unfinished space for future expansion. Outside, a three-car side-entry garage is enhanced by a paver driveway in the front and a patio in the back with an electric awning, overlooking the pool and spa creating the ideal setting for everyday enjoyment and effortless entertaining. Backing to preserved open space within the community, the property is bathed in sunlight throughout the day and offers rare, unobstructed views of the night sky—perfect for peaceful evenings and stargazing from your own backyard. Located in the highly regarded Johnson Park School District, this exceptional home is just minutes from downtown Princeton and Princeton University, where charming boutiques, acclaimed restaurants, cafe's, bakeries, theater, library, and a vibrant arts scene create an exceptional lifestyle.
For sale
Price cut: $245K (8/19)
$2,000,000
157 Christopher Dr, Princeton, NJ 08540
4beds
3,936sqft
Single Family Residence
Built in 1995
0.5 Acres Lot
$1,961,800 Zestimate®
$508/sqft
$133/mo HOA
What's special
Paver drivewayDual walk-in closetsSparkling poolThree-car side-entry garageAbundant natural lightExpansive kitchenFormal dining room
- 80 days
- 1,029
- 37
Zillow last checked:
Listing updated:
Listed by:
Heidi A. Hartmann 609-658-3771,
Coldwell Banker Residential Brokerage - Princeton
Source: Bright MLS,MLS#: NJME2080628
Facts & features
Interior
Bedrooms & bathrooms
- Bedrooms: 4
- Bathrooms: 6
- Full bathrooms: 4
- 1/2 bathrooms: 2
- Main level bathrooms: 2
Rooms
- Room types: Living Room, Dining Room, Primary Bedroom, Sitting Room, Bedroom 2, Bedroom 3, Bedroom 4, Kitchen, Family Room, Den, Foyer, Breakfast Room, Study, Exercise Room, Laundry, Recreation Room, Storage Room, Bathroom 2, Bathroom 3, Primary Bathroom, Full Bath, Half Bath
Primary bedroom
- Features: Attached Bathroom, Cathedral/Vaulted Ceiling, Primary Bedroom - Sitting Area
- Level: Upper
- Area: 266 Square Feet
- Dimensions: 14 X 19
Bedroom 2
- Level: Upper
- Area: 144 Square Feet
- Dimensions: 12 X 12
Bedroom 3
- Level: Upper
- Area: 144 Square Feet
- Dimensions: 12 X 12
Bedroom 4
- Features: Attached Bathroom
- Level: Upper
- Area: 255 Square Feet
- Dimensions: 15 X 17
Primary bathroom
- Level: Upper
- Area: 70 Square Feet
- Dimensions: 7 X 10
Bathroom 2
- Level: Upper
- Area: 0 Square Feet
- Dimensions: 0 X 0
Bathroom 3
- Level: Upper
- Area: 0 Square Feet
- Dimensions: 0 X 0
Breakfast room
- Level: Main
- Area: 224 Square Feet
- Dimensions: 14 X 16
Den
- Level: Lower
- Area: 66 Square Feet
- Dimensions: 6 X 11
Dining room
- Level: Main
- Area: 196 Square Feet
- Dimensions: 14 X 14
Exercise room
- Level: Lower
- Area: 221 Square Feet
- Dimensions: 13 X 17
Family room
- Features: Fireplace - Wood Burning
- Level: Main
- Area: 380 Square Feet
- Dimensions: 19 X 20
Foyer
- Features: Cathedral/Vaulted Ceiling
- Level: Main
- Area: 0 Square Feet
- Dimensions: 0 X 0
Other
- Level: Lower
- Area: 0 Square Feet
- Dimensions: 0 X 0
Half bath
- Level: Main
Half bath
- Level: Main
- Area: 0 Square Feet
- Dimensions: 0 X 0
Kitchen
- Features: Breakfast Bar, Kitchen Island, Eat-in Kitchen
- Level: Main
- Area: 210 Square Feet
- Dimensions: 14 X 15
Laundry
- Level: Lower
- Area: 0 Square Feet
- Dimensions: 0 X 0
Living room
- Features: Cathedral/Vaulted Ceiling, Fireplace - Wood Burning
- Level: Main
- Area: 270 Square Feet
- Dimensions: 15 X 18
Recreation room
- Level: Lower
- Area: 448 Square Feet
- Dimensions: 16 X 28
Sitting room
- Level: Upper
- Area: 120 Square Feet
- Dimensions: 10 X 12
Storage room
- Level: Lower
- Area: 110 Square Feet
- Dimensions: 10 X 11
Storage room
- Level: Lower
- Area: 130 Square Feet
- Dimensions: 10 X 13
Study
- Level: Upper
- Area: 208 Square Feet
- Dimensions: 13 X 16
Study
- Level: Main
- Area: 192 Square Feet
- Dimensions: 12 X 16
Heating
- Forced Air, Natural Gas
Cooling
- Central Air, Electric
Appliances
- Included: Gas Water Heater
- Laundry: Main Level, Hookup, In Basement, Laundry Room
Features
- Additional Stairway
- Basement: Partially Finished
- Number of fireplaces: 2
- Fireplace features: Wood Burning
Interior area
- Total structure area: 3,936
- Total interior livable area: 3,936 sqft
- Finished area above ground: 3,936
- Finished area below ground: 0
Video & virtual tour
Property
Parking
- Total spaces: 6
- Parking features: Garage Faces Side, Attached, Driveway, Garage
- Attached garage spaces: 6
- Has uncovered spaces: Yes
Accessibility
- Accessibility features: None
Features
- Levels: Two
- Stories: 2
- Patio & porch: Patio
- Exterior features: Awning(s)
- Has private pool: Yes
- Pool features: In Ground, Private
- Fencing: Aluminum
- Has view: Yes
- View description: Garden, Scenic Vista
Lot
- Size: 0.5 Acres
Details
- Additional structures: Above Grade, Below Grade
- Parcel number: 140610300007
- Zoning: R1AH
- Special conditions: Standard
Construction
Type & style
- Home type: SingleFamily
- Architectural style: Colonial
- Property subtype: Single Family Residence
Materials
- Stick Built
- Foundation: Concrete Perimeter
Condition
- New construction: No
- Year built: 1995
Utilities & green energy
- Sewer: Public Sewer
- Water: Public
Community & HOA
Community
- Subdivision: Ettl Farm
HOA
- Has HOA: Yes
- Amenities included: Jogging Path, Tennis Court(s), Tot Lots/Playground
- Services included: Common Area Maintenance
- HOA fee: $400 quarterly
- HOA name: ACV PROPERTY MANAGEMENT
Location
- Region: Princeton
- Municipality: PRINCETON
Financial & listing details
- Price per square foot: $508/sqft
- Tax assessed value: $1,113,300
- Annual tax amount: $30,426
- Date on market: 7/22/2026
- Listing agreement: Exclusive Right To Sell
- Ownership: Fee Simple
Estimated market value
$1,961,800
$1.86M - $2.06M
$9,146/mo
Price history
| Date | Event | Price |
|---|---|---|
| 8/19/2026 | Price change | $2,000,000-10.9%$508/sqft |
Source:  Bright MLS #NJME2080628 Report a problem Bright MLS #NJME2080628 Report a problem | ||
| 7/22/2026 | Listed for sale | $2,245,000+49.7%$570/sqft |
Source: Bright MLS #NJME2080628 Report a problem | ||
| 6/12/2017 | Sold | $1,500,000-1.6%$381/sqft |
Source: Public Record Report a problem | ||
| 4/22/2017 | Pending sale | $1,525,000$387/sqft |
Source: Coldwell Banker Residential Brokerage - Princeton Office #6939662 Report a problem | ||
| 3/8/2017 | Listed for sale | $1,525,000+13.2%$387/sqft |
Source: Coldwell Banker Residential Brokerage - Princeton Office #6939662 Report a problem | ||
| 6/17/2008 | Sold | $1,347,500-3.4%$342/sqft |
Source: Public Record Report a problem | ||
| 3/1/2008 | Listed for sale | $1,395,000$354/sqft |
Source: NCI Report a problem | ||
Public tax history
| Year | Property taxes | Tax assessment |
|---|---|---|
| 2026 | $30,426 +2.6% | $1,113,300 |
| 2025 | $29,647 | $1,113,300 |
| 2024 | $29,647 +9.5% | $1,113,300 |
| 2023 | $27,075 -4.6% | $1,113,300 |
| 2022 | $28,373 +0.8% | $1,113,300 -4.3% |
| 2021 | $28,152 +2% | $1,163,300 |
| 2020 | $27,593 +2% | $1,163,300 |
| 2019 | $27,054 +1.4% | $1,163,300 +0.3% |
| 2018 | $26,682 +1.6% | $1,160,100 |
| 2017 | $26,265 +2.4% | $1,160,100 |
| 2016 | $25,661 +1.2% | $1,160,100 |
| 2015 | $25,348 +2.5% | $1,160,100 |
| 2014 | $24,722 +4.2% | $1,160,100 |
| 2013 | $23,724 +4.1% | $1,160,100 |
| 2012 | $22,796 +1.4% | $1,160,100 |
| 2011 | $22,471 -12.5% | $1,160,100 |
| 2010 | $25,668 +1.7% | $1,160,100 +64% |
| 2009 | $25,230 +2.5% | $707,500 |
| 2008 | $24,621 +4.2% | $707,500 |
| 2007 | $23,631 | $707,500 |
| 2006 | -- | $707,500 |
| 2005 | -- | $707,500 |
| 2004 | $19,739 | $707,500 |
| 2003 | -- | $707,500 |
| 2002 | -- | $707,500 +13.3% |
| 2001 | -- | $624,300 |
Find assessor info on the county website
Monthly payment
Est. payment
Payment breakdown
Explore the cost of this home by adjusting the details. Changes won't be saved.Climate risks
Neighborhood: 08540
Nearby schools
Schools provided by the listing agent
- Elementary: Johnson Park
- Middle: John Witherspoon M.s.
- High: Princeton H.s.
- District: Princeton Regional Schools
Source: Bright MLS. This data may not be complete. We recommend contacting the local school district to confirm school assignments for this home.
Similar homes
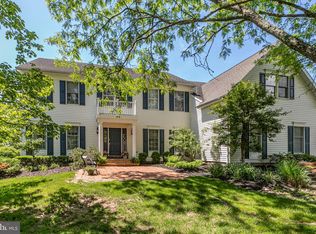
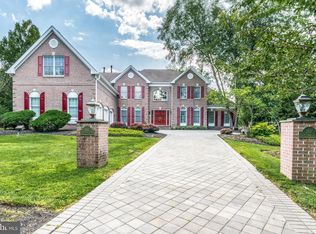
- $2,200,0005 bd3 ba4.4k sqft58 Fairway Dr, Princeton, NJ 08540For Sale

 MLS ID #NJME2084034, Kefi Godfrey, Compass New Jersey, LLC - Princeton. Bright MLS
 - $1,868,0005 bd4 ba3.3k sqft60 Battle Rd, Princeton, NJ 08540For Sale
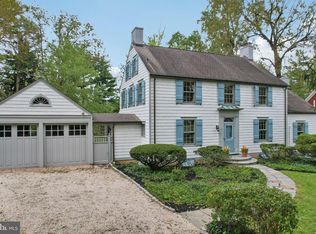 MLS ID #NJME2083686, Donna Murray, BHHS Fox & Roach - Princeton. Bright MLS
 - $1,549,9004 bd5 ba5.8k sqft16 Benedek Rd, Princeton, NJ 08540For Sale
 MLS ID #NJME2084828, Robert Levine, Coldwell Banker Residential Brokerage - Princeton. Bright MLS
 - $2,250,0005 bd5 ba3.6k sqft209 Winant Rd, Princeton, NJ 08540For Sale
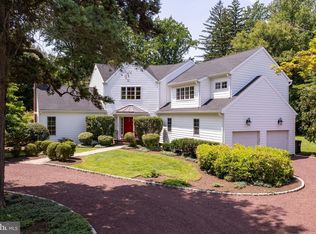 MLS ID #NJME2081856, Jane Henderson Kenyon, Callaway Henderson Sotheby's Int'l-Princeton. Bright MLS
 - $1,750,0004 bd6 ba4.2k sqft176 Westcott Rd, Princeton, NJ 08540For SaleMLS ID #NJME2078302, Charlie Wu, Queenston Realty, LLC. Bright MLS
- $1,895,0004 bd4 ba4.2k sqft255 Arreton Rd, Princeton, NJ 08540For SaleMLS ID #NJME2074758, Lana Chan, BHHS Fox & Roach - Princeton. Bright MLS
- $1,550,0004 bd4 ba3.4k sqft153 Herrontown Ln, Princeton, NJ 08540For SaleMLS ID #NJME2082948, Ingela Kostenbader, Queenston Realty, LLC. Bright MLS
- $1,900,0005 bd3 ba3.2k sqft85 Westcott Rd, Princeton, NJ 08540For SaleMLS ID #NJME2077940, Christina M Callaway, Callaway Henderson Sotheby's Int'l-Princeton. Bright MLS
- $1,795,0006 bd6 ba5.1k sqft45 Fackler Rd, Princeton, NJ 08540For SaleMLS ID #NJME2084334, Maura Mills, Callaway Henderson Sotheby's Int'l-Princeton. Bright MLS
- $1,699,0004 bd5 ba3.1k sqft87 Leavitt Ln, Princeton, NJ 08540For SaleMLS ID #NJME2084314, Beatrice Bloom, Weichert Realtors - Princeton. Bright MLS
- $1,998,0005 bd4 ba3.3k sqft15 Hillside Rd, Princeton, NJ 08540For SaleMLS ID #NJME2081228, Janet Stefandl, Compass New Jersey, LLC - Princeton. Bright MLS
- $1,595,0003 bd4 ba3.2k sqft24 White Oak Dr, Princeton, NJ 08540For SaleMLS ID #NJME2083550, Nathaniel Parker, RE/MAX Select - Princeton. Bright MLS
- $1,798,0005 bd5 ba3.7k sqft35 Leavitt Ln, Princeton, NJ 08540For SaleMLS ID #NJME2079628, Ingela Kostenbader, Queenston Realty, LLC. Bright MLS
- $1,499,0004 bd3 ba3.1k sqft38 Carter Rd, Princeton, NJ 08540For SaleMLS ID #NJME2084038, Pallavi Gandhi, RE/MAX First Realty. Bright MLS
- $2,499,9005 bd5 ba5.1k sqft51 Grasmere Way, Princeton, NJ 08540For SaleMLS ID #NJME2077324, Lynn Ziqi Li, Coldwell Banker Residential Brokerage - Princeton. Bright MLS
- $2,550,0005 bd5 ba4.1k sqft18 Winfield Rd, Princeton, NJ 08540For SaleMLS ID #NJME2074202, Ingela Kostenbader, Queenston Realty, LLC. Bright MLS
- $1,295,0004 bd4 ba3.2k sqft8 Skyfield Dr, Princeton, NJ 08540For SaleMLS ID #NJME2083630, Jud Henderson, Callaway Henderson Sotheby's Int'l-Princeton. Bright MLS
- $2,389,0005 bd6 ba5.6k sqft33 Rosedale Rd, Princeton, NJ 08540For SaleMLS ID #NJME2071772, Stacy Gaines-Pibl, The Agency One Rock. Bright MLS
- $2,945,0007 bd6 ba5.1k sqft2 Puritan Ct, Princeton, NJ 08540For SaleMLS ID #NJME2080994, Amanda Botwood, Compass New Jersey, LLC - Princeton. Bright MLS
- $2,775,0005 bd6 ba5.2k sqft23 Derwent Dr, Princeton, NJ 08540For SaleMLS ID #NJME2076672, Kim Rizk, Callaway Henderson Sotheby's Int'l-Princeton. Bright MLS
