Grand Mansion in Pond View of Princeton, traditional model with extra options and the most square footage, brick front sits on 0.69acres surrounded by the lush landscaping, paver brick drive way, front walk way and spacious blue stone Terrace separated as Sap area with fountain Hot Tub and BBQ area with summer Kitchen by nature gas in back yard. Open the high-end dark solid wood double doors, hardwood flooring throughout Main level, offers two-story Foyer, Powder room, crown molding Living room with Fireplace, office with large wooden multi-functional bookcase and two big wooden frame windows facing back yard creating a calm and elegant atmosphere. Formal Dinner room connect to back yard by French door. Spacious Kitchen by well-planned, Kitchen island, granite counter tops, Sub Zero refrigerator, New Viking dishwasher, New Viking range, large breakfast area, Vaulted ceiling Family with fireplace, Sunroom connected. Main level Suite, Laundry room, easy to Upper level by back stairs. Upper lever offers 4 bedrooms. Master bedroom with sky light Closet room and walk-in closet, master bath in white marble with two sinks, walk-in shower, Jacuzzi. One large bedroom with full bath. Other two bedrooms share a full bath, Brand New HVAC. Finished basement can be creation room with storage, new dehumidification system. Invisible Fence backyard, New sprinkler system, Close to Princeton Day School, sports fields, Tennis Club. Everyday enjoy four-seasons relaxing landscape in Pretty Brook area of Princeton.
For sale
Price cut: $25.1K (8/24)
$2,499,900
51 Grasmere Way, Princeton, NJ 08540
5beds
5,114sqft
Single Family Residence
Built in 1997
0.69 Acres Lot
$2,458,900 Zestimate®
$489/sqft
$167/mo HOA
What's special
New viking dishwasherBrick frontSunroom connectedNew viking rangePowder roomMain level suiteCrown molding
- 142 days
- 821
- 30
Zillow last checked:
Listing updated:
Listed by:
Lynn Ziqi Li 609-802-1623,
Coldwell Banker Residential Brokerage - Princeton
Source: Bright MLS,MLS#: NJME2077324
Facts & features
Interior
Bedrooms & bathrooms
- Bedrooms: 5
- Bathrooms: 5
- Full bathrooms: 4
- 1/2 bathrooms: 1
- Main level bathrooms: 2
- Main level bedrooms: 1
Rooms
- Room types: Basement
Basement
- Features: Basement - Partially Finished
- Level: Lower
Heating
- Forced Air, Natural Gas
Cooling
- Central Air, Electric
Appliances
- Included: Built-In Range, Central Vacuum, Cooktop, Dishwasher, Dryer, Exhaust Fan, Oven, Range Hood, Refrigerator, Six Burner Stove, Stainless Steel Appliance(s), Washer, Water Heater, Oven/Range - Gas, Gas Water Heater
- Laundry: Main Level
Features
- Additional Stairway, Attic/House Fan, Bathroom - Stall Shower, Bathroom - Tub Shower, Bathroom - Walk-In Shower, Breakfast Area, Built-in Features, Central Vacuum, Crown Molding, Entry Level Bedroom, Family Room Off Kitchen, Floor Plan - Traditional, Kitchen - Gourmet, Kitchen Island, Pantry, Primary Bath(s), Recessed Lighting, Store/Office, Walk-In Closet(s), Other, 9'+ Ceilings, 2 Story Ceilings, Cathedral Ceiling(s)
- Flooring: Carpet, Wood
- Doors: Double Entry, French Doors, Insulated
- Windows: Bay/Bow, Double Pane Windows, Insulated Windows, Skylight(s), Wood Frames, Window Treatments
- Basement: Partially Finished,Sump Pump,Partial,Heated
- Has fireplace: No
Interior area
- Total structure area: 5,114
- Total interior livable area: 5,114 sqft
- Finished area above ground: 5,114
- Finished area below ground: 0
Property
Parking
- Total spaces: 9
- Parking features: Storage, Built In, Garage Faces Side, Garage Door Opener, Inside Entrance, Oversized, Other, Attached, Driveway
- Attached garage spaces: 3
- Uncovered spaces: 6
Accessibility
- Accessibility features: 2+ Access Exits
Features
- Levels: Two
- Stories: 2
- Patio & porch: Brick, Terrace
- Exterior features: Barbecue, Lighting, Rain Gutters, Tennis Court(s)
- Pool features: None
- Has spa: Yes
- Spa features: Bath, Hot Tub
- Fencing: Invisible
- Has view: Yes
- View description: Garden
Lot
- Size: 0.69 Acres
Details
- Additional structures: Above Grade, Below Grade
- Parcel number: 140350100005 18
- Zoning: R
- Special conditions: Standard
Construction
Type & style
- Home type: SingleFamily
- Architectural style: Traditional
- Property subtype: Single Family Residence
Materials
- Brick, Other
- Foundation: Block, Crawl Space
- Roof: Shingle
Condition
- Excellent
- New construction: No
- Year built: 1997
Utilities & green energy
- Sewer: Public Sewer
- Water: Public
Community & HOA
Community
- Security: Carbon Monoxide Detector(s), 24 Hour Security, Smoke Detector(s)
- Subdivision: Pond View
HOA
- Has HOA: Yes
- Amenities included: Bike Trail, Tennis Court(s)
- Services included: Common Area Maintenance
- HOA fee: $2,000 annually
Location
- Region: Princeton
- Municipality: PRINCETON
Financial & listing details
- Price per square foot: $489/sqft
- Tax assessed value: $1,475,200
- Annual tax amount: $40,317
- Date on market: 5/18/2026
- Listing agreement: Exclusive Agency
- Exclusions: Furnitures And Personal Items
- Ownership: Fee Simple
Estimated market value
$2,458,900
$2.34M - $2.58M
$9,917/mo
Price history
| Date | Event | Price |
|---|---|---|
| 8/24/2026 | Price change | $2,499,900-1%$489/sqft |
Source:  Bright MLS #NJME2077324 Report a problem Bright MLS #NJME2077324 Report a problem | ||
| 8/5/2026 | Price change | $2,525,000-2.5%$494/sqft |
Source: Bright MLS #NJME2077324 Report a problem | ||
| 5/18/2026 | Listed for sale | $2,590,000+26.3%$506/sqft |
Source: Bright MLS #NJME2077324 Report a problem | ||
| 6/10/2021 | Sold | $2,050,000-6.8%$401/sqft |
Source: Public Record Report a problem | ||
| 11/23/2020 | Listing removed | $2,200,000$430/sqft |
Source: Callaway Henderson Sotheby's Int'l-Princeton #NJME299210 Report a problem | ||
| 8/11/2020 | Listed for sale | $2,200,000-3.3%$430/sqft |
Source: Callaway Henderson Sotheby's Int'l-Princeton #NJME299210 Report a problem | ||
| 9/6/2005 | Sold | $2,275,000+97%$445/sqft |
Source: Public Record Report a problem | ||
| 8/28/1998 | Sold | $1,155,000+35.9%$226/sqft |
Source: Public Record Report a problem | ||
| 7/11/1997 | Sold | $850,000$166/sqft |
Source: Public Record Report a problem | ||
Public tax history
| Year | Property taxes | Tax assessment |
|---|---|---|
| 2026 | $40,317 +2.6% | $1,475,200 |
| 2025 | $39,285 | $1,475,200 |
| 2024 | $39,285 +9.2% | $1,475,200 |
| 2023 | $35,980 | $1,475,200 |
| 2022 | $35,980 +0.8% | $1,475,200 |
| 2021 | $35,700 +2% | $1,475,200 |
| 2020 | $34,992 +2% | $1,475,200 |
| 2019 | $34,292 +1.4% | $1,475,200 +0.3% |
| 2018 | $33,822 +1.6% | $1,470,500 |
| 2017 | $33,292 +2.4% | $1,470,500 |
| 2016 | $32,527 +1.2% | $1,470,500 |
| 2015 | $32,130 -4% | $1,470,500 |
| 2014 | $33,461 +4.2% | $1,470,500 -6.3% |
| 2013 | $32,111 +4.1% | $1,570,200 |
| 2012 | $30,854 +1.4% | $1,570,200 |
| 2011 | $30,415 -14.5% | $1,570,200 |
| 2010 | $35,583 +1.7% | $1,570,200 +60.1% |
| 2009 | $34,975 +4.4% | $980,800 +1.9% |
| 2008 | $33,499 +4.2% | $962,600 |
| 2007 | $32,151 | $962,600 |
| 2006 | -- | $962,600 |
| 2005 | -- | $962,600 |
| 2004 | $26,857 | $962,600 |
| 2003 | -- | $962,600 +4% |
| 2002 | -- | $925,300 +8.4% |
| 2001 | -- | $853,500 |
Find assessor info on the county website
Monthly payment
Est. payment
Payment breakdown
Explore the cost of this home by adjusting the details. Changes won't be saved.Climate risks
Neighborhood: 08540
Nearby schools
Schools provided by the listing agent
- Elementary: Johnson Park
- Middle: John Witherspoon M.s.
- High: Princeton H.s.
- District: Princeton Regional Schools
Source: Bright MLS. This data may not be complete. We recommend contacting the local school district to confirm school assignments for this home.
Similar homes
- $2,775,0005 bd6 ba5.2k sqft23 Derwent Dr, Princeton, NJ 08540For Sale
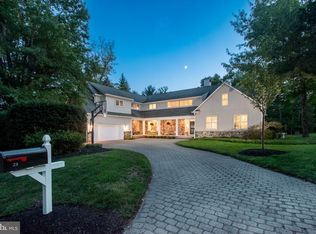
 MLS ID #NJME2076672, Kim Rizk, Callaway Henderson Sotheby's Int'l-Princeton. Bright MLS
 - $2,549,0005 bd5 ba5.4k sqft1267 Stuart Rd, Princeton, NJ 08540For Sale
 MLS ID #NJME2077970, Mary Grosso, Queenston Realty, LLC. Bright MLS
 - $2,550,0005 bd5 ba4.1k sqft18 Winfield Rd, Princeton, NJ 08540For Sale
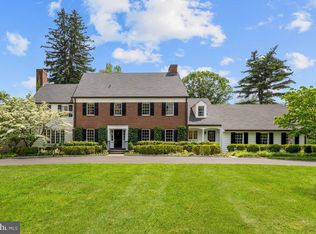 MLS ID #NJME2074202, Ingela Kostenbader, Queenston Realty, LLC. Bright MLS
 - $2,295,0005 bd6 ba6.2k sqft3 Stout Rd, Princeton, NJ 08540For Sale
 MLS ID #NJME2079306, Josh Wilton, Queenston Realty, LLC. Bright MLS
 - $2,200,0005 bd3 ba4.4k sqft58 Fairway Dr, Princeton, NJ 08540For SaleMLS ID #NJME2084034, Kefi Godfrey, Compass New Jersey, LLC - Princeton. Bright MLS
- $2,250,0005 bd5 ba3.6k sqft209 Winant Rd, Princeton, NJ 08540For SaleMLS ID #NJME2081856, Jane Henderson Kenyon, Callaway Henderson Sotheby's Int'l-Princeton. Bright MLS
- $2,389,0005 bd6 ba5.6k sqft33 Rosedale Rd, Princeton, NJ 08540For SaleMLS ID #NJME2071772, Stacy Gaines-Pibl, The Agency One Rock. Bright MLS
- $2,795,0006 bd6 ba6.5k sqft438 Wendover Dr, Princeton, NJ 08540For SaleMLS ID #NJME2080640, Alana Lutkowski, Callaway Henderson Sotheby's Int'l-Princeton. Bright MLS
- $2,900,0005 bd8 ba5.7k sqft99 Ridgeview Rd, Princeton, NJ 08540For SaleMLS ID #NJME2075722, Alana Lutkowski, Callaway Henderson Sotheby's Int'l-Princeton. Bright MLS
- $2,585,0005 bd7 ba5.6k sqft28 Beech Hill Cir, Princeton, NJ 08540For SaleMLS ID #NJME2083516, Yuen Li “Ivy” Huang, BHHS Fox & Roach - Princeton. Bright MLS
- $2,000,0004 bd6 ba3.9k sqft157 Christopher Dr, Princeton, NJ 08540For SaleMLS ID #NJME2080628, Heidi A. Hartmann, Coldwell Banker Residential Brokerage - Princeton. Bright MLS
- $2,945,0007 bd6 ba5.1k sqft2 Puritan Ct, Princeton, NJ 08540For SaleMLS ID #NJME2080994, Amanda Botwood, Compass New Jersey, LLC - Princeton. Bright MLS
- $2,975,0005 bd7 ba5.6k sqft120 Winant Rd, Princeton, NJ 08540For SaleMLS ID #NJME2073654, Jud Henderson, Callaway Henderson Sotheby's Int'l-Princeton. Bright MLS
- $1,895,0004 bd4 ba4.2k sqft255 Arreton Rd, Princeton, NJ 08540For SaleMLS ID #NJME2074758, Lana Chan, BHHS Fox & Roach - Princeton. Bright MLS
- $1,900,0005 bd3 ba3.2k sqft85 Westcott Rd, Princeton, NJ 08540For SaleMLS ID #NJME2077940, Christina M Callaway, Callaway Henderson Sotheby's Int'l-Princeton. Bright MLS
- $1,695,0004 bd4 ba2.7k sqft201 Wendover Dr, Princeton, NJ 08540For SaleMLS ID #NJME2083438, Jane Henderson Kenyon, Callaway Henderson Sotheby's Int'l-Princeton. Bright MLS
- $1,699,0004 bd5 ba3.1k sqft87 Leavitt Ln, Princeton, NJ 08540For SaleMLS ID #NJME2084314, Beatrice Bloom, Weichert Realtors - Princeton. Bright MLS
- $1,750,0004 bd6 ba4.2k sqft176 Westcott Rd, Princeton, NJ 08540For SaleMLS ID #NJME2078302, Charlie Wu, Queenston Realty, LLC. Bright MLS
- $1,495,0004 bd3 ba3.1k sqft9 Kimberly Ct, Princeton, NJ 08540For SaleMLS ID #NJME2083282, Owen Toland, Callaway Henderson Sotheby's Int'l-Princeton. Bright MLS
- $1,549,9004 bd5 ba5.8k sqft16 Benedek Rd, Princeton, NJ 08540For SaleMLS ID #NJME2074714, Robert Levine, Coldwell Banker Residential Brokerage - Princeton. Bright MLS
