Within the Pond View enclave, moments from downtown Princeton and the area’s top-rated schools, this extensively expanded home delivers generous living spaces, a long list of recent upgrades and exceptional flexibility, including a choice of primary suites. Freshly repointed and painted, the exterior sets a polished tone. Inside, oversized rooms feel bright and welcoming thanks to transom windows, recessed lighting and stylish modern fixtures. The 2-story living room and dining room flow together for seamless entertaining, while the kitchen offers double ovens, a Wolf cooktop, Sub-Zero fridge, island seating and a sunny breakfast bay - all within view of the family room’s showstopping stone fireplace. Wood beams emphasize the dramatic cathedral ceiling and add unforgettable character. In the opposite wing, an office joins the original primary suite boasting a massive walk-in closet and a bath updated in 2024 to include a Grohe shower tower. Upstairs, an additional suite, two more bedrooms, a crisp white hall bath and a cheerful laundry room join the spectacular second primary retreat, complete with a sitting area, a cozy new electric fireplace and a dedicated dressing room. Its spa-like bath is finished with basketweave marble tile, custom crystal lighting, a slipper tub and another Grohe shower tower. The finished basement adds even more living space with high ceilings, large windows and distinct spaces for fitness, media and guests. A full kitchen, freshly renovated full bath and exterior door make this level especially adaptable. Additional perks include a stone-tiled mudroom off the finished garage and two elevated decks, including one with a hot tub for evenings under the stars. Systems were continuously upgraded and a generator furthers peace of mind.
For sale
$2,775,000
23 Derwent Dr, Princeton, NJ 08540
5beds
5,256sqft
Single Family Residence
Built in 1998
0.71 Acres Lot
$2,687,400 Zestimate®
$528/sqft
$173/mo HOA
What's special
Cozy new electric fireplaceAnother grohe shower towerRecessed lightingCustom crystal lightingStylish modern fixturesOversized roomsIsland seating
- 132 days
- 348
- 9
Zillow last checked:
Listing updated:
Listed by:
Kim Rizk 609-203-4807,
Callaway Henderson Sotheby's Int'l-Princeton,
Co-Listing Agent: Ellie Deardorff 609-658-4999,
Callaway Henderson Sotheby's Int'l-Princeton
Source: Bright MLS,MLS#: NJME2076672
Facts & features
Interior
Bedrooms & bathrooms
- Bedrooms: 5
- Bathrooms: 6
- Full bathrooms: 5
- 1/2 bathrooms: 1
- Main level bathrooms: 2
- Main level bedrooms: 1
Rooms
- Room types: Living Room, Dining Room, Bedroom 2, Bedroom 3, Bedroom 4, Bedroom 5, Kitchen, Family Room, Foyer, Breakfast Room, Bedroom 1, Exercise Room, Laundry, Office, Bathroom 1, Bathroom 2, Bathroom 3, Additional Bedroom
Other
- Level: Lower
- Area: 286 Square Feet
- Dimensions: 22 X 13
Bedroom 1
- Features: Flooring - HardWood, Walk-In Closet(s)
- Level: Main
- Area: 378 Square Feet
- Dimensions: 27 X 14
Bedroom 2
- Features: Fireplace - Electric, Walk-In Closet(s), Window Treatments, Primary Bedroom - Sitting Area
- Level: Upper
- Area: 684 Square Feet
- Dimensions: 19 X 36
Bedroom 3
- Features: Bathroom - Tub Shower
- Level: Upper
- Area: 168 Square Feet
- Dimensions: 12 X 14
Bedroom 4
- Level: Upper
- Area: 196 Square Feet
- Dimensions: 14 X 14
Bedroom 5
- Level: Upper
- Area: 210 Square Feet
- Dimensions: 14 X 15
Bathroom 1
- Features: Bathroom - Walk-In Shower, Soaking Tub
- Level: Main
- Area: 143 Square Feet
- Dimensions: 13 X 11
Bathroom 1
- Level: Lower
- Area: 50 Square Feet
- Dimensions: 5 X 10
Bathroom 2
- Features: Bathroom - Walk-In Shower, Soaking Tub
- Level: Upper
- Area: 180 Square Feet
- Dimensions: 15 X 12
Bathroom 3
- Level: Upper
- Area: 117 Square Feet
- Dimensions: 13 X 9
Breakfast room
- Features: Flooring - HardWood
- Level: Main
- Area: 200 Square Feet
- Dimensions: 20 X 10
Dining room
- Level: Main
- Area: 195 Square Feet
- Dimensions: 15 X 13
Exercise room
- Level: Lower
- Area: 252 Square Feet
- Dimensions: 14 X 18
Family room
- Features: Fireplace - Gas, Cathedral/Vaulted Ceiling, Flooring - HardWood
- Level: Main
- Area: 357 Square Feet
- Dimensions: 17 X 21
Family room
- Level: Lower
- Area: 342 Square Feet
- Dimensions: 19 X 18
Foyer
- Features: Flooring - HardWood
- Level: Main
- Area: 180 Square Feet
- Dimensions: 10 X 18
Kitchen
- Features: Built-in Features, Granite Counters, Flooring - Solid Hardwood, Kitchen Island, Kitchen - Gas Cooking, Eat-in Kitchen
- Level: Main
- Area: 238 Square Feet
- Dimensions: 14 X 17
Kitchen
- Level: Lower
- Area: 255 Square Feet
- Dimensions: 17 X 15
Laundry
- Level: Upper
- Area: 55 Square Feet
- Dimensions: 5 X 11
Living room
- Features: Fireplace - Gas, Cathedral/Vaulted Ceiling
- Level: Main
- Area: 440 Square Feet
- Dimensions: 22 X 20
Mud room
- Features: Built-in Features
- Level: Main
- Area: 102 Square Feet
- Dimensions: 6 X 17
Office
- Features: Balcony Access
- Level: Main
- Area: 210 Square Feet
- Dimensions: 14 X 15
Heating
- Forced Air, Natural Gas
Cooling
- Central Air, Natural Gas
Appliances
- Included: Gas Water Heater
- Laundry: Upper Level, Laundry Room, Mud Room
Features
- 2nd Kitchen, Attic, Soaking Tub, Bathroom - Walk-In Shower, Breakfast Area, Built-in Features, Combination Dining/Living, Combination Kitchen/Dining, Crown Molding, Entry Level Bedroom, Exposed Beams, Family Room Off Kitchen, Open Floorplan, Eat-in Kitchen, Kitchen - Gourmet, Kitchen Island, Recessed Lighting, Walk-In Closet(s)
- Flooring: Hardwood
- Windows: Bay/Bow, Double Pane Windows, Transom
- Basement: Finished,Rear Entrance,Walk-Out Access
- Number of fireplaces: 3
- Fireplace features: Stone, Gas/Propane
Interior area
- Total structure area: 5,256
- Total interior livable area: 5,256 sqft
- Finished area above ground: 5,256
- Finished area below ground: 0
Video & virtual tour
Property
Parking
- Total spaces: 2
- Parking features: Garage Faces Front, Paved, Attached
- Attached garage spaces: 2
Accessibility
- Accessibility features: None
Features
- Levels: Three
- Stories: 3
- Patio & porch: Deck
- Exterior features: Tennis Court(s), Underground Lawn Sprinkler
- Pool features: None
- Has spa: Yes
- Spa features: Hot Tub
Lot
- Size: 0.71 Acres
- Features: Backs to Trees, Landscaped
Details
- Additional structures: Above Grade, Below Grade
- Parcel number: 140350200004
- Zoning: RES
- Special conditions: Standard
Construction
Type & style
- Home type: SingleFamily
- Architectural style: Traditional
- Property subtype: Single Family Residence
Materials
- Stucco, Stone
- Foundation: Block
- Roof: Asbestos Shingle
Condition
- Excellent
- New construction: No
- Year built: 1998
- Major remodel year: 2010
Utilities & green energy
- Sewer: Public Sewer
- Water: Public
- Utilities for property: Underground Utilities
Community & HOA
Community
- Subdivision: Pond View
HOA
- Has HOA: Yes
- Amenities included: Tennis Court(s), Jogging Path
- Services included: Common Area Maintenance
- HOA fee: $2,070 annually
Location
- Region: Princeton
- Municipality: PRINCETON
Financial & listing details
- Price per square foot: $528/sqft
- Tax assessed value: $1,433,600
- Annual tax amount: $39,180
- Date on market: 5/12/2026
- Listing agreement: Exclusive Right To Sell
- Inclusions: All Attached Lighting Fixtures (with Exception Of Dining Room Chandelier) & Window Treatments
- Exclusions: Dining Room Chandelier (to Be Replaced By Sellers). All Personal Possessions
- Ownership: Fee Simple
Estimated market value
$2,687,400
$2.55M - $2.82M
$9,984/mo
Price history
| Date | Event | Price |
|---|---|---|
| 9/15/2026 | Listed for sale | $2,775,000$528/sqft |
Source:  Bright MLS #NJME2076672 Report a problem Bright MLS #NJME2076672 Report a problem | ||
| 8/21/2026 | Listing removed | $2,775,000$528/sqft |
Source: Bright MLS #NJME2076672 Report a problem | ||
| 7/27/2026 | Price change | $2,775,000-4.1%$528/sqft |
Source: Bright MLS #NJME2076672 Report a problem | ||
| 5/13/2026 | Listed for sale | $2,895,000+126.2%$551/sqft |
Source: Bright MLS #NJME2076672 Report a problem | ||
| 8/21/2004 | Sold | $1,280,000+67.5%$244/sqft |
Source: Public Record Report a problem | ||
| 9/10/1998 | Sold | $764,248$145/sqft |
Source: Public Record Report a problem | ||
Public tax history
| Year | Property taxes | Tax assessment |
|---|---|---|
| 2025 | $38,177 | $1,433,600 |
| 2024 | $38,177 +9.2% | $1,433,600 |
| 2023 | $34,966 | $1,433,600 |
| 2022 | $34,966 +0.8% | $1,433,600 |
| 2021 | $34,693 +2% | $1,433,600 |
| 2020 | $34,005 +1.7% | $1,433,600 |
| 2019 | $33,432 +1.4% | $1,433,600 |
| 2018 | $32,973 +1.6% | $1,433,600 |
| 2017 | $32,457 +2.4% | $1,433,600 |
| 2016 | $31,711 +1.2% | $1,433,600 |
| 2015 | $31,324 -3.9% | $1,433,600 |
| 2014 | $32,583 +4.2% | $1,433,600 -6.2% |
| 2013 | $31,268 +4.1% | $1,529,000 |
| 2012 | $30,045 +1.4% | $1,529,000 |
| 2011 | $29,617 +2.3% | $1,529,000 +3.4% |
| 2010 | $28,959 +1.7% | $1,478,900 +85.3% |
| 2009 | $28,464 +1.1% | $798,200 |
| 2008 | $28,160 +4.2% | $798,200 -1.4% |
| 2007 | $27,027 | $809,200 |
| 2006 | -- | $809,200 |
| 2005 | -- | $809,200 |
| 2004 | $22,577 | $809,200 |
| 2003 | -- | $809,200 |
| 2002 | -- | $809,200 |
| 2001 | -- | $809,200 |
Find assessor info on the county website
Monthly payment
Est. payment
Payment breakdown
Explore the cost of this home by adjusting the details. Changes won't be saved.Climate risks
Neighborhood: 08540
Nearby schools
Schools provided by the listing agent
- Elementary: Johnson Pa
- Middle: John Witherspoon M.s.
- High: Princeton H.s.
- District: Princeton Regional Schools
Source: Bright MLS. This data may not be complete. We recommend contacting the local school district to confirm school assignments for this home.
Similar homes
- $2,499,9005 bd5 ba5.1k sqft51 Grasmere Way, Princeton, NJ 08540For Sale
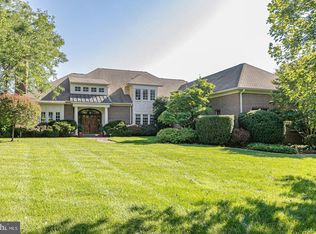
 MLS ID #NJME2077324, Lynn Ziqi Li, Coldwell Banker Residential Brokerage - Princeton. Bright MLS
 - $2,995,0006 bd6 ba6.5k sqft438 Wendover Dr, Princeton, NJ 08540For Sale
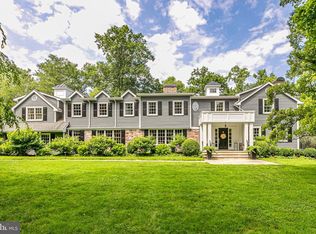 MLS ID #NJME2080640, Alana Lutkowski, Callaway Henderson Sotheby's Int'l-Princeton. Bright MLS
 - $2,995,0007 bd6 ba5.1k sqft2 Puritan Ct, Princeton, NJ 08540For Sale
 MLS ID #NJME2080994, Amanda Botwood, Compass New Jersey, LLC - Princeton. Bright MLS
 - $2,900,0005 bd8 ba5.7k sqft99 Ridgeview Rd, Princeton, NJ 08540For Sale
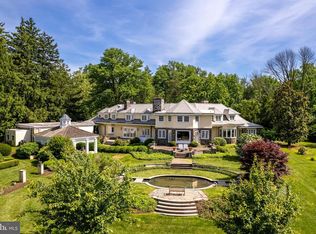 MLS ID #NJME2075722, Alana Lutkowski, Callaway Henderson Sotheby's Int'l-Princeton. Bright MLS
 - $2,549,0005 bd5 ba5.4k sqft1267 Stuart Rd, Princeton, NJ 08540For SaleMLS ID #NJME2077970, Mary Grosso, Queenston Realty, LLC. Bright MLS
- $2,585,0005 bd7 ba5.6k sqft28 Beech Hill Cir, Princeton, NJ 08540For SaleMLS ID #NJME2083516, Yuen Li “Ivy” Huang, BHHS Fox & Roach - Princeton. Bright MLS
- $2,975,0005 bd7 ba5.6k sqft120 Winant Rd, Princeton, NJ 08540For SaleMLS ID #NJME2073654, Jud Henderson, Callaway Henderson Sotheby's Int'l-Princeton. Bright MLS
- $2,295,0005 bd6 ba6.2k sqft3 Stout Rd, Princeton, NJ 08540For SaleMLS ID #NJME2079306, Josh Wilton, Queenston Realty, LLC. Bright MLS
- $2,389,0005 bd6 ba5.6k sqft33 Rosedale Rd, Princeton, NJ 08540For SaleMLS ID #NJME2071772, Stacy Gaines-Pibl, The Agency One Rock. Bright MLS
- $2,499,0005 bd7 ba5.3k sqft633 State Rd, Princeton, NJ 08540For SaleMLS ID #NJME2062692, Linda Li, Coldwell Banker Residential Brokerage - Princeton. Bright MLS
- $3,275,0006 bd7 ba5k sqft215 Elm Rd, Princeton, NJ 08540For SaleMLS ID #NJME2073048, Jenn Dionne, Callaway Henderson Sotheby's Int'l-Princeton. Bright MLS
- $2,158,0004 bd5 ba3.9k sqft497 Christopher Dr, Princeton, NJ 08540For SaleMLS ID #NJME2072786, Rena Yang, Callaway Henderson Sotheby's Int'l-Princeton. Bright MLS
- $2,000,0004 bd6 ba3.9k sqft157 Christopher Dr, Princeton, NJ 08540For SaleMLS ID #NJME2080628, Heidi A. Hartmann, Coldwell Banker Residential Brokerage - Princeton. Bright MLS
- $1,695,0004 bd4 ba2.7k sqft201 Wendover Dr, Princeton, NJ 08540For SaleMLS ID #NJME2083438, Jane Henderson Kenyon, Callaway Henderson Sotheby's Int'l-Princeton. Bright MLS
- $1,895,0004 bd4 ba4.2k sqft255 Arreton Rd, Princeton, NJ 08540For SaleMLS ID #NJME2074758, Lana Chan, BHHS Fox & Roach - Princeton. Bright MLS
- $1,595,0003 bd4 ba3.2k sqft24 White Oak Dr, Princeton, NJ 08540For SaleMLS ID #NJME2083550, Nathaniel Parker, RE/MAX Select - Princeton. Bright MLS
- $1,900,0005 bd3 ba3.2k sqft85 Westcott Rd, Princeton, NJ 08540For SaleMLS ID #NJME2077940, Christina M Callaway, Callaway Henderson Sotheby's Int'l-Princeton. Bright MLS
- $1,750,0004 bd6 ba4.2k sqft176 Westcott Rd, Princeton, NJ 08540For SaleMLS ID #NJME2078302, Charlie Wu, Queenston Realty, LLC. Bright MLS
- $1,549,9004 bd5 ba5.8k sqft16 Benedek Rd, Princeton, NJ 08540For SaleMLS ID #NJME2074714, Robert Levine, Coldwell Banker Residential Brokerage - Princeton. Bright MLS
