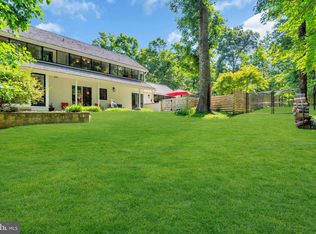
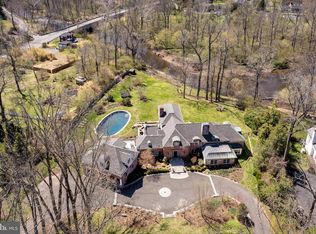
Perched at the end of a cul-de-sac, more than two established acres create an extraordinary sense of privacy for this spectacular Brookstone estate. Beautifully updated and impeccably finished, the home is rich with fine millwork, thoughtfully chosen materials, and two gas fireplaces that add character throughout a series of gracious, beautifully scaled rooms. A dramatic two-story foyer greets you upon entry, setting the tone for the entertaining spaces beyond. A handsome library/TV room with a gas fireplace, an elegant living room, and a generous family room are joined by a fully outfitted butler's pantry, a large dining room, and a showstopping custom Christopher Peacock kitchen. Marble counters and a suite of high-end appliances strike a sophisticated note, while the octagonal breakfast room, flooded with natural light beneath a distinctive copper-topped cupola, is the kind of spot where you could linger all day over the lush, gorgeous backyard views. Six bedrooms offer remarkable flexibility, including glamorous, expansive suites on both the first and second floors. The primary suite is a sanctuary unto itself, with its own foyer, an impressive walk-in closet, a bedroom warmed by a gas fireplace, and a large bathroom finished with marble accents. A two-bedroom apartment near a secondary staircase and door to the outside, provides additional flexibility for a variety of uses. Five-and-a-half custom bathrooms, a second-floor laundry room, and a spacious upstairs playroom complete the interior. Outside, stone patios overlook naturally beautiful grounds, and there’s a proper chicken coop for fresh egg enthusiasts. A full-house generator and three-car garage add to the home's thoughtful infrastructure. The property is fully fenced and gated for an added layer of security and privacy, with hiking and biking trails just beyond the gate. Johnson Park School and Greenway Meadows Park are down the lane and Nassau Street is only five minutes away. Private, polished, and impressively close to Princeton, this is Brookstone at its very best!
For sale
Price cut: $200K (9/24)
$2,795,000
438 Wendover Dr, Princeton, NJ 08540
6beds
6,545sqft
Single Family Residence
Built in 1982
2.12 Acres Lot
$-- Zestimate®
$427/sqft
$-- HOA
What's special
Two gas fireplacesThree-car garageImpressive walk-in closetMarble countersSpacious upstairs playroomSecond-floor laundry roomSuite of high-end appliances
- 87 days
- 1,061
- 54
Zillow last checked:
Listing updated:
Listed by:
Alana Lutkowski 908-227-6269,
Callaway Henderson Sotheby's Int'l-Princeton
Source: Bright MLS,MLS#: NJME2080640
Facts & features
Interior
Bedrooms & bathrooms
- Bedrooms: 6
- Bathrooms: 6
- Full bathrooms: 5
- 1/2 bathrooms: 1
- Main level bathrooms: 2
- Main level bedrooms: 1
Rooms
- Room types: Living Room, Dining Room, Primary Bedroom, Sitting Room, Bedroom 2, Bedroom 3, Bedroom 4, Bedroom 5, Kitchen, Family Room, Library, Foyer, Breakfast Room, Laundry, Other, Office, Recreation Room, Utility Room, Bedroom 6, Bonus Room, Primary Bathroom
Primary bedroom
- Level: Upper
- Area: 396 Square Feet
- Dimensions: 18 X 22
Bedroom 2
- Level: Upper
- Area: 156 Square Feet
- Dimensions: 12 X 13
Bedroom 3
- Level: Upper
- Area: 210 Square Feet
- Dimensions: 14 X 15
Bedroom 4
- Level: Upper
- Area: 117 Square Feet
- Dimensions: 9 X 13
Bedroom 5
- Level: Upper
- Area: 156 Square Feet
- Dimensions: 12 X 13
Bedroom 6
- Level: Main
- Area: 378 Square Feet
- Dimensions: 18 X 21
Primary bathroom
- Level: Upper
- Area: 209 Square Feet
- Dimensions: 11 X 19
Bonus room
- Level: Upper
- Area: 468 Square Feet
- Dimensions: 18 X 26
Breakfast room
- Level: Main
- Area: 225 Square Feet
- Dimensions: 15 X 15
Dining room
- Level: Main
- Area: 224 Square Feet
- Dimensions: 14 X 16
Family room
- Level: Main
- Area: 418 Square Feet
- Dimensions: 19 X 22
Foyer
- Level: Main
- Area: 50 Square Feet
- Dimensions: 5 X 10
Foyer
- Level: Upper
- Area: 77 Square Feet
- Dimensions: 7 X 11
Kitchen
- Level: Main
- Area: 225 Square Feet
- Dimensions: 15 X 15
Laundry
- Level: Upper
- Area: 104 Square Feet
- Dimensions: 8 X 13
Library
- Level: Main
- Area: 306 Square Feet
- Dimensions: 17 X 18
Living room
- Level: Main
- Area: 322 Square Feet
- Dimensions: 14 X 23
Mud room
- Level: Main
- Area: 135 Square Feet
- Dimensions: 9 X 15
Office
- Level: Upper
- Area: 117 Square Feet
- Dimensions: 9 X 13
Other
- Features: Pantry
- Level: Main
- Area: 84 Square Feet
- Dimensions: 7 X 12
Other
- Features: Walk-In Closet(s)
- Level: Upper
- Area: 130 Square Feet
- Dimensions: 10 X 13
Other
- Features: Walk-In Closet(s)
- Level: Upper
- Area: 21 Square Feet
- Dimensions: 3 X 7
Other
- Level: Lower
- Area: 72 Square Feet
- Dimensions: 6 X 12
Other
- Features: Walk-In Closet(s)
- Level: Main
- Area: 54 Square Feet
- Dimensions: 6 X 9
Other
- Features: Walk-In Closet(s)
- Level: Upper
- Area: 25 Square Feet
- Dimensions: 5 X 5
Recreation room
- Level: Lower
- Area: 3552 Square Feet
- Dimensions: 48 X 74
Sitting room
- Level: Upper
- Area: 342 Square Feet
- Dimensions: 18 X 19
Utility room
- Level: Upper
- Area: 28 Square Feet
- Dimensions: 4 X 7
Heating
- Forced Air, Natural Gas
Cooling
- Central Air, Electric
Appliances
- Included: Central Vacuum, Dishwasher, Exhaust Fan, Double Oven, Refrigerator, Six Burner Stove, Stainless Steel Appliance(s), Washer, Water Heater, Range Hood, Dryer, Microwave, Disposal, Water Conditioner - Owned, Water Treat System, Gas Water Heater
- Laundry: Lower Level, Upper Level, Laundry Room, Mud Room
Features
- Built-in Features, Butlers Pantry, Central Vacuum, Crown Molding, Double/Dual Staircase, Entry Level Bedroom, Family Room Off Kitchen, Formal/Separate Dining Room, Eat-in Kitchen, Kitchen Island, Primary Bath(s), Recessed Lighting, Walk-In Closet(s), Wine Storage, Upgraded Countertops, Bar, Bathroom - Tub Shower, Bathroom - Walk-In Shower, Breakfast Area, Open Floorplan, Cathedral Ceiling(s)
- Flooring: Ceramic Tile, Wood
- Windows: Skylight(s)
- Basement: Full,Interior Entry,Shelving,Walk-Out Access,Unfinished
- Number of fireplaces: 4
- Fireplace features: Gas/Propane
Interior area
- Total structure area: 6,545
- Total interior livable area: 6,545 sqft
- Finished area above ground: 6,545
- Finished area below ground: 0
Video & virtual tour
Property
Parking
- Total spaces: 3
- Parking features: Garage Faces Side, Inside Entrance, Asphalt, Private, Attached, Driveway
- Attached garage spaces: 3
- Has uncovered spaces: Yes
Accessibility
- Accessibility features: None
Features
- Levels: Two
- Stories: 2
- Patio & porch: Patio, Porch
- Exterior features: Extensive Hardscape, Lighting, Rain Gutters, Lawn Sprinkler
- Pool features: None
- Has spa: Yes
- Spa features: Bath
- Fencing: Full
- Has view: Yes
- View description: Garden, Trees/Woods
Lot
- Size: 2.12 Acres
Details
- Additional structures: Above Grade, Below Grade, Outbuilding
- Parcel number: 140630100012
- Zoning: R1
- Special conditions: Standard
Construction
Type & style
- Home type: SingleFamily
- Architectural style: Colonial
- Property subtype: Single Family Residence
Materials
- Frame
- Foundation: Block
Condition
- Excellent
- New construction: No
- Year built: 1982
Utilities & green energy
- Sewer: Public Sewer
- Water: Public
Community & HOA
Community
- Security: Security System, Smoke Detector(s), Motion Detectors, Exterior Cameras, Security Gate
- Subdivision: Brookstone
HOA
- Has HOA: No
Location
- Region: Princeton
- Municipality: PRINCETON
Financial & listing details
- Price per square foot: $427/sqft
- Tax assessed value: $1,698,800
- Annual tax amount: $46,428
- Date on market: 7/16/2026
- Listing agreement: Exclusive Right To Sell
- Listing terms: Cash,Conventional
- Exclusions: 2 White Pendant Lights In Kitchen, Small Fridge In Garage
- Ownership: Fee Simple
Estimated market value
Not available
Estimated sales range
Not available
Not available
Price history
| Date | Event | Price |
|---|---|---|
| 9/24/2026 | Price change | $2,795,000-6.7%$427/sqft |
Source:  Bright MLS #NJME2080640 Report a problem Bright MLS #NJME2080640 Report a problem | ||
| 8/31/2026 | Listed for sale | $2,995,000$458/sqft |
Source: Bright MLS #NJME2080640 Report a problem | ||
| 8/17/2026 | Listing removed | $2,995,000$458/sqft |
Source: Bright MLS #NJME2080640 Report a problem | ||
| 7/17/2026 | Listed for sale | $2,995,000+36.1%$458/sqft |
Source: Bright MLS #NJME2080640 Report a problem | ||
| 5/21/2018 | Sold | $2,200,000-4.1%$336/sqft |
Source: Public Record Report a problem | ||
| 12/8/2017 | Listing removed | $2,295,000$351/sqft |
Source: Callaway Henderson Sotheby's International Realty #1000451353 Report a problem | ||
| 10/12/2017 | Listed for sale | $2,295,000$351/sqft |
Source: Callaway Henderson Sotheby's International Realty #1000451353 Report a problem | ||
| 8/31/2017 | Pending sale | $2,295,000$351/sqft |
Source: Callaway Henderson Sotheby's International Realty #1000451353 Report a problem | ||
| 5/24/2017 | Listed for sale | $2,295,000+73.2%$351/sqft |
Source: Callaway Henderson Sotheby's International Realty #1000451353 Report a problem | ||
| 3/18/2004 | Sold | $1,325,000$202/sqft |
Source: Public Record Report a problem | ||
Public tax history
| Year | Property taxes | Tax assessment |
|---|---|---|
| 2026 | $46,428 +2.6% | $1,698,800 |
| 2025 | $45,239 | $1,698,800 |
| 2024 | $45,239 +9.5% | $1,698,800 |
| 2023 | $41,315 -3.5% | $1,698,800 |
| 2022 | $42,829 +0.8% | $1,698,800 -3.3% |
| 2021 | $42,495 -3% | $1,756,000 |
| 2020 | $43,799 +2% | $1,756,000 -4.9% |
| 2019 | $42,920 +1.4% | $1,846,500 +0.3% |
| 2018 | $42,332 +1.6% | $1,840,500 |
| 2017 | $41,669 +2.4% | $1,840,500 |
| 2016 | $40,712 +1.2% | $1,840,500 |
| 2015 | $40,215 +2.5% | $1,840,500 |
| 2014 | $39,221 +1.4% | $1,840,500 -2.6% |
| 2013 | $38,661 -1.2% | $1,890,500 |
| 2012 | $39,113 +1.4% | $1,890,500 -5% |
| 2011 | $38,556 -4.1% | $1,990,500 |
| 2010 | $40,187 +1.7% | $1,990,500 +79.7% |
| 2009 | $39,501 +2.5% | $1,107,700 |
| 2008 | $38,548 +4.2% | $1,107,700 |
| 2007 | $36,997 | $1,107,700 +44.3% |
| 2006 | -- | $767,600 |
| 2005 | -- | $767,600 |
| 2003 | -- | $767,600 |
| 2002 | -- | $767,600 |
| 2001 | -- | $767,600 |
Find assessor info on the county website
Monthly payment
Est. payment
Payment breakdown
Explore the cost of this home by adjusting the details. Changes won't be saved.Climate risks
Neighborhood: 08540
Nearby schools
Schools provided by the listing agent
- Elementary: Johnson Park
- Middle: Princeton
- High: Princeton H.s.
- District: Princeton Regional Schools
Source: Bright MLS. This data may not be complete. We recommend contacting the local school district to confirm school assignments for this home.
- $1,628,1005 bd4 ba3.6k sqft422 Wendover Dr, Princeton, NJ 08540Off Market
- $2,131,1005 bd5 ba4.4k sqft302 Christopher Dr, Princeton, NJ 08540Off Market
- $2,170,5005 bd6 ba4.5k sqft276 Christopher Dr, Princeton, NJ 08540Off Market
- $2,137,2004 bd5 ba3.7k sqft286 Christopher Dr, Princeton, NJ 08540Off Market
Similar homes
- $2,945,0007 bd6 ba5.1k sqft2 Puritan Ct, Princeton, NJ 08540For Sale
 MLS ID #NJME2080994, Amanda Botwood, Compass New Jersey, LLC - Princeton. Bright MLS
 - $2,775,0005 bd6 ba5.2k sqft23 Derwent Dr, Princeton, NJ 08540For Sale
 MLS ID #NJME2076672, Kim Rizk, Callaway Henderson Sotheby's Int'l-Princeton. Bright MLS
 - $2,200,0005 bd3 ba4.4k sqft58 Fairway Dr, Princeton, NJ 08540For Sale
 MLS ID #NJME2084034, Kefi Godfrey, Compass New Jersey, LLC - Princeton. Bright MLS
 - $2,975,0005 bd7 ba5.6k sqft120 Winant Rd, Princeton, NJ 08540For Sale
 MLS ID #NJME2073654, Jud Henderson, Callaway Henderson Sotheby's Int'l-Princeton. Bright MLS
 - $2,550,0005 bd5 ba4.1k sqft18 Winfield Rd, Princeton, NJ 08540For SaleMLS ID #NJME2074202, Ingela Kostenbader, Queenston Realty, LLC. Bright MLS
- $2,295,0005 bd6 ba6.2k sqft3 Stout Rd, Princeton, NJ 08540For SaleMLS ID #NJME2079306, Josh Wilton, Queenston Realty, LLC. Bright MLS
- $2,499,9005 bd5 ba5.1k sqft51 Grasmere Way, Princeton, NJ 08540For SaleMLS ID #NJME2077324, Lynn Ziqi Li, Coldwell Banker Residential Brokerage - Princeton. Bright MLS
- $2,900,0005 bd8 ba5.7k sqft99 Ridgeview Rd, Princeton, NJ 08540For SaleMLS ID #NJME2075722, Alana Lutkowski, Callaway Henderson Sotheby's Int'l-Princeton. Bright MLS
- $2,549,0005 bd5 ba5.4k sqft1267 Stuart Rd, Princeton, NJ 08540For SaleMLS ID #NJME2077970, Mary Grosso, Queenston Realty, LLC. Bright MLS
- $2,389,0005 bd6 ba5.6k sqft33 Rosedale Rd, Princeton, NJ 08540For SaleMLS ID #NJME2071772, Stacy Gaines-Pibl, The Agency One Rock. Bright MLS
- $2,250,0005 bd5 ba3.6k sqft209 Winant Rd, Princeton, NJ 08540For SaleMLS ID #NJME2081856, Jane Henderson Kenyon, Callaway Henderson Sotheby's Int'l-Princeton. Bright MLS
- $1,549,9004 bd5 ba5.8k sqft16 Benedek Rd, Princeton, NJ 08540For SaleMLS ID #NJME2084828, Robert Levine, Coldwell Banker Residential Brokerage - Princeton. Bright MLS
- $1,868,0005 bd4 ba3.3k sqft60 Battle Rd, Princeton, NJ 08540For SaleMLS ID #NJME2083686, Donna Murray, BHHS Fox & Roach - Princeton. Bright MLS
- $2,585,0005 bd7 ba5.6k sqft28 Beech Hill Cir, Princeton, NJ 08540For SaleMLS ID #NJME2083516, Yuen Li “Ivy” Huang, BHHS Fox & Roach - Princeton. Bright MLS
- $2,000,0004 bd6 ba3.9k sqft157 Christopher Dr, Princeton, NJ 08540For SaleMLS ID #NJME2080628, Heidi A. Hartmann, Coldwell Banker Residential Brokerage - Princeton. Bright MLS
- $3,275,0006 bd7 ba5k sqft215 Elm Rd, Princeton, NJ 08540For SaleMLS ID #NJME2073048, Jenn Dionne, Callaway Henderson Sotheby's Int'l-Princeton. Bright MLS
- $3,950,0006 bd7 ba6.1k sqft20 Boudinot St, Princeton, NJ 08540For SaleMLS ID #NJME2083760, Jud Henderson, Callaway Henderson Sotheby's Int'l-Princeton. Bright MLS
- $1,795,0006 bd6 ba5.1k sqft45 Fackler Rd, Princeton, NJ 08540For SaleMLS ID #NJME2084334, Maura Mills, Callaway Henderson Sotheby's Int'l-Princeton. Bright MLS
- $1,595,0003 bd4 ba3.2k sqft24 White Oak Dr, Princeton, NJ 08540For SaleMLS ID #NJME2083550, Nathaniel Parker, RE/MAX Select - Princeton. Bright MLS
- $1,750,0006 bd7 ba6.1k sqft1330 Great Rd, Princeton, NJ 08540For SaleMLS ID #NJSO2005822, Dawn Petrozzini, RE/MAX Preferred Professional-Hillsborough. Bright MLS
