Perched high above the Stony Brook, this Mid-Century Modern masterpiece is a masterclass in light, scale, and connection to the natural world. Set on a lush 2.14-acre lot, the home has been reimagined through an extensive renovation that emphasizes clean lines and an effortless flow. From almost every vantage point, massive windows frame cinematic views of the river below. Inside, the home manages a rare feat: it is incredibly spacious yet remarkably cozy. The light-drenched interior features vaulted ceilings with skylights, rich hardwood floors, and a stunning kitchen outfitted with high-end cabinetry, quartz countertops, and professional-grade appliances. This space offers plenty of room for casual dining, or you can easily transition outside to enjoy a meal on the bluestone patio. For more formal occasions, the adjacent dining room makes entertaining a breeze. Jaw-dropping views from the sitting room entice you to leave the fireplace behind and take a cocktail out onto the deck, where you can watch eagles and herons soar above the water. An additional sitting room, complete with a vaulted ceiling and wet bar, opens directly onto a tranquil zen garden. With seven bedrooms and six beautifully renovated bathrooms, the layout offers exceptional flexibility and numerous options for a home office. The main level hosts three bedrooms, while the upper level features four additional bedrooms. This includes a primary suite that serves as a private sanctuary, featuring a large, renovated bathroom, Juliet balcony, a dressing closet, and a fireplace overlooking the river. The property has been thoughtfully elevated in recent years, with the majority of windows replaced with high-performance Renewal by Andersen glass, ensuring the home is as efficient as it is beautiful. Recent exterior enhancements further the property’s appeal, including professional new landscaping, updated guttering, a durable standing-seam metal roof, and a discreet deer fence to protect the verdant grounds. Whether you are hosting a large gathering on the bluestone patio or enjoying a quiet morning in the garden, the home’s design celebrates a serene lifestyle. This is a retreat that feels miles away from everything while offering every modern luxury in a highly sought-after Princeton location, just minutes from the vibrant downtown, Princeton University, and Princeton’s top public and private schools.
For sale
Price cut: $50K (10/1)
$2,945,000
2 Puritan Ct, Princeton, NJ 08540
7beds
5,125sqft
Single Family Residence
Built in 1964
2.14 Acres Lot
$-- Zestimate®
$575/sqft
$-- HOA
What's special
Juliet balconyTranquil zen gardenSix beautifully renovated bathroomsDressing closetLarge renovated bathroomRich hardwood floorsLight-drenched interior
- 64 days
- 1,228
- 74
Zillow last checked:
Listing updated:
Listed by:
Amanda Botwood 609-727-3255,
Compass New Jersey, LLC - Princeton
Source: Bright MLS,MLS#: NJME2080994
Facts & features
Interior
Bedrooms & bathrooms
- Bedrooms: 7
- Bathrooms: 6
- Full bathrooms: 6
- Main level bathrooms: 3
- Main level bedrooms: 3
Rooms
- Room types: Dining Room, Primary Bedroom, Sitting Room, Bedroom 2, Bedroom 3, Bedroom 4, Bedroom 5, Kitchen, Family Room, Den, Basement, Bedroom 6, Bathroom 2, Bathroom 3, Primary Bathroom, Full Bath, Additional Bedroom
Primary bedroom
- Level: Upper
Other
- Level: Main
Bedroom 2
- Level: Upper
Bedroom 3
- Level: Upper
Bedroom 4
- Level: Upper
Bedroom 5
- Level: Main
Bedroom 6
- Level: Main
Primary bathroom
- Level: Upper
Bathroom 2
- Level: Upper
Bathroom 3
- Level: Upper
Basement
- Level: Lower
Den
- Level: Main
Dining room
- Level: Main
Family room
- Level: Main
Other
- Level: Main
Other
- Level: Main
Other
- Level: Main
Kitchen
- Level: Main
Mud room
- Level: Main
Sitting room
- Level: Main
Heating
- Baseboard, Natural Gas
Cooling
- Central Air, Zoned, Wall Unit(s), Natural Gas
Appliances
- Included: Microwave, Built-In Range, Dishwasher, Dryer, Exhaust Fan, Freezer, Range Hood, Refrigerator, Six Burner Stove, Washer, Gas Water Heater, Tankless Water Heater
- Laundry: Main Level, Laundry Chute, Mud Room
Features
- Additional Stairway, Bar, Breakfast Area, Combination Kitchen/Dining, Entry Level Bedroom, Eat-in Kitchen, Kitchen - Gourmet, Kitchenette, Walk-In Closet(s), Upgraded Countertops, Dry Wall, Vaulted Ceiling(s), Wood Ceilings
- Flooring: Wood, Ceramic Tile
- Windows: Energy Efficient, Screens, Skylight(s)
- Basement: Unfinished
- Number of fireplaces: 4
Interior area
- Total structure area: 5,681
- Total interior livable area: 5,125 sqft
- Finished area above ground: 5,125
- Finished area below ground: 0
Video & virtual tour
Property
Parking
- Total spaces: 8
- Parking features: Garage Faces Front, Storage, Oversized, Asphalt, Attached, Driveway
- Attached garage spaces: 2
- Uncovered spaces: 6
Accessibility
- Accessibility features: None
Features
- Levels: Three
- Stories: 3
- Patio & porch: Deck, Patio, Porch, Roof, Wrap Around
- Exterior features: Extensive Hardscape, Other, Balcony
- Pool features: None
- Fencing: Full,Back Yard
- Has view: Yes
- View description: Creek/Stream
- Has water view: Yes
- Water view: Creek/Stream
- Waterfront features: River
- Body of water: Stony Brook River
- Frontage length: Water Frontage Ft: 200
Lot
- Size: 2.14 Acres
- Features: Cul-De-Sac, Landscaped, Stream/Creek
Details
- Additional structures: Above Grade, Below Grade
- Parcel number: 140510100006
- Zoning: R1
- Special conditions: Standard
Construction
Type & style
- Home type: SingleFamily
- Architectural style: Contemporary,Mid-Century Modern
- Property subtype: Single Family Residence
Materials
- Asphalt, Cedar, Concrete, Stucco, Wood Siding
- Foundation: Block
- Roof: Metal,Shingle
Condition
- Excellent
- New construction: No
- Year built: 1964
- Major remodel year: 2024
Utilities & green energy
- Electric: 200+ Amp Service
- Sewer: Public Sewer
- Water: Public
- Utilities for property: Natural Gas Available, Electricity Available, Cable Available, Phone Available, Sewer Available, Water Available, Cable
Community & HOA
Community
- Security: Security System
- Subdivision: Brookstone
HOA
- Has HOA: No
Location
- Region: Princeton
- Municipality: PRINCETON
Financial & listing details
- Price per square foot: $575/sqft
- Tax assessed value: $1,709,900
- Annual tax amount: $46,731
- Date on market: 8/7/2026
- Listing agreement: Exclusive Right To Sell
- Listing terms: Conventional,Cash
- Inclusions: All Appliances As In Condition
- Exclusions: Personal Property
- Ownership: Fee Simple
Estimated market value
Not available
Estimated sales range
Not available
Not available
Price history
| Date | Event | Price |
|---|---|---|
| 10/1/2026 | Price change | $2,945,000-1.7%$575/sqft |
Source:  Bright MLS #NJME2080994 Report a problem Bright MLS #NJME2080994 Report a problem | ||
| 8/7/2026 | Listed for sale | $2,995,000+13%$584/sqft |
Source: Bright MLS #NJME2080994 Report a problem | ||
| 6/17/2024 | Sold | $2,650,000+7.3%$517/sqft |
Source: Bright MLS #NJME2041734 Report a problem | ||
| 5/13/2024 | Pending sale | $2,470,000$482/sqft |
Source: Bright MLS #NJME2041734 Report a problem | ||
| 4/14/2024 | Listed for sale | $2,470,000+90%$482/sqft |
Source: Bright MLS #NJME2041734 Report a problem | ||
| 10/19/2023 | Sold | $1,300,000-13%$254/sqft |
Source: Bright MLS #NJME2028540 Report a problem | ||
| 9/6/2023 | Contingent | $1,495,000$292/sqft |
Source: Bright MLS #NJME2028540 Report a problem | ||
| 7/17/2023 | Price change | $1,495,000-11.8%$292/sqft |
Source: Bright MLS #NJME2028540 Report a problem | ||
| 6/21/2023 | Listed for sale | $1,695,000$331/sqft |
Source: Bright MLS #NJME2028540 Report a problem | ||
| 6/7/2023 | Contingent | $1,695,000$331/sqft |
Source: Bright MLS #NJME2028540 Report a problem | ||
| 5/23/2023 | Price change | $1,695,000-5.6%$331/sqft |
Source: Bright MLS #NJME2028540 Report a problem | ||
| 4/26/2023 | Price change | $1,795,500-10%$350/sqft |
Source: Bright MLS #NJME2028540 Report a problem | ||
| 4/4/2023 | Listed for sale | $1,995,000$389/sqft |
Source: Bright MLS #NJME2028540 Report a problem | ||
Public tax history
| Year | Property taxes | Tax assessment |
|---|---|---|
| 2026 | $46,732 +2.6% | $1,709,900 |
| 2025 | $45,535 +38.2% | $1,709,900 +38.2% |
| 2024 | $32,947 -4.3% | $1,237,200 -13% |
| 2023 | $34,442 | $1,422,400 |
| 2022 | $34,442 +0.8% | $1,422,400 |
| 2021 | $34,172 -3.7% | $1,422,400 |
| 2020 | $35,470 +1.7% | $1,422,400 -5.5% |
| 2019 | $34,868 +1.4% | $1,505,900 |
| 2018 | $34,386 +1.6% | $1,505,900 |
| 2017 | $33,844 +2.4% | $1,505,900 |
| 2016 | $33,061 +1.2% | $1,505,900 |
| 2015 | $32,654 +2.6% | $1,505,900 |
| 2014 | $31,841 +1.2% | $1,505,900 -2.9% |
| 2013 | $31,466 -1.6% | $1,550,900 |
| 2012 | $31,994 +1.5% | $1,550,900 -5.5% |
| 2011 | $31,534 -8.4% | $1,640,900 |
| 2010 | $34,416 +1.8% | $1,640,900 +71.7% |
| 2009 | $33,823 +2.5% | $955,500 |
| 2008 | $33,001 +2.7% | $955,500 |
| 2007 | $32,121 | $955,500 -1.4% |
| 2006 | -- | $969,200 |
| 2005 | -- | $969,200 |
| 2004 | $26,791 | $969,200 |
| 2003 | -- | $969,200 |
| 2002 | -- | $969,200 |
| 2001 | -- | $969,200 |
Find assessor info on the county website
Monthly payment
Est. payment
Payment breakdown
Explore the cost of this home by adjusting the details. Changes won't be saved.Climate risks
Neighborhood: 08540
Nearby schools
Schools provided by the listing agent
- Elementary: Johnson Park
- Middle: Prin. Midd
- High: Princeton H.s.
- District: Princeton Regional Schools
Source: Bright MLS. This data may not be complete. We recommend contacting the local school district to confirm school assignments for this home.
Similar homes
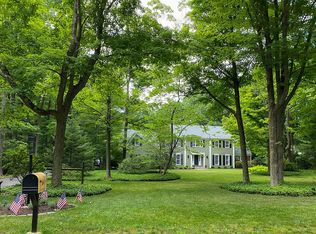
- $2,795,0006 bd6 ba6.5k sqft438 Wendover Dr, Princeton, NJ 08540For Sale
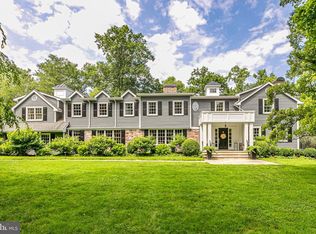
 MLS ID #NJME2080640, Alana Lutkowski, Callaway Henderson Sotheby's Int'l-Princeton. Bright MLS
 - $2,200,0005 bd3 ba4.4k sqft58 Fairway Dr, Princeton, NJ 08540For Sale
 MLS ID #NJME2084034, Kefi Godfrey, Compass New Jersey, LLC - Princeton. Bright MLS
 - $2,975,0005 bd7 ba5.6k sqft120 Winant Rd, Princeton, NJ 08540For Sale
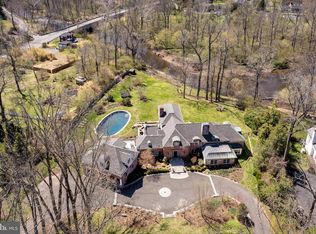 MLS ID #NJME2073654, Jud Henderson, Callaway Henderson Sotheby's Int'l-Princeton. Bright MLS
 - $2,775,0005 bd6 ba5.2k sqft23 Derwent Dr, Princeton, NJ 08540For Sale
 MLS ID #NJME2076672, Kim Rizk, Callaway Henderson Sotheby's Int'l-Princeton. Bright MLS
 - $2,550,0005 bd5 ba4.1k sqft18 Winfield Rd, Princeton, NJ 08540For SaleMLS ID #NJME2074202, Ingela Kostenbader, Queenston Realty, LLC. Bright MLS
- $2,549,0005 bd5 ba5.4k sqft1267 Stuart Rd, Princeton, NJ 08540For SaleMLS ID #NJME2077970, Mary Grosso, Queenston Realty, LLC. Bright MLS
- $3,275,0006 bd7 ba5k sqft215 Elm Rd, Princeton, NJ 08540For SaleMLS ID #NJME2073048, Jenn Dionne, Callaway Henderson Sotheby's Int'l-Princeton. Bright MLS
- $2,900,0005 bd8 ba5.7k sqft99 Ridgeview Rd, Princeton, NJ 08540For SaleMLS ID #NJME2075722, Alana Lutkowski, Callaway Henderson Sotheby's Int'l-Princeton. Bright MLS
- $1,549,9004 bd5 ba5.8k sqft16 Benedek Rd, Princeton, NJ 08540For SaleMLS ID #NJME2084828, Robert Levine, Coldwell Banker Residential Brokerage - Princeton. Bright MLS
- $2,389,0005 bd6 ba5.6k sqft33 Rosedale Rd, Princeton, NJ 08540For SaleMLS ID #NJME2071772, Stacy Gaines-Pibl, The Agency One Rock. Bright MLS
- $1,695,0004 bd4 ba2.7k sqft201 Wendover Dr, Princeton, NJ 08540For SaleMLS ID #NJME2083438, Jane Henderson Kenyon, Callaway Henderson Sotheby's Int'l-Princeton. Bright MLS
- $2,295,0005 bd6 ba6.2k sqft3 Stout Rd, Princeton, NJ 08540For SaleMLS ID #NJME2079306, Josh Wilton, Queenston Realty, LLC. Bright MLS
- $2,499,9005 bd5 ba5.1k sqft51 Grasmere Way, Princeton, NJ 08540For SaleMLS ID #NJME2077324, Lynn Ziqi Li, Coldwell Banker Residential Brokerage - Princeton. Bright MLS
- $1,868,0005 bd4 ba3.3k sqft60 Battle Rd, Princeton, NJ 08540For SaleMLS ID #NJME2083686, Donna Murray, BHHS Fox & Roach - Princeton. Bright MLS
- $1,795,0006 bd6 ba5.1k sqft45 Fackler Rd, Princeton, NJ 08540For SaleMLS ID #NJME2084334, Maura Mills, Callaway Henderson Sotheby's Int'l-Princeton. Bright MLS
- $2,000,0004 bd6 ba3.9k sqft157 Christopher Dr, Princeton, NJ 08540For SaleMLS ID #NJME2080628, Heidi A. Hartmann, Coldwell Banker Residential Brokerage - Princeton. Bright MLS
- $2,250,0005 bd5 ba3.6k sqft209 Winant Rd, Princeton, NJ 08540For SaleMLS ID #NJME2081856, Jane Henderson Kenyon, Callaway Henderson Sotheby's Int'l-Princeton. Bright MLS
- $2,585,0005 bd7 ba5.6k sqft28 Beech Hill Cir, Princeton, NJ 08540For SaleMLS ID #NJME2083516, Yuen Li “Ivy” Huang, BHHS Fox & Roach - Princeton. Bright MLS
- $3,950,0006 bd7 ba6.1k sqft20 Boudinot St, Princeton, NJ 08540For SaleMLS ID #NJME2083760, Jud Henderson, Callaway Henderson Sotheby's Int'l-Princeton. Bright MLS
- $4,250,0005 bd5 ba4.6k sqft21 Morven Pl, Princeton, NJ 08540For SaleMLS ID #NJME2083794, Jud Henderson, Callaway Henderson Sotheby's Int'l-Princeton. Bright MLS
