Skip main navigation
Sold for $1,937,000
  • $1,937,000

    173 Christopher Dr, Princeton, NJ 08540

    5beds
    3,912sqft
    Single Family Residence
    Built in 1996
    0.55 Acres Lot
    $1,937,500 Zestimate®
    $495/sqft
    $7,786 Estimated rent

    Home value

    $1,937,500

    $1.05M - $3.60M

    $7,786/mo

    Zestimate® history
    Loading
    Loading...

    Owner options

    List your home for rent

    $7,786/mo

    Rent Zestimate®

    Find your next renter with Zillow Rental Manager. Plus, with online applications, you can quickly screen prospective tenants – for free.

    Learn more

    $7,786/mo

    Rent Zestimate®

    Refinance and save

    $12,982/mo

    Est. payment

    Refinancing to a lower rate could help reduce your monthly payments and save thousands over the life of the loan.

    See today's rates

    $12,982/mo

    Est. payment

    Explore your selling options

    Work with a Zillow partner agent

    Leverage their expertise and Zillow's premium Showcase listings to get your home seen by more buyers.

    Get started

    List with your own agent

    Get your home in front of millions of buyers by listing it on Zillow.

    Learn how to do it

    Sell it yourself

    Take full control of how buyers see your home on Zillow by listing For Sale by Owner (FSBO).

    List your home

    What's special

    Modern paint colorsWindow bayBrand new deckGreen common space beyondFrench doorsRefinished hardwood floorsPalette of contemporary colors
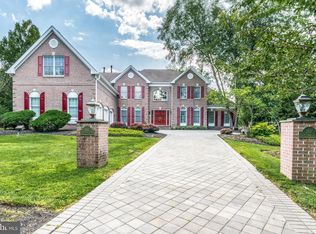
    Prepare to be impressed the minute you enter this Ettl Farm home full of no-corners-cut improvements, all completed within the last five years. The staircase is simply stunning and refinished hardwood floors perfectly complement a palette of contemporary colors in the classically trimmed formal rooms, but there is so much more to come! French doors and a window bay make the home office as quiet as it is sunny. Skylights also brighten up the two-story family room with a fireplace at one end and a quartz-topped wet bar at the other. Thick quartz also tops the island in the totally refreshed kitchen for a unified look throughout the open layout. Double Electrolux ovens join a discreet black stainless steel dishwasher set within shaker-style cabinetry and a wide triple window looks out across the brand new deck to green common space beyond. While hosting guests outside is delightful, the newly finished basement is designed for good times with a whole crowd of friends. Everyone will want to pull a seat up to the zinc-wrapped bar, which just gets better with age. Ice-maker, wine fridge - it’s all here, surrounded by cool metallic accents. Also with a gym and playroom served by a full bath, as well as a walk-in cedar closet, you’re sure to enjoy the lower level on a daily basis. Upstairs, streamlined custom shutters and modern paint colors continue in the main suite with soaring ceilings throughout the bedroom, sitting room and skylit bathroom. Two additional all-white full baths are shared by four more bedrooms. Updates to the HVAC systems, refurbished hardscaping and EV charging capabilities in the 3-bay garage are further improvements on a very lengthy list.

    Zillow last checked:

    Listing updated:

    Listed by:

    Kathryn Baxter 516-521-7771,

    Callaway Henderson Sotheby's Int'l-Princeton,

    Listing Team: Baxter Adams Real Estate Group, Co-Listing Agent: Beth Kearns 609-847-5173,

    Callaway Henderson Sotheby's Int'l-Princeton

    Bought with:

    Kathryn Baxter, 446951

    Callaway Henderson Sotheby's Int'l-Princeton

    Source: Bright MLS,MLS#: NJME2074324MLS Logo

    Facts & features

    Interior

    Bedrooms & bathrooms
    • Bedrooms: 5
    • Bathrooms: 5
    • Full bathrooms: 4
    • 1/2 bathrooms: 1
    • Main level bathrooms: 1
    Primary bedroom
    • Level: Upper
    • Area: 306 Square Feet
    • Dimensions: 17 X 18
    Bedroom 2
    • Level: Upper
    • Area: 210 Square Feet
    • Dimensions: 15 X 14
    Bedroom 3
    • Level: Upper
    • Area: 156 Square Feet
    • Dimensions: 12 X 13
    Bedroom 4
    • Level: Upper
    • Area: 195 Square Feet
    • Dimensions: 15 X 13
    Bedroom 5
    • Level: Upper
    • Area: 121 Square Feet
    • Dimensions: 11 X 11
    Primary bathroom
    • Level: Upper
    • Area: 150 Square Feet
    • Dimensions: 10 X 15
    Dining room
    • Level: Main
    • Area: 182 Square Feet
    • Dimensions: 14 X 13
    Exercise room
    • Level: Lower
    • Area: 168 Square Feet
    • Dimensions: 12 X 14
    Family room
    • Level: Main
    • Area: 330 Square Feet
    • Dimensions: 22 X 15
    Foyer
    • Level: Main
    • Area: 220 Square Feet
    • Dimensions: 20 X 11
    Other
    • Level: Upper
    • Area: 100 Square Feet
    • Dimensions: 10 X 10
    Other
    • Level: Upper
    • Area: 50 Square Feet
    • Dimensions: 10 X 5
    Other
    • Level: Lower
    • Area: 72 Square Feet
    • Dimensions: 12 X 6
    Game room
    • Level: Lower
    • Area: 182 Square Feet
    • Dimensions: 14 X 13
    Half bath
    • Level: Main
    • Area: 25 Square Feet
    • Dimensions: 5 X 5
    Kitchen
    • Level: Main
    • Area: 456 Square Feet
    • Dimensions: 19 X 24
    Laundry
    • Level: Main
    • Area: 105 Square Feet
    • Dimensions: 15 X 7
    Living room
    • Level: Main
    • Area: 247 Square Feet
    • Dimensions: 19 X 13
    Office
    • Level: Main
    • Area: 168 Square Feet
    • Dimensions: 14 X 12
    Recreation room
    • Level: Lower
    • Area: 986 Square Feet
    • Dimensions: 29 X 34
    Sitting room
    • Level: Upper
    • Area: 225 Square Feet
    • Dimensions: 15 X 15
    Storage room
    • Level: Lower
    • Area: 204 Square Feet
    • Dimensions: 12 X 17
    Utility room
    • Level: Lower
    • Area: 90 Square Feet
    • Dimensions: 10 X 9
    Heating
    • Forced Air, Natural Gas
    Cooling
    • Central Air, Electric
    Appliances
    • Included: Refrigerator, Microwave, Cooktop, Dishwasher, Double Oven, Self Cleaning Oven, Gas Water Heater
    • Laundry: Main Level, Laundry Room
    Features
    • Attic, Bathroom - Stall Shower, Bathroom - Tub Shower, Breakfast Area, Built-in Features, Chair Railings, Crown Molding, Family Room Off Kitchen, Open Floorplan, Formal/Separate Dining Room, Kitchen - Gourmet, Kitchen Island, Pantry, Primary Bath(s), Recessed Lighting, Upgraded Countertops, Walk-In Closet(s), Bar, Ceiling Fan(s), 9'+ Ceilings, Cathedral Ceiling(s)
    • Flooring: Hardwood, Carpet
    • Doors: French Doors
    • Windows: Palladian, Skylight(s), Window Treatments
    • Basement: Finished
    • Number of fireplaces: 1
    • Fireplace features: Gas/Propane, Mantel(s), Brick
    Interior area
    • Total structure area: 3,912
    • Total interior livable area: 3,912 sqft
    • Finished area above ground: 3,912
    • Finished area below ground: 0

    Property

    Parking
    • Total spaces: 9
    • Parking features: Garage Door Opener, Garage Faces Side, Oversized, Driveway, Attached
    • Attached garage spaces: 3
    • Uncovered spaces: 6
    Accessibility
    • Accessibility features: None
    Features
    • Levels: Two
    • Stories: 2
    • Patio & porch: Deck
    • Pool features: None
    • Has spa: Yes
    • Spa features: Bath
    • Fencing: Wrought Iron
    Lot
    • Size: 0.55 Acres
    • Features: Interior Lot
    Details
    • Additional structures: Above Grade, Below Grade
    • Parcel number: 140610300008
    • Zoning: R1AH
    • Special conditions: Standard

    Construction

    Type & style
    • Home type: SingleFamily
    • Architectural style: Colonial
    • Property subtype: Single Family Residence
    Materials
    • Wood Siding
    • Foundation: Block
    Condition
    • New construction: No
    • Year built: 1996

    Utilities & green energy

    • Sewer: Public Sewer
    • Water: Public

    Community & neighborhood

    Location
    • Region: Princeton
    • Subdivision: Ettl Farm
    • Municipality: PRINCETON

    HOA & financial

    HOA
    • Has HOA: Yes
    • HOA fee: $1,500 annually

    Other

    Other facts
    • Listing agreement: Exclusive Right To Sell
    • Ownership: Fee Simple

    Price history

    DateEventPrice
    6/22/2026Sold$1,937,000-0.7%$495/sqft
    Source: Bright MLS #NJME2074324 Report a problem
    4/8/2026Pending sale$1,950,000$498/sqft
    Source: Bright MLS #NJME2074324 Report a problem
    4/6/2026Contingent$1,950,000$498/sqft
    Source: Bright MLS #NJME2074324 Report a problem
    4/4/2026Listed for sale$1,950,000-1.3%$498/sqft
    Source: Bright MLS #NJME2074324 Report a problem
    8/5/2025Listing removed$1,975,000$505/sqft
    Source: Bright MLS #NJME2058700 Report a problem
    5/16/2025Listed for sale$1,975,000+56.7%$505/sqft
    Source: Bright MLS #NJME2058700 Report a problem
    9/15/2020Sold$1,260,000-1.2%$322/sqft
    Source: Public Record Report a problem
    7/17/2020Pending sale$1,275,000$326/sqft
    Source: Callaway Henderson Sotheby's Int'l-Princeton #NJME296164 Report a problem
    6/6/2020Listed for sale$1,275,000-0.8%$326/sqft
    Source: Callaway Henderson Sotheby's Int'l-Princeton #NJME296164 Report a problem
    3/27/2020Listing removed$1,285,500$329/sqft
    Source: BHHS Fox & Roach Princeton RE #NJME285698 Report a problem
    1/18/2020Price change$1,285,500-0.2%$329/sqft
    Source: Gloria Nilson & Co RE - PR #NJME285698 Report a problem
    10/5/2019Listed for sale$1,288,500+0.5%$329/sqft
    Source: Gloria Nilson & Co RE - PR #NJME285698 Report a problem
    6/28/2019Listing removed$1,282,000$328/sqft
    Source: Callaway Henderson Sotheby's International Realty #1008340066 Report a problem
    4/3/2019Price change$1,282,000-1%$328/sqft
    Source: Callaway Henderson Sotheby's International Realty #1008340066 Report a problem
    10/3/2018Listed for sale$1,295,000+105.9%$331/sqft
    Source: Callaway Henderson Sotheby's International Realty #1008340066 Report a problem
    11/8/1996Sold$629,053$161/sqft
    Source: Public Record Report a problem

    Public tax history

    YearProperty taxesTax assessment
    2025$29,229 $1,097,600
    2024$29,229 +9.5%$1,097,600
    2023$26,694 -1.9%$1,097,600 +2.9%
    2022$27,224 +0.8%$1,066,200 -4.5%
    2021$27,012 +2%$1,116,200
    2020$26,476 -3%$1,116,200
    2019$27,303 +1.4%$1,116,200 -4.7%
    2018$26,928 +1.6%$1,170,800
    2017$26,507 +2.4%$1,170,800
    2016$25,898 +1.2%$1,170,800
    2015$25,582 +2.5%$1,170,800
    2014$24,950 +4.2%$1,170,800
    2013$23,943 +4.1%$1,170,800
    2012$23,006 +1.4%$1,170,800
    2011$22,678 -1.2%$1,170,800
    2010$22,958 +1.7%$1,170,800 +85%
    2009$22,566 +2.5%$632,800
    2008$22,021 +4.2%$632,800
    2007$21,136 $632,800
    2006-- $632,800
    2005-- $632,800
    2004$17,655 $632,800 +0.8%
    2003-- $627,800
    2002-- $627,800
    2001-- $627,800

    Find assessor info on the county website

    Neighborhood: 08540

    Nearby schools

    GreatSchools rating
    Schools provided by the listing agent
    • Elementary: Johnson Park
    • Middle: Princeton
    • High: Princeton H.s.
    • District: Princeton Regional Schools

    Source: Bright MLS. This data may not be complete. We recommend contacting the local school district to confirm school assignments for this home.

    Get a cash offer in 3 minutes
    Find out how much your home could sell for in as little as 3 minutes with a no-obligation cash offer.
    Estimated market value
    $1,937,500
    Get a cash offer in 3 minutes
    Find out how much your home could sell for in as little as 3 minutes with a no-obligation cash offer.
    Estimated market value
    $1,937,500