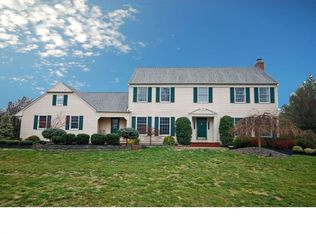
Stately Center Hall Colonial in the highly sought-after Princeton Oaks community, offering timeless elegance, modern upgrades, and exceptional living space. This impressive brick-front home features a desirable three-car side-entry garage, a newer roof (3 years), newer driveway (1 years), all new windows (3 years), two-zone HVAC, and beautiful hardwood flooring throughout the home. A grand double-door entry welcomes you into the impressive foyer, highlighted by new 24" x 24" tile flooring and two convenient coat closets. The formal living room showcases hardwood floors, a beautiful bay window, and track lighting, while the elegant formal dining room also features hardwood flooring and a bay window, creating the perfect setting for entertaining. The stunning, brand-new gourmet kitchen is the heart of the home, featuring a spacious 4' x 5' center island, 42-inch maple cabinetry, quartz countertops, an inlaid sink, two wall pantries, and new 24" x 24" tile flooring. The premium stainless steel appliance package includes a Fotile five-burner cooktop with matching vent hood, along with a new LG wall oven and microwave. The adjoining breakfast room is filled with natural light from a bay window overlooking the serene backyard and provides direct access to the outdoor space. The open-concept design flows seamlessly into the inviting family room, where a dramatic floor-to-ceiling brick wood-burning fireplace serves as the focal point. A sliding glass door opens to the backyard, and eight recessed lights provide abundant illumination. A hallway off the kitchen leads to a private office or fifth bedroom, complemented by a beautifully renovated full bath, making it ideal for guests or multi-generational living. An oversized laundry room completes the first floor. A classic wood staircase leads to the second level, where you'll find four spacious bedrooms along with a generous 9' x 6' storage room. The luxurious primary suite features hardwood flooring, a walk-in closet with custom organizers, a dressing area, and an updated spa-inspired bath with a frameless glass shower, oversized soaking tub, and double vanity. Three additional bedrooms share a beautifully updated full bath with double sinks and a tub/shower combination. The expansive finished basement offers exceptional flexibility with multiple finished areas that can easily accommodate a recreation room, home gym, media room, playroom, hobby space, or additional home office—providing endless possibilities to fit your lifestyle. Combining classic Colonial charm with extensive modern updates, this meticulously maintained Princeton Oaks residence offers generous living spaces, quality craftsmanship, and a wonderful layout designed for comfortable everyday living and memorable entertaining, all complemented by a beautifully maintained yard featuring a newer storage shed (2025) and an in-ground lawn sprinkler system.
For sale
$1,229,000
8 Evans Dr, Princeton Junction, NJ 08550
5beds
3,238sqft
Single Family Residence
Built in 1990
0.83 Acres Lot
$1,215,000 Zestimate®
$380/sqft
$50/mo HOA
What's special
Newer drivewayBeautifully maintained yardClassic wood staircaseDressing areaDouble vanityGrand double-door entryElegant formal dining room
- 34 days
- 1,520
- 54
Likely to sell faster than
Zillow last checked:
Listing updated:
Listed by:
Ken Lee 609-865-8888,
BHHS Fox & Roach - Robbinsville
Source: Bright MLS,MLS#: NJME2081674
Facts & features
Interior
Bedrooms & bathrooms
- Bedrooms: 5
- Bathrooms: 3
- Full bathrooms: 3
- Main level bathrooms: 1
- Main level bedrooms: 1
Rooms
- Room types: Living Room, Dining Room, Primary Bedroom, Bedroom 2, Bedroom 3, Kitchen, Family Room, Breakfast Room, Bedroom 1, Other
Primary bedroom
- Features: Flooring - HardWood, Walk-In Closet(s), Soaking Tub, Bathroom - Stall Shower, Bathroom - Walk-In Shower, Double Sink, Flooring - Tile/Brick
- Level: Upper
- Area: 234 Square Feet
- Dimensions: 13 X 18
Primary bedroom
- Level: Unspecified
Bedroom 1
- Features: Flooring - Wood
- Level: Upper
- Area: 196 Square Feet
- Dimensions: 14 X 14
Bedroom 2
- Features: Flooring - Wood
- Level: Upper
- Area: 216 Square Feet
- Dimensions: 12 X 18
Bedroom 3
- Features: Flooring - Wood
- Level: Upper
- Area: 150 Square Feet
- Dimensions: 10 X 15
Breakfast room
- Features: Flooring - Tile/Brick
- Level: Main
- Area: 130 Square Feet
- Dimensions: 10 X 13
Dining room
- Features: Flooring - Wood
- Level: Main
- Area: 169 Square Feet
- Dimensions: 13 X 13
Family room
- Features: Flooring - Wood, Fireplace - Wood Burning
- Level: Main
- Area: 315 Square Feet
- Dimensions: 15 X 21
Kitchen
- Features: Kitchen Island, Pantry, Kitchen - Gas Cooking, Flooring - Tile/Brick, Countertop(s) - Quartz
- Level: Main
- Area: 195 Square Feet
- Dimensions: 13 X 15
Living room
- Features: Flooring - Wood
- Level: Main
- Area: 260 Square Feet
- Dimensions: 13 X 20
Other
- Description: 5TH BEDR
- Features: Flooring - Wood
- Level: Main
- Area: 144 Square Feet
- Dimensions: 12 X 12
Other
- Description: DEN
- Level: Upper
- Area: 63 Square Feet
- Dimensions: 7 X 9
Other
- Description: PLAYROOM
- Level: Lower
- Area: 858 Square Feet
- Dimensions: 26 X 33
Other
- Level: Lower
- Area: 168 Square Feet
- Dimensions: 12 X 14
Other
- Level: Lower
- Area: 100 Square Feet
- Dimensions: 10 X 10
Heating
- Forced Air, Natural Gas
Cooling
- Central Air, Zoned, Electric
Appliances
- Included: Range Hood, Refrigerator, Washer, Dryer, Dishwasher, Self Cleaning Oven, Gas Water Heater
- Laundry: Main Level
Features
- Attic, Soaking Tub, Bathroom - Stall Shower, Bathroom - Tub Shower, Bathroom - Walk-In Shower, Breakfast Area, Built-in Features, Family Room Off Kitchen, Floor Plan - Traditional, Formal/Separate Dining Room, Kitchen - Gourmet, Kitchen Island, Pantry, Dry Wall
- Flooring: Wood
- Doors: Double Entry, Sliding Glass
- Windows: Double Pane Windows, Double Hung, Bay/Bow
- Basement: Full,Finished
- Number of fireplaces: 1
- Fireplace features: Wood Burning, Brick
Interior area
- Total structure area: 3,238
- Total interior livable area: 3,238 sqft
- Finished area above ground: 3,238
- Finished area below ground: 0
Property
Parking
- Total spaces: 13
- Parking features: Garage Faces Side, Garage Door Opener, Asphalt, Driveway, Other, Attached
- Attached garage spaces: 3
- Uncovered spaces: 10
Accessibility
- Accessibility features: None
Features
- Levels: Two
- Stories: 2
- Pool features: None
Lot
- Size: 0.83 Acres
- Features: Backs to Trees, Interior Lot, Suburban
Details
- Additional structures: Above Grade, Below Grade
- Parcel number: 1300021 1500010
- Zoning: RES
- Zoning description: Residential
- Special conditions: Standard
Construction
Type & style
- Home type: SingleFamily
- Architectural style: Colonial
- Property subtype: Single Family Residence
Materials
- Vinyl Siding, Brick
- Foundation: Block
- Roof: Asphalt
Condition
- Excellent
- New construction: No
- Year built: 1990
- Major remodel year: 2026
Utilities & green energy
- Electric: 200+ Amp Service
- Sewer: On Site Septic
- Water: Public
- Utilities for property: Electricity Available, Cable Available, Phone Available, Natural Gas Available, Water Available, Underground Utilities
Community & HOA
Community
- Subdivision: Princeton Oaks
HOA
- Has HOA: Yes
- Amenities included: Common Grounds
- Services included: Common Area Maintenance
- HOA fee: $50 monthly
- HOA name: MONTGOMERY RIDGE HOA
Location
- Region: Princeton Junction
- Municipality: WEST WINDSOR TWP
Financial & listing details
- Price per square foot: $380/sqft
- Tax assessed value: $654,100
- Annual tax amount: $20,682
- Date on market: 8/6/2026
- Listing agreement: Exclusive Right To Sell
- Listing terms: Cash,Conventional
- Inclusions: All Appliances
- Ownership: Fee Simple
Estimated market value
$1,215,000
$1.15M - $1.28M
$5,691/mo
Price history
| Date | Event | Price |
|---|---|---|
| 8/6/2026 | Listed for sale | $1,229,000+82.1%$380/sqft |
Source:  Bright MLS #NJME2081674 Report a problem Bright MLS #NJME2081674 Report a problem | ||
| 5/15/2025 | Listing removed | $5,500$2/sqft |
Source: Bright MLS #NJME2058774 Report a problem | ||
| 4/30/2025 | Listed for rent | $5,500+44.7%$2/sqft |
Source: Bright MLS #NJME2058774 Report a problem | ||
| 7/6/2015 | Sold | $675,000-9.9%$208/sqft |
Source: Public Record Report a problem | ||
| 6/7/2012 | Listing removed | $3,800$1/sqft |
Source: Real Living #6049163 Report a problem | ||
| 5/8/2012 | Listing removed | $748,888$231/sqft |
Source: Gloria Nilson, REALTORS, Real Living -- #6038169 Report a problem | ||
| 5/8/2012 | Listed for rent | $3,800$1/sqft |
Source: Gloria Nilson, REALTORS, Real Living -- #6049163 Report a problem | ||
| 4/14/2012 | Listed for sale | $748,888$231/sqft |
Source: Gloria Nilson, REALTORS, Real Living -- #6038169 Report a problem | ||
Public tax history
| Year | Property taxes | Tax assessment |
|---|---|---|
| 2025 | $20,048 | $654,100 |
| 2024 | $20,048 +6.4% | $654,100 |
| 2023 | $18,838 +0.8% | $654,100 |
| 2022 | $18,681 +1.9% | $654,100 |
| 2021 | $18,341 +1.2% | $654,100 |
| 2020 | $18,132 +0.9% | $654,100 |
| 2019 | $17,962 +2.1% | $654,100 |
| 2018 | $17,589 +2.2% | $654,100 |
| 2017 | $17,209 -1.4% | $654,100 |
| 2016 | $17,458 -9% | $654,100 -13.4% |
| 2015 | $19,174 +2.1% | $754,900 |
| 2014 | $18,774 +1.1% | $754,900 |
| 2013 | $18,578 +2.5% | $754,900 |
| 2012 | $18,125 +4.9% | $754,900 |
| 2011 | $17,280 +2.6% | $754,900 |
| 2010 | $16,850 +4.2% | $754,900 -1.9% |
| 2009 | $16,173 +5.6% | $769,400 |
| 2008 | $15,311 +4.2% | $769,400 |
| 2007 | $14,696 | $769,400 +139% |
| 2006 | -- | $321,900 |
| 2005 | -- | $321,900 |
| 2004 | $13,230 | $321,900 |
| 2003 | -- | $321,900 |
| 2002 | -- | $321,900 |
| 2001 | -- | $321,900 |
Find assessor info on the county website
Monthly payment
Est. payment
Payment breakdown
Explore the cost of this home by adjusting the details. Changes won't be saved.Climate risks
Neighborhood: Princeton Junction
Nearby schools
Schools provided by the listing agent
- Elementary: Dutch Neck
- Middle: Community M.s.
- High: High School North
- District: West Windsor-plainsboro Regional
Source: Bright MLS. This data may not be complete. We recommend contacting the local school district to confirm school assignments for this home.
- $1,367,3004 bd3 ba3.2k sqft6 Evans Dr, West Windsor, NJ 08550Off Market
- $1,478,0005 bd4 ba4.2k sqft7 Evans Dr, Princeton Junction, NJ 08550Off Market
- $1,114,300-- bd-- ba2.5k sqft5 Evans Dr, Princeton Jct, NJ 08550Off Market
- $1,235,1004 bd3 ba2.9k sqft10 Evans Dr, Princeton Junction, NJ 08550Off Market
Similar homes
- $1,300,0004 bd4 ba2.7k sqft17 Findley Ln, West Windsor, NJ 08550For Sale

 MLS ID #NJME2080388, Harveen Bhatla, Keller Williams Premier. Bright MLS
 - $1,100,0004 bd4 ba2.4k sqft8 Bradford Ct, West Windsor, NJ 08550For Sale
 MLS ID #NJME2082824, Harveen Bhatla, Keller Williams Premier. Bright MLS
 - $1,495,0004 bd3 ba3.1k sqft1 Shelley Ct, Princeton Junction, NJ 08550For Sale
 MLS ID #2701878R, RICHA VERMA. All Jersey MLS
 - $1,249,9995 bd3 ba3.2k sqft140 Hankins Rd, Hightstown, NJ 08520For Sale
 MLS ID #NJME2080600, Geeta Manek, Realty Mark Central, LLC. Bright MLS
 - $1,125,0005 bd3 ba3.3k sqft36 Arnold Ln, Robbinsville, NJ 08691For SaleMLS ID #NJME2080594, Vanessa Stefanics, REMAX Welcome Home. Bright MLS
- $1,135,0004 bd3 ba2.5k sqft15 Arnold Ln, Robbinsville, NJ 08691For SaleMLS ID #NJME2077460, John Terebey, EXP Realty, LLC. Bright MLS
- $995,0004 bd4 ba2.7k sqft5 Main St, Robbinsville, NJ 08691For SaleMLS ID #NJME2082592, Rajeshkumar Patel, Realty Mark Central, LLC. Bright MLS
- $799,0005 bd3 ba2.8k sqft15 Wayne Way, East Windsor, NJ 08520For SaleMLS ID #NJME2082778, Fiona Bradshaw, Coldwell Banker Residential Brokerage - Flemington. Bright MLS
- $1,300,0004 bd3 ba3.4k sqft20 E Ridge Rd, Skillman, NJ 08558For SaleMLS ID #2701189R, HIMANSHU PATEL. All Jersey MLS
- $735,0003 bd3 ba1.9k sqft318 Oak Ln, West Windsor, NJ 08550For SaleMLS ID #NJME2080142, Surekha Raghuram, Century 21 Abrams & Associates, Inc.. Bright MLS
- $999,0005 bd4 ba3k sqft52 Krebs Rd, Plainsboro, NJ 08536For SaleMLS ID #2703785R, MANISHA MOHITE. All Jersey MLS
- $1,100,0006 bd5 ba4.6k sqft596 Keefe Rd, Lawrence Township, NJ 08648For SaleMLS ID #2701578R, ROBERT DEKANSKI. All Jersey MLS
- $1,275,0004 bd3 ba2.3k sqft299 Walnut Ln, Princeton, NJ 08540For SaleMLS ID #NJME2082526, Eric Payne, Weichert Realtors - Princeton. Bright MLS
- $1,395,0005 bd5 ba3.4k sqft2 Amanda Court, Manalapan, NJ 07726For Sale
 MLS ID #22627315, Ronnie Glomb, Your Town Realty. MoreMLS
 - $1,199,0004 bd5 ba3.4k sqft630 White Ash Dr, Langhorne, PA 19047For SaleMLS ID #PABU2128450, ERIC KURYLUK, Opus Elite Real Estate. Bright MLS
- $966,9004 bd3 ba2.9k sqft46 Hamilton Ln S, Plainsboro, NJ 08536For SaleMLS ID #NJMX2012630, Frank Natoli, Reasonable Realty, LLC. Bright MLS
- $895,0004 bd3 ba2.4k sqft4 Acacia Ave, Robbinsville, NJ 08691For SaleMLS ID #NJME2081008, Joe D DeLorenzo, RE/MAX Select - Princeton. Bright MLS
- $1,035,0004 bd3 ba2.4k sqft3 Webster Ct, Plainsboro, NJ 08536For SaleMLS ID #2702326R, QIZHAN JACK YAO. All Jersey MLS
- $879,0004 bd3 ba3.1k sqft2 Mark Cermele Ct, Lawrence Township, NJ 08648For SaleMLS ID #NJME2082618, Laura Sawicki, Coldwell Banker Residential Brokerage - Princeton. Bright MLS
