Welcome to 8 Bradford Court—beautifully updated and totally move-in ready, this elegant 4-bedroom, 3½-bath Cleveland model home with a main-floor office has just been freshly painted and features brand-new carpeting throughout. Perfectly situated on a private 0.85-acre cul-de-sac lot in the highly desirable West Windsor Estates community of Princeton Junction, this exceptional residence combines timeless style, thoughtful updates, and an outstanding location to offer the perfect blend of comfort, functionality, and everyday luxury. A welcoming foyer is flanked by formal living and dining rooms—ideal spaces for both daily living and entertaining. At the heart of the home is a fully remodeled eat-in kitchen featuring custom cabinetry, granite countertops, Bosch stainless steel appliances, and sliding glass doors opening to the patio and beautifully landscaped backyard. The kitchen flows seamlessly into the inviting family room with hardwood floors, a classic brick fireplace, and custom built-in shelving, creating a warm and comfortable gathering space. The main level also includes a private home office, a beautifully remodeled powder room, a convenient laundry room, and access to the attached two-car garage. Upstairs, the spacious primary suite offers a relaxing retreat with a large walk-in closet and a remodeled en-suite bathroom featuring a double-sink vanity and stall shower. Three additional generously sized bedrooms and an updated main bathroom complete the second floor. The fully finished basement adds exceptional additional living space with a large recreation area, gas fireplace, and full bathroom—perfect for entertaining, a media room, fitness area, or flexible multi-use living space. Step outside to enjoy the private backyard oasis featuring a freeform patio and professionally landscaped grounds, ideal for outdoor dining, relaxation, and entertaining. Additional updates include whole-house interior painting (2026), brand-new carpeting (2026), a new water heater (2026), newer HVAC system (2016), updated bathrooms, a new roof (2006), and much more. Ideally located close to the Princeton Junction train station, major highways, shopping, dining, and entertainment, and served by the highly rated West Windsor-Plainsboro School District, this exceptional home offers the lifestyle and location today's buyers have been waiting for.
For sale
$1,150,000
8 Bradford Ct, West Windsor, NJ 08550
4beds
2,438sqft
:
Get pre-qualified$7,877/mo
Single Family Residence
Built in 1989
0.85 Acres Lot
$1,128,500 Zestimate®
$472/sqft
$-- HOA
What's special
Beautifully landscaped backyardProfessionally landscaped groundsConvenient laundry roomFully remodeled eat-in kitchenBeautifully remodeled powder roomUpdated main bathroomLarge walk-in closet
- 87 days |
- 492 |
- 17 |
Zillow last checked:
Listing updated:
Listed by:
Harveen Bhatla 609-273-4408,
Keller Williams Premier,
Listing Team: The Bhatla-Usab Group, Co-Listing Team: The Bhatla-Usab Group,Co-Listing Agent: William J Usab Jr. 609-273-4410,
Keller Williams Premier
Source: Bright MLS,MLS#: NJME2076668
Facts & features
Interior
Bedrooms & bathrooms
- Bedrooms: 4
- Bathrooms: 4
- Full bathrooms: 3
- 1/2 bathrooms: 1
- Main level bathrooms: 1
Rooms
- Room types: Living Room, Dining Room, Primary Bedroom, Bedroom 2, Bedroom 3, Bedroom 4, Kitchen, Family Room, Basement, Foyer, Laundry, Office, Primary Bathroom, Full Bath, Half Bath
Primary bedroom
- Level: Upper
- Area: 221 Square Feet
- Dimensions: 13 X 17
Bedroom 2
- Level: Upper
- Area: 195 Square Feet
- Dimensions: 13 X 15
Bedroom 3
- Level: Upper
- Area: 165 Square Feet
- Dimensions: 11 X 15
Bedroom 4
- Level: Upper
- Area: 108 Square Feet
- Dimensions: 9 X 12
Primary bathroom
- Level: Upper
- Area: 98 Square Feet
- Dimensions: 7 X 14
Basement
- Level: Lower
- Area: 506 Square Feet
- Dimensions: 22 X 23
Basement
- Level: Lower
- Area: 207 Square Feet
- Dimensions: 9 X 23
Dining room
- Level: Main
- Area: 156 Square Feet
- Dimensions: 12 X 13
Family room
- Level: Main
- Area: 260 Square Feet
- Dimensions: 13 X 20
Foyer
- Level: Main
- Area: 156 Square Feet
- Dimensions: 12 X 13
Other
- Level: Upper
- Area: 56 Square Feet
- Dimensions: 7 X 8
Other
- Level: Lower
- Area: 63 Square Feet
- Dimensions: 7 X 9
Half bath
- Level: Main
- Area: 30 Square Feet
- Dimensions: 5 X 6
Kitchen
- Level: Main
- Area: 276 Square Feet
- Dimensions: 12 X 23
Laundry
- Level: Main
- Area: 99 Square Feet
- Dimensions: 9 X 11
Living room
- Level: Main
- Area: 247 Square Feet
- Dimensions: 13 X 19
Office
- Level: Main
- Area: 143 Square Feet
- Dimensions: 11 X 13
Heating
- Forced Air, Natural Gas
Cooling
- Central Air, Electric
Appliances
- Included: Oven/Range - Electric, Stainless Steel Appliance(s), Cooktop, Microwave, Dishwasher, Dryer, Refrigerator, Washer, Gas Water Heater
- Laundry: Upper Level, Laundry Room
Features
- Attic, Attic/House Fan, Bathroom - Tub Shower, Bathroom - Stall Shower, Breakfast Area, Ceiling Fan(s), Crown Molding, Dining Area, Entry Level Bedroom, Family Room Off Kitchen, Floor Plan - Traditional, Formal/Separate Dining Room, Eat-in Kitchen, Kitchen - Table Space, Primary Bath(s), Upgraded Countertops
- Flooring: Carpet, Ceramic Tile, Wood
- Doors: Double Entry
- Basement: Finished
- Number of fireplaces: 1
- Fireplace features: Brick
Interior area
- Total structure area: 2,438
- Total interior livable area: 2,438 sqft
- Finished area above ground: 2,438
- Finished area below ground: 0
Property
Parking
- Total spaces: 6
- Parking features: Garage Door Opener, Asphalt, Attached, Driveway
- Attached garage spaces: 2
- Uncovered spaces: 4
Accessibility
- Accessibility features: None
Features
- Levels: Two
- Stories: 2
- Patio & porch: Patio
- Exterior features: Sidewalks, Street Lights
- Pool features: None
Lot
- Size: 0.85 Acres
Details
- Additional structures: Above Grade, Below Grade
- Parcel number: 1300020 1500014
- Zoning: R-2
- Special conditions: Standard
Construction
Type & style
- Home type: SingleFamily
- Architectural style: Colonial
- Property subtype: Single Family Residence
Materials
- Frame
- Foundation: Concrete Perimeter
- Roof: Shingle
Condition
- Excellent
- New construction: No
- Year built: 1989
Utilities & green energy
- Sewer: On Site Septic
- Water: Public
Community & HOA
Community
- Subdivision: West Windsor Ests
HOA
- Has HOA: No
Location
- Region: West Windsor
- Municipality: WEST WINDSOR TWP
Financial & listing details
- Price per square foot: $472/sqft
- Tax assessed value: $585,500
- Annual tax amount: $18,513
- Date on market: 5/18/2026
- Listing agreement: Exclusive Right To Sell
- Exclusions: Foyer Marble Shelf / Bracket And The Wall-mounted Tv. The Fireplace Has Not Been Inspected And Is Offered "as Is".
- Ownership: Fee Simple
Estimated market value
$1,128,500
$1.07M - $1.18M
$4,799/mo
Price history
| Date | Event | Price |
|---|---|---|
| 8/7/2026 | Listed for sale | $1,150,000$472/sqft |
Source:  Bright MLS #NJME2076668 Report a problem Bright MLS #NJME2076668 Report a problem | ||
| 7/11/2026 | Listing removed | $1,150,000$472/sqft |
Source: Bright MLS #NJME2076668 Report a problem | ||
| 6/21/2026 | Listed for sale | $1,150,000$472/sqft |
Source: Bright MLS #NJME2076668 Report a problem | ||
| 6/12/2026 | Listing removed | $1,150,000$472/sqft |
Source: Bright MLS #NJME2076668 Report a problem | ||
| 5/19/2026 | Listed for sale | $1,150,000+318.2%$472/sqft |
Source: Bright MLS #NJME2076668 Report a problem | ||
| 7/7/1997 | Sold | $275,000$113/sqft |
Source: Public Record Report a problem | ||
Public tax history
| Year | Property taxes | Tax assessment |
|---|---|---|
| 2025 | $17,946 | $585,500 |
| 2024 | $17,946 +6.4% | $585,500 |
| 2023 | $16,862 +0.8% | $585,500 |
| 2022 | $16,722 +1.9% | $585,500 |
| 2021 | $16,417 +1.2% | $585,500 |
| 2020 | $16,230 +0.9% | $585,500 |
| 2019 | $16,078 +2.1% | $585,500 |
| 2018 | $15,744 +2.2% | $585,500 |
| 2017 | $15,405 +2.4% | $585,500 |
| 2016 | $15,047 +1.2% | $585,500 |
| 2015 | $14,872 +2.1% | $585,500 |
| 2014 | $14,561 +1.1% | $585,500 |
| 2013 | $14,409 | $585,500 |
Find assessor info on the county website
Monthly payment
Est. payment
Payment breakdown
Explore the cost of this home by adjusting the details. Changes won't be saved.Climate risks
Neighborhood: Princeton Junction
Nearby schools
GreatSchools rating
- 8/10Millstone River SchoolGrades: 3-5Distance: 1.9 mi
- 9/10Community Middle SchoolGrades: 6-8Distance: 1.9 mi
- 9/10West Winsdor Plainsboro NorthGrades: 9-12Distance: 1.8 mi
Schools provided by the listing agent
- Elementary: Maurice Hawk
- Middle: Community M.s.
- High: High School North
- District: West Windsor-plainsboro Regional
Source: Bright MLS. This data may not be complete. We recommend contacting the local school district to confirm school assignments for this home.
- $1,022,200-- bd-- ba2.2k sqft9 Bradford Ct, West Windsor, NJ 08550Off Market
- $1,048,600-- bd-- ba2.7k sqft7 Bradford Ct, Princeton Junction, NJ 08550Off Market
- $1,043,200-- bd-- ba2.7k sqft6 Bradford Ct, West Windsor, NJ 08550Off Market
- $1,046,800-- bd-- ba2.8k sqft5 Bradford Ct, West Windsor, NJ 08550Off Market
- $1,022,7004 bd2 ba2.2k sqft31 W Kincaid Dr, Princeton Junction, NJ 08550Off Market
- $1,165,800-- bd-- ba1 sqft29 W Kincaid Dr, West Windsor, NJ 08550Off Market
- $1,044,900-- bd-- ba2.3k sqft2 Horace Ct, West Windsor, NJ 08550Off Market
- $1,184,6005 bd2 ba2.7k sqft4 Bradford Ct, West Windsor, NJ 08550Off Market
A local agent can set up tours, give advice and negotiate with sellers.
Similar homes
- $1,050,0004 bd3 ba2.2k sqft32 W Kincaid Dr, West Windsor, NJ 08550For Sale
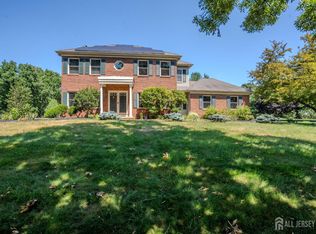
 MLS ID #2701008R, RICHARD J. ABRAMS. All Jersey MLS
 - $1,300,0004 bd4 ba2.7k sqft17 Findley Ln, West Windsor, NJ 08550For Sale

 MLS ID #NJME2080388, Harveen Bhatla, Keller Williams Premier. Bright MLS
 - $1,075,0004 bd3 ba3.1k sqft33 Pierce Rd, East Windsor, NJ 08520For Sale
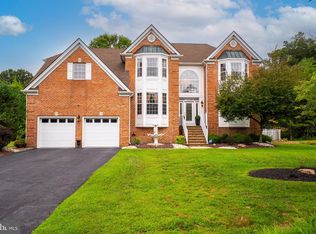 MLS ID #NJME2081592, Surekha Raghuram, Century 21 Abrams & Associates, Inc.. Bright MLS
 - $1,235,0004 bd3 ba3.3k sqft74 Kelly Way, Monmouth Junction, NJ 08852For Sale
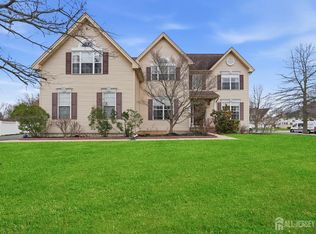 MLS ID #2702479R, PALLAVI MASIH. All Jersey MLS
 - $1,245,0004 bd3 ba2.7k sqft26 Kinglet Dr S #S, Cranbury, NJ 08512For SaleMLS ID #NJMX2012368, Rich Abrams, Century 21 Abrams & Associates, Inc.. Bright MLS
- $1,125,0005 bd3 ba3.3k sqft36 Arnold Ln, Robbinsville, NJ 08691For SaleMLS ID #NJME2080594, Vanessa Stefanics, REMAX Welcome Home. Bright MLS
- $1,250,0004 bd4 ba2.7k sqft43 Lockwood Dr, Princeton, NJ 08540For SaleMLS ID #NJME2081824, Christy Jiang, Keller Williams Real Estate - Princeton. Bright MLS
- $1,149,9994 bd3 ba2.6k sqft18 Devonshire Dr, Princeton, NJ 08540For SaleMLS ID #NJME2073054, Sharif Hatab, EXP Realty, LLC. Bright MLS
- $1,150,0004 bd3 ba3.4k sqft4 Pond View Ln, Titusville, NJ 08560For SaleMLS ID #NJME2078580, Asma W Naik, Coldwell Banker Residential Brokerage - Princeton. Bright MLS
- $680,0003 bd3 ba2.4k sqft109 Rainflower Ln, Princeton Junction, NJ 08550For SaleMLS ID #NJME2081672, homecoin.com Minerick, Homecoin.com. Bright MLS
- $939,0004 bd4 ba2.8k sqft29 Endeavor Blvd, East Windsor, NJ 08520For SaleMLS ID #NJME2081870, Donna Moskowitz, Keller Williams Premier. Bright MLS
- $1,148,0005 bd4 ba3.5k sqft25 Andrew Dr, Lawrence Township, NJ 08648For SaleMLS ID #NJME2077840, Donna Murray, BHHS Fox & Roach - Princeton. Bright MLS
- $797,0004 bd4 ba2.2k sqft415 Main St, Hamilton, NJ 08620For SaleMLS ID #NJME2082000, Linda LeMay-Kelly, Home Journey Realty. Bright MLS
- $1,149,0005 bd4 ba2.9k sqft17 Rachel Ln, Monroe Township, NJ 08831For SaleMLS ID #2617623R, DANIEL MONTANO. All Jersey MLS
- $1,300,0004 bd3 ba3.4k sqft20 E Ridge Rd, Skillman, NJ 08558For SaleMLS ID #2701189R, HIMANSHU PATEL. All Jersey MLS
- $618,0002 bd3 ba2.3k sqft21 Pinflower Ln, West Windsor, NJ 08550For SaleMLS ID #NJME2077838, Donna Murray, BHHS Fox & Roach - Princeton. Bright MLS
- $1,134,9005 bd4 ba2.7k sqft19 Pecan Valley Drive, Marlboro, NJ 07746For Sale
 MLS ID #22621675, Wissam Shaker, Coldwell Banker Realty. MoreMLS
 - $849,9004 bd3 ba2.8k sqft5 Mary Ct, East Windsor, NJ 08512For SaleMLS ID #NJME2071894, Chris Norton, Keller Williams Real Estate - Princeton. Bright MLS
- $899,9004 bd3 ba2.5k sqft34 Woosamonsa Rd, Pennington, NJ 08534For SaleMLS ID #NJME2081684, Patti Chapnick, RE/MAX at the Sea. Bright MLS
- $1,299,9005 bd4 ba3.1k sqft1 Bunting Ct, Cranbury, NJ 08512For SaleMLS ID #2615929R, RICHARD J. ABRAMS. All Jersey MLS
