Welcome to 26 Kinglet Dr S, located in desirable Plainsboro Township. This beautifully maintained home offers an exceptional blend of elegance, comfort, and functionality. This impressive residence features a two-story foyer highlighted by a crystal chandelier with lift, crown molding, recessed lighting, and an ideal layout for both everyday living and entertaining. The remodeled kitchen boasts stainless steel appliances, a designer ceramic tile backsplash, wine refrigerator, under-cabinet lighting, and an open-concept design that seamlessly connects to the main living areas. The inviting family room features two skylights and a gas fireplace with a marble surround and glass enclosure, while the formal living and dining rooms showcase elegant moldings and custom details throughout. The fully finished basement provides additional living space, complete with a media room, serving and dining areas and abundant storage. Additional highlights include French doors leading to a private library, newer windows and rear sliding doors, underground sprinkler system, landscape lighting, ADT security system, sump pump, radon mitigation system, brick front with vinyl siding, outdoor storage shed, rear brick paver patio, and a 2-car garage with two openers and keypad entry. A truly special home offering generous living space, quality upgrades, and exceptional value throughout.
For sale
Price cut: $50K (8/5)
$1,245,000
26 Kinglet Dr S #S, Cranbury, NJ 08512
4beds
2,723sqft
:
Get pre-qualified$7,223/mo
Single Family Residence
Built in 1993
0.65 Acres Lot
$1,232,300 Zestimate®
$457/sqft
$-- HOA
What's special
Remodeled kitchenRecessed lightingCrown moldingAbundant storageMedia roomServing and dining areasWine refrigerator
- 66 days |
- 214 |
- 13 |
Zillow last checked:
Listing updated:
Listed by:
Rich Abrams 609-750-7300,
Century 21 Abrams & Associates, Inc.
Source: Bright MLS,MLS#: NJMX2012368
Facts & features
Interior
Bedrooms & bathrooms
- Bedrooms: 4
- Bathrooms: 3
- Full bathrooms: 2
- 1/2 bathrooms: 1
- Main level bathrooms: 1
Basement
- Area: 0
Heating
- Forced Air, Natural Gas
Cooling
- Central Air, Natural Gas
Appliances
- Included: Gas Water Heater
Features
- Basement: Full
- Has fireplace: No
Interior area
- Total structure area: 2,723
- Total interior livable area: 2,723 sqft
- Finished area above ground: 2,723
- Finished area below ground: 0
Property
Parking
- Total spaces: 2
- Parking features: Garage Door Opener, Attached
- Attached garage spaces: 2
Accessibility
- Accessibility features: None
Features
- Levels: Two
- Stories: 2
- Pool features: None
Lot
- Size: 0.65 Acres
Details
- Additional structures: Above Grade, Below Grade
- Parcel number: 180120400009
- Zoning: R300
- Special conditions: Standard
Construction
Type & style
- Home type: SingleFamily
- Architectural style: Colonial
- Property subtype: Single Family Residence
Materials
- Brick, Vinyl Siding
- Foundation: Block
- Roof: Asphalt
Condition
- New construction: No
- Year built: 1993
Utilities & green energy
- Sewer: Public Sewer
- Water: Public
Community & HOA
Community
- Subdivision: Princeton Manor
HOA
- Has HOA: No
Location
- Region: Cranbury
- Municipality: PLAINSBORO TWP
Financial & listing details
- Price per square foot: $457/sqft
- Tax assessed value: $724,400
- Annual tax amount: $20,427
- Date on market: 6/5/2026
- Listing agreement: Exclusive Right To Sell
- Inclusions: Washer / Dryer, Refrigerator, Microwave Oven, Security System
- Ownership: Fee Simple
Estimated market value
$1,232,300
$1.17M - $1.29M
$4,680/mo
Price history
| Date | Event | Price |
|---|---|---|
| 8/5/2026 | Price change | $1,245,000-3.9%$457/sqft |
Source:  Bright MLS #NJMX2012368 Report a problem Bright MLS #NJMX2012368 Report a problem | ||
| 6/25/2026 | Pending sale | $1,295,000$476/sqft |
Source: Bright MLS #NJMX2012368 Report a problem | ||
| 6/16/2026 | Contingent | $1,295,000$476/sqft |
Source: Bright MLS #NJMX2012368 Report a problem | ||
| 6/5/2026 | Listed for sale | $1,295,000$476/sqft |
Source: Bright MLS #NJMX2012368 Report a problem | ||
Public tax history
Tax history is unavailable.
Monthly payment
Est. payment
Payment breakdown
Explore the cost of this home by adjusting the details. Changes won't be saved.Climate risks
Neighborhood: Princeton Meadows
Nearby schools
GreatSchools rating
- NATown Center Elementary School at PlainsboroGrades: PK-3Distance: 1.2 mi
- 8/10Thomas R Grover Middle SchoolGrades: 6-8Distance: 4.9 mi
- 8/10West Windsor-Plains High School SouthGrades: 9-12Distance: 3.9 mi
Schools provided by the listing agent
- Elementary: Town Center Elementary School At Plainsboro
- Middle: Grover Ms
- High: High School South
- District: West Windsor-plainsboro Regional
Source: Bright MLS. This data may not be complete. We recommend contacting the local school district to confirm school assignments for this home.
- $1,245,0004 bd3 ba-- sqft26 Kinglet Dr S, Cranbury, NJ 08512For Sale

- $1,320,3005 bd3 ba3.1k sqft28 Kinglet Dr S, Cranbury, NJ 08512Off Market
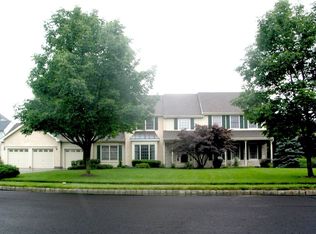
- $1,697,9005 bd4 ba4.8k sqft22 Kinglet Dr S, Cranbury, NJ 08512Off Market

- $1,071,7004 bd2 ba2.7k sqft22 Kinglet Drive South Poin, Cranbury, NJ 08512Off Market
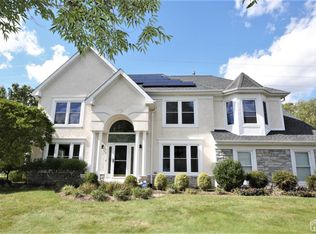
- $985,0004 bd3 ba-- sqft22 Kinglet Dr N, Cranbury, NJ 08512Sold
- $1,348,800-- bd-- ba3.9k sqft30 Kinglet Dr S, Cranbury, NJ 08512Off Market
- $1,378,500-- bd-- ba4.3k sqft3 Tanager Ln, Cranbury, NJ 08512Off Market
- $1,580,6005 bd4 ba4.1k sqft14 Kinglet Dr S, Cranbury, NJ 08512Off Market
A local agent can set up tours, give advice and negotiate with sellers.
A local lender can help you make sure your offer is ready when you are.
Similar homes
- $1,299,9005 bd4 ba3.1k sqft1 Bunting Ct, Cranbury, NJ 08512For Sale
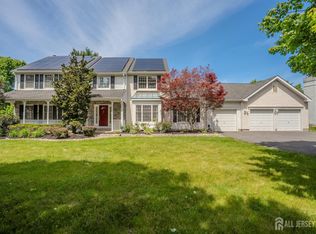
 MLS ID #2615929R, RICHARD J. ABRAMS. All Jersey MLS
 - $1,075,0004 bd3 ba3.1k sqft33 Pierce Rd, East Windsor, NJ 08520For Sale
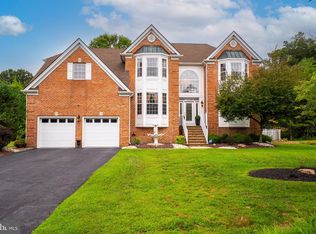
 MLS ID #NJME2081592, Surekha Raghuram, Century 21 Abrams & Associates, Inc.. Bright MLS
 - $1,300,0004 bd4 ba2.7k sqft17 Findley Ln, West Windsor, NJ 08550For Sale
 MLS ID #NJME2080388, Harveen Bhatla, Keller Williams Premier. Bright MLS
 - $1,250,0004 bd4 ba2.7k sqft43 Lockwood Dr, Princeton, NJ 08540For Sale
 MLS ID #NJME2081824, Christy Jiang, Keller Williams Real Estate - Princeton. Bright MLS
 - $1,125,0004 bd4 ba3.3k sqft1744 Old Trenton Rd, West Windsor, NJ 08550For SaleMLS ID #NJME2080134, Miesha Stanley, Weichert Realtors-Princeton Junction. Bright MLS
- $1,150,0004 bd4 ba2.4k sqft8 Bradford Ct, West Windsor, NJ 08550For SaleMLS ID #NJME2076668, Harveen Bhatla, Keller Williams Premier. Bright MLS
- $1,050,0004 bd3 ba2.2k sqft32 W Kincaid Dr, West Windsor, NJ 08550For SaleMLS ID #2701008R, RICHARD J. ABRAMS. All Jersey MLS
- $1,245,0004 bd4 ba2.7k sqft24 Devonshire Dr, Princeton, NJ 08540For SaleMLS ID #NJME2081072, Trupthi Reddy Vangallu Kusuma, Keller Williams Cornerstone Realty. Bright MLS
- $849,9004 bd3 ba2.8k sqft5 Mary Ct, East Windsor, NJ 08512For SaleMLS ID #NJME2071894, Chris Norton, Keller Williams Real Estate - Princeton. Bright MLS
- $939,0004 bd4 ba2.8k sqft29 Endeavor Blvd, East Windsor, NJ 08520For SaleMLS ID #NJME2081870, Donna Moskowitz, Keller Williams Premier. Bright MLS
- $1,395,0004 bd4 ba3.2k sqft2 Verdi Rd, Monroe Township, NJ 08831For SaleMLS ID #2701497R, BOBBI LEBBING. All Jersey MLS
- $1,165,0004 bd4 ba3.8k sqft2 Brenner Ct, Somerset, NJ 08873For SaleMLS ID #2702113R, MARK S. HEFLIN. All Jersey MLS
- $1,199,9004 bd3 ba2.8k sqft4 Dorene Ct, Monroe Township, NJ 08831For SaleMLS ID #2700398R, RICHARD J. ABRAMS. All Jersey MLS
- $1,300,0004 bd3 ba3.4k sqft20 E Ridge Rd, Skillman, NJ 08558For SaleMLS ID #2701189R, HIMANSHU PATEL. All Jersey MLS
- $1,125,0005 bd3 ba3.3k sqft36 Arnold Ln, Robbinsville, NJ 08691For SaleMLS ID #NJME2080594, Vanessa Stefanics, REMAX Welcome Home. Bright MLS
- $1,099,9004 bd3 ba3.1k sqft14 Bard Dr, Monroe Township, NJ 08831For SaleMLS ID #2701737R, JAYAKRISHNAN MANIYIL. All Jersey MLS
- $1,049,0004 bd4 ba3.9k sqft140 Bunker Hill Rd, Princeton, NJ 08540For SaleMLS ID #2614626R, PALLAVI MASIH. All Jersey MLS
- $1,149,0005 bd4 ba2.9k sqft17 Rachel Ln, Monroe Township, NJ 08831For SaleMLS ID #2617623R, DANIEL MONTANO. All Jersey MLS
- $1,150,0004 bd3 ba3.4k sqft4 Pond View Ln, Titusville, NJ 08560For SaleMLS ID #NJME2078580, Asma W Naik, Coldwell Banker Residential Brokerage - Princeton. Bright MLS
- $1,149,9994 bd3 ba2.6k sqft18 Devonshire Dr, Princeton, NJ 08540For SaleMLS ID #NJME2073054, Sharif Hatab, EXP Realty, LLC. Bright MLS
