Welcome to this exceptional 5-bedroom, 4-full-bath Colonial home ideally situated on a quiet cul-de-sac, offering an impressive blend of elegance, comfort, and thoughtful upgrades throughout. Featuring a 3-car garage, fully finished basement, and a fully functional elevator servicing the second floor, this home is designed for both luxury and convenience. A charming covered front porch enhances the striking curb appeal with beautiful stone and stucco accents in the front, vinyl siding on the sides and rear, professional landscaping, exterior night lighting, motion detectors near the garage, and recently replaced extra-wide gutters. Inside, the home showcases mostly rich cherry hardwood flooring throughout the main and second levels, upgraded light switches and plates, recessed lighting in the kitchen, family room, living room, master bedroom, basement, along with elegant chair rail and crown molding in the formal dining and living rooms. The spacious family room features a brick wood-burning fireplace with an oak mantel and marble surround, creating a warm and inviting atmosphere. The gourmet kitchen offers granite countertops, ceramic tile backsplash, stainless steel appliances including a stove, range hood, and refrigerator, recessed lighting, a large pantry with track lighting, and abundant cabinetry for storage and functionality. The first floor also includes a generously sized bedroom with a full bathroom, ideal for guests or multigenerational living, along with a stunning glass conservatory complete with its own separate heating and air conditioning unit. Upstairs features four spacious bedrooms and two full bathrooms, including a luxurious primary suite with a coffered ceiling and an upgraded spa-like bathroom featuring ceramic tile flooring, Jacuzzi tub with jets, skylights, granite countertops, cherry vanity with double sinks, upgraded toilet, and abundant natural light. The hall bathroom has been beautifully remodeled with ceramic tiles, upgraded lighting, vanity, mirror, and beveled glass shower doors. The fully finished basement expands the living space tremendously with engineered hardwood flooring, recessed lighting throughout, a full bathroom, separate office, large unfinished storage area, carpeted crawl space for additional storage, finished storage areas beneath the staircase, sump pump with battery backup, and an impressive entertainment setup featuring a kitchenette with mini refrigerator, sink, serving counter with hanging lights, media area with projection screen and TV. Additional highlights include 2-zone heating and air conditioning approximately 10 years old with built-in humidifier, two hot water heaters, solar panels for energy efficiency, a large vinyl storage shed with vinyl flooring, built-in cabinets and shelving in the garage, and additional storage space above the garage. This truly remarkable home offers an ideal combination of luxury, functionality, and modern upgrades in a highly desirable cul-de-sac location
For sale
Price cut: $49.9K (9/2)
$1,250,000
1 Bunting Ct, Cranbury, NJ 08512
5beds
3,178sqft
Single Family Residence
Built in 1993
-- sqft lot
$-- Zestimate®
$393/sqft
$-- HOA
What's special
- 155 days
- 1,041
- 25
Zillow last checked:
Listing updated:
Listed by:
RICHARD J. ABRAMS 609-731-5638,
CENTURY 21 ABRAMS & ASSOCIATES
Source: All Jersey MLS,MLS#: 2615929R
Facts & features
Interior
Bedrooms & bathrooms
- Bedrooms: 5
- Bathrooms: 4
- Full bathrooms: 4
Dining room
- Features: Formal Dining Room
Kitchen
- Features: Granite/Corian Countertops, Eat-in Kitchen
Basement
- Area: 0
Heating
- Baseboard, Radiant, Forced Air
Cooling
- Central Air, Ceiling Fan(s)
Appliances
- Included: Dishwasher, Dryer, Gas Range/Oven, Microwave, Refrigerator, Range, Washer, Gas Water Heater
Features
- Security System, Skylight, 1 Bedroom, Kitchen, Laundry Room, Living Room, Bath Full, Other Room(s), Dining Room, Family Room, 4 Bedrooms, None
- Flooring: Ceramic Tile, Wood
- Windows: Skylight(s)
- Basement: Finished, Bath Full, Storage Space
- Number of fireplaces: 1
- Fireplace features: Gas
Interior area
- Total structure area: 3,178
- Total interior livable area: 3,178 sqft
Video & virtual tour
Property
Parking
- Total spaces: 3
- Parking features: Asphalt, Garage, Attached, Built-In Garage, Garage Door Opener, Driveway
- Attached garage spaces: 3
- Has uncovered spaces: Yes
Accessibility
- Accessibility features: Elevator
Features
- Levels: Two
- Stories: 2
- Patio & porch: Porch, Deck, Enclosed
- Exterior features: Open Porch(es), Deck, Enclosed Porch(es), Storage Shed
Lot
- Features: Level, Wooded
Details
- Additional structures: Shed(s)
- Parcel number: 180120300015
Construction
Type & style
- Home type: SingleFamily
- Architectural style: Colonial, Two Story
- Property subtype: Single Family Residence
Materials
- Roof: Asphalt
Condition
- Year built: 1993
Utilities & green energy
- Gas: Natural Gas
- Sewer: Public Sewer
- Water: Public
- Utilities for property: Underground Utilities
Community & HOA
Community
- Security: Security System
Location
- Region: Cranbury
Financial & listing details
- Price per square foot: $393/sqft
- Tax assessed value: $785,200
- Annual tax amount: $22,142
- Date on market: 5/22/2026
- Ownership: Fee Simple
Estimated market value
Not available
Estimated sales range
Not available
$5,398/mo
Price history
| Date | Event | Price |
|---|---|---|
| 10/12/2026 | Pending sale | $1,250,000$393/sqft |
Source:  Bright MLS #NJMX2012226 Report a problem Bright MLS #NJMX2012226 Report a problem | ||
| 9/28/2026 | Contingent | $1,250,000$393/sqft |
Source: Bright MLS #NJMX2012226 Report a problem | ||
| 9/2/2026 | Price change | $1,250,000-3.8%$393/sqft |
Source: Bright MLS #NJMX2012226 Report a problem | ||
| 7/21/2026 | Price change | $1,299,900-4.3%$409/sqft |
Source: Bright MLS #NJMX2012226 Report a problem | ||
| 7/8/2026 | Listed for sale | $1,359,000$428/sqft |
Source: Bright MLS #NJMX2012226 Report a problem | ||
| 7/3/2026 | Contingent | $1,359,000$428/sqft |
Source: Bright MLS #NJMX2012226 Report a problem | ||
| 6/26/2026 | Price change | $1,359,000-2.6%$428/sqft |
Source: Bright MLS #NJMX2012226 Report a problem | ||
| 5/22/2026 | Listed for sale | $1,395,000+74.4%$439/sqft |
Source: Bright MLS #NJMX2012226 Report a problem | ||
| 6/26/2010 | Listing removed | $799,900$252/sqft |
Source: NRT TriStates #5717348 Report a problem | ||
| 6/1/2010 | Listed for sale | $799,900+105.1%$252/sqft |
Source: NRT TriStates #5717348 Report a problem | ||
| 7/27/1999 | Sold | $390,000$123/sqft |
Source: Public Record Report a problem | ||
Public tax history
| Year | Property taxes | Tax assessment |
|---|---|---|
| 2025 | $20,093 | $785,200 |
| 2024 | $20,093 +2.4% | $785,200 |
| 2023 | $19,614 +1.4% | $785,200 |
| 2022 | $19,339 +2.1% | $785,200 |
| 2021 | $18,947 | $785,200 |
| 2020 | -- | $785,200 |
| 2019 | $17,958 +4.4% | $785,200 +1.4% |
| 2018 | $17,203 +4.6% | $774,200 |
| 2017 | $16,444 -2.7% | $774,200 |
| 2016 | $16,901 +1% | $774,200 +15.6% |
| 2015 | $16,733 +0.6% | $669,600 |
| 2014 | $16,626 +1.8% | $669,600 |
| 2013 | $16,338 +2.2% | $669,600 |
| 2012 | $15,983 +5.4% | $669,600 |
| 2011 | $15,166 +5.4% | $669,600 |
| 2010 | $14,383 +5.8% | $669,600 |
| 2009 | $13,593 | $669,600 |
| 2008 | -- | $669,600 |
| 2007 | -- | $669,600 |
| 2006 | -- | $669,600 |
| 2005 | -- | $669,600 +107.3% |
| 2004 | $10,362 | $323,000 |
| 2003 | -- | $323,000 |
Find assessor info on the county website
Monthly payment
Est. payment
Payment breakdown
Explore the cost of this home by adjusting the details. Changes won't be saved.Climate risks
Neighborhood: Princeton Meadows
Similar homes
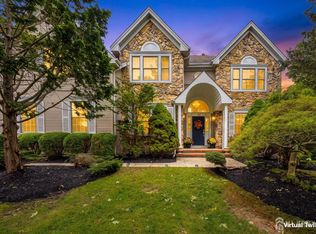
- $1,550,0005 bd4 ba3.7k sqft16 Harvest Dr, Plainsboro, NJ 08536For Sale
 MLS ID #2705193R, BALAMURALI KANCHARLAPALLI. All Jersey MLS
 - $979,9994 bd5 ba3.6k sqft34 Prospect Ave, Plainsboro, NJ 08536For Sale
 MLS ID #2770661M, ANTHONY J. GONZALEZ. All Jersey MLS
 - $1,075,0004 bd4 ba2.4k sqft8 Bradford Ct, West Windsor, NJ 08550For Sale

 MLS ID #NJME2082824, Harveen Bhatla, Keller Williams Premier. Bright MLS
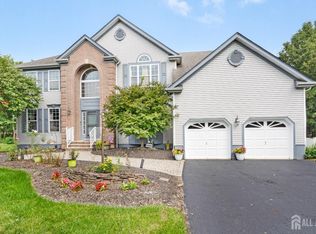
 - $1,275,0004 bd3 ba3.1k sqft74 Macfarlane Cir, Monroe Township, NJ 08831For Sale
 MLS ID #2705615R, NICHOLAS U. TSELEPIS. All Jersey MLS
 - $715,0005 bd3 ba2.5k sqft11 Holland Ln, East Windsor, NJ 08512For SaleMLS ID #2704241R, DIPTI PUROHIT. All Jersey MLS
- $1,245,0004 bd4 ba2.7k sqft24 Devonshire Dr, Princeton, NJ 08540For SaleMLS ID #NJME2083150, Harveen Bhatla, Keller Williams Premier. Bright MLS
- $1,395,0004 bd3 ba3.9k sqft24 Buckingham Dr, Princeton, NJ 08540For SaleMLS ID #NJME2083500, Kate Stinson, Callaway Henderson Sotheby's Int'l-Princeton. Bright MLS
- $1,030,0005 bd3 ba2.6k sqft3 Cartwright Dr W, West Windsor, NJ 08550For SaleMLS ID #NJME2083824, Theza Friedman, Coldwell Banker Residential Brokerage - Princeton. Bright MLS
- $840,0004 bd3 ba3.6k sqft51 Stonehedge Dr, East Windsor, NJ 08520For SaleMLS ID #NJME2085388, Brandon Daunno, Daunno Realty Services LLC. Bright MLS
- $1,300,0004 bd3 ba3.4k sqft20 E Ridge Rd, Skillman, NJ 08558For SaleMLS ID #2701189R, HIMANSHU PATEL. All Jersey MLS
- $1,300,0004 bd2 ba2.1k sqft37-39 Davidson Mill Rd, North Brunswick, NJ 08902For SaleMLS ID #2616983R, DIANE EGRI. All Jersey MLS
- $769,9005 bd3 ba2.5k sqft3 Leshin Ln, Hightstown, NJ 08520For SaleMLS ID #2706824R, RICHARD J. ABRAMS. All Jersey MLS
- $1,368,0005 bd4 ba4.2k sqft117 Rolling Hill Dr, Morganville, NJ 07751For SaleMLS ID #2706417R, LYDIA CHEN. All Jersey MLS
- $875,0004 bd3 ba2.5k sqft78 Henderson Rd, Kendall Park, NJ 08824For SaleMLS ID #2770785M, NATALIE PANTELO. All Jersey MLS
- $1,100,0004 bd3 ba2.8k sqft17 Clayton Dr, Millstone Township, NJ 08510For SaleMLS ID #NJMM2005030, Gloria Streppone, ERA Central Realty Group - Cream Ridge. Bright MLS
- $1,150,0005 bd5 ba3k sqft6 Burlington Ln, East Brunswick, NJ 08816For SaleMLS ID #2706059R, CAROLYN G. BARSZCZ. All Jersey MLS
- $1,150,0005 bd4 ba3.6k sqft3 Shira Lane, Manalapan, NJ 07726For Sale
 MLS ID #22630877, Tracy Cook Burwell, Weichert Realtors-E. Brunswick. MoreMLS
 - $885,0003 bd2 ba1.9k sqft20 Franklin Dr, Plainsboro, NJ 08536For SaleMLS ID #2703835R, KUSHAL K. SHAH. All Jersey MLS
- $1,055,0005 bd3 ba2.9k sqft2 Tanager Ln, Robbinsville, NJ 08691For SaleMLS ID #NJME2082240, Jeanette Larkin, Keller Williams Premier. Bright MLS
- $1,320,5004 bd4 ba4.6k sqft42 Morris Dr, Princeton, NJ 08540For SaleMLS ID #NJME2081042, Wendy Merkovitz, BHHS Fox & Roach - Princeton. Bright MLS
