Welcome to 26 Kinglet Dr S, located in desirable Plainsboro Township. This beautifully maintained home offers an exceptional blend of elegance, comfort, and functionality. This impressive residence features a two-story foyer highlighted by a crystal chandelier with lift, crown molding, recessed lighting, and an ideal layout for both everyday living and entertaining. The remodeled kitchen boasts stainless steel appliances, a designer ceramic tile backsplash, wine refrigerator, under-cabinet lighting, and an open-concept design that seamlessly connects to the main living areas. The inviting family room features two skylights and a gas fireplace with a marble surround and glass enclosure, while the formal living and dining rooms showcase elegant moldings and custom details throughout. The fully finished basement provides additional living space, complete with a media room, serving and dining areas and abundant storage. Additional highlights include French doors leading to a private library, newer windows and rear sliding doors, underground sprinkler system, landscape lighting, ADT security system, sump pump, radon mitigation system, brick front with vinyl siding, outdoor storage shed, rear brick paver patio, and a 2-car garage with two openers and keypad entry. A truly special home offering generous living space, quality upgrades, and exceptional value throughout.
Under contract
$1,295,000
26 Kinglet Dr S, Cranbury, NJ 08512
4beds
--sqft
:
Get pre-qualified$7,514/mo
Single Family Residence
Built in 1993
-- sqft lot
$-- Zestimate®
$--/sqft
$-- HOA
What's special
Remodeled kitchenRecessed lightingCrown moldingAbundant storageMedia roomServing and dining areasWine refrigerator
- 57 days |
- 120 |
- 1 |
Likely to sell faster than
Zillow last checked:
Listing updated:
Listed by:
RICHARD J. ABRAMS,
CENTURY 21 ABRAMS & ASSOCIATES 609-750-7300
Source: All Jersey MLS,MLS#: 2616906R
Facts & features
Interior
Bedrooms & bathrooms
- Bedrooms: 4
- Bathrooms: 3
- Full bathrooms: 2
- 1/2 bathrooms: 1
Primary bedroom
- Features: Two Sinks, Full Bath, Walk-In Closet(s)
Bathroom
- Features: Jacuzzi-Type, Stall Shower, Two Sinks
Dining room
- Features: Formal Dining Room
Kitchen
- Features: Pantry, Eat-in Kitchen
Basement
- Area: 0
Heating
- Forced Air
Cooling
- Central Air, Ceiling Fan(s)
Appliances
- Included: Dishwasher, Disposal, Dryer, Gas Range/Oven, Microwave, Refrigerator, Range, Washer, Gas Water Heater
Features
- Blinds, Skylight, Vaulted Ceiling(s), Kitchen, Laundry Room, Library/Office, Bath Half, Living Room, Dining Room, 3 Bedrooms, Bath Full, Bath Main, Other Room(s)
- Flooring: Carpet, Ceramic Tile, Wood
- Windows: Blinds, Skylight(s)
- Basement: Finished, Recreation Room, Storage Space, Interior Entry
- Number of fireplaces: 1
- Fireplace features: Gas
Interior area
- Total structure area: 0
Video & virtual tour
Property
Parking
- Parking features: 2 Car Width, Asphalt, Attached, Built-In Garage, Detached, Driveway
- Has attached garage: Yes
- Has uncovered spaces: Yes
Features
- Levels: Two
- Stories: 2
- Patio & porch: Patio
- Exterior features: Lawn Sprinklers, Patio
- Has spa: Yes
- Spa features: Bath
Lot
- Features: Level
Details
- Parcel number: 180120400009
Construction
Type & style
- Home type: SingleFamily
- Architectural style: Colonial, Contemporary, Two Story
- Property subtype: Single Family Residence
Materials
- Roof: Asphalt
Condition
- Year built: 1993
Utilities & green energy
- Gas: Natural Gas
- Sewer: Public Available
- Water: Public
- Utilities for property: Electricity Connected, Natural Gas Connected
Community & HOA
Location
- Region: Cranbury
Financial & listing details
- Tax assessed value: $724,400
- Annual tax amount: $20,427
- Date on market: 6/5/2026
- Ownership: Fee Simple
- Electric utility on property: Yes
Estimated market value
Not available
Estimated sales range
Not available
$3,885/mo
Price history
| Date | Event | Price |
|---|---|---|
| 6/25/2026 | Contingent | $1,295,000 |
Source:  All Jersey MLS #2616906R Report a problem All Jersey MLS #2616906R Report a problem | ||
| 6/5/2026 | Listed for sale | $1,295,000+356.3% |
Source: All Jersey MLS #2616906R Report a problem | ||
| 5/20/1993 | Sold | $283,830 |
Source: Agent Provided Report a problem | ||
Public tax history
| Year | Property taxes | Tax assessment |
|---|---|---|
| 2025 | $18,537 | $724,400 |
| 2024 | $18,537 +2.4% | $724,400 |
| 2023 | $18,096 +1.4% | $724,400 |
| 2022 | $17,842 +2.1% | $724,400 |
| 2021 | $17,480 | $724,400 |
| 2020 | -- | $724,400 |
| 2019 | $16,567 +2.9% | $724,400 |
| 2018 | $16,096 +4.6% | $724,400 |
| 2017 | $15,386 -3.2% | $724,400 |
| 2016 | $15,899 +1% | $724,400 +15% |
| 2015 | $15,741 +0.6% | $629,900 |
| 2014 | $15,640 +1.8% | $629,900 |
| 2013 | $15,370 +2.2% | $629,900 |
| 2012 | $15,036 +5.4% | $629,900 |
| 2011 | $14,267 +5.4% | $629,900 |
| 2010 | $13,530 +8.2% | $629,900 +2.3% |
| 2009 | $12,501 | $615,800 |
| 2008 | -- | $615,800 |
| 2007 | -- | $615,800 |
| 2006 | -- | $615,800 |
| 2005 | -- | $615,800 +108.5% |
| 2004 | $9,473 | $295,300 |
| 2003 | -- | $295,300 |
| 2002 | -- | $295,300 |
| 2001 | -- | $295,300 |
Find assessor info on the county website
Monthly payment
Est. payment
Payment breakdown
Explore the cost of this home by adjusting the details. Changes won't be saved.Climate risks
Neighborhood: Princeton Meadows
Nearby schools
GreatSchools rating
- NATown Center Elementary School at PlainsboroGrades: PK-3Distance: 1.2 mi
- 8/10Thomas R Grover Middle SchoolGrades: 6-8Distance: 4.9 mi
- 8/10West Windsor-Plains High School SouthGrades: 9-12Distance: 3.9 mi
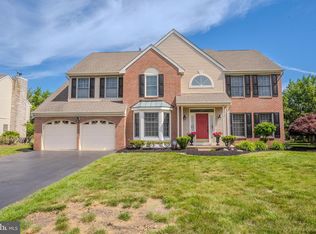
- $1,295,0004 bd3 ba2.7k sqft26 Kinglet Dr S #S, Cranbury, NJ 08512Pending
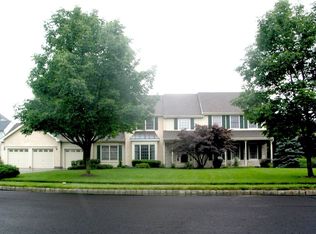
- $1,304,8005 bd3 ba3.1k sqft28 Kinglet Dr S, Cranbury, NJ 08512Off Market
- $1,678,4005 bd4 ba4.8k sqft22 Kinglet Dr S, Cranbury, NJ 08512Off Market

- $1,011,4004 bd2 ba2.7k sqft22 Kinglet Drive South Poin, Cranbury, NJ 08512Off Market
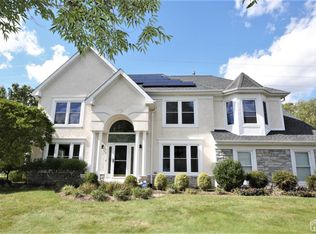
- $985,0004 bd3 ba-- sqft22 Kinglet Dr N, Cranbury, NJ 08512Sold
- $1,200,0004 bd4 ba2.7k sqft25 Kinglet Dr N, Cranbury, NJ 08512Sold
- $1,280,7004 bd3 ba2.7k sqft27 Kinglet Dr S, Cranbury, NJ 08512Off Market
- $1,287,200-- bd-- ba3.9k sqft30 Kinglet Dr S, Cranbury, NJ 08512Off Market
A local agent can set up tours, give advice and negotiate with sellers.
A local lender can help you make sure your offer is ready when you are.
Similar homes
- $1,299,9005 bd4 ba3.1k sqft1 Bunting Ct, Cranbury, NJ 08512For Sale
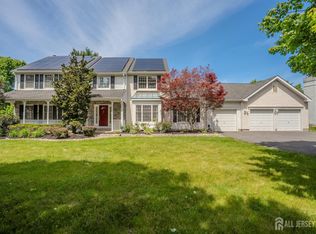
 MLS ID #2615929R, RICHARD J. ABRAMS. All Jersey MLS
 - $1,300,0005 bd6 ba-- sqft4 Drinking Brook Rd, Monmouth Junction, NJ 08852For Sale
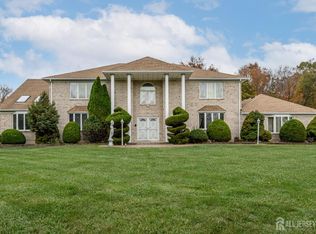 MLS ID #2615270R, ROBERT DEKANSKI. All Jersey MLS
 - $1,249,9004 bd3 ba3.3k sqft74 Kelly Way, Monmouth Junction, NJ 08852For Sale
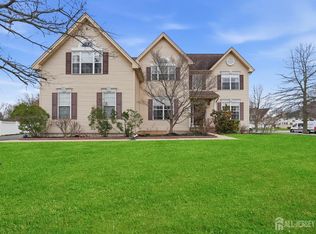 MLS ID #2614757R, PALLAVI MASIH. All Jersey MLS
 - $1,300,0004 bd3 ba3.4k sqft20 E Ridge Rd, Skillman, NJ 08558For Sale
 MLS ID #2701189R, HIMANSHU PATEL. All Jersey MLS
 - $1,050,0004 bd3 ba2.2k sqft32 W Kincaid Dr, West Windsor, NJ 08550For SaleMLS ID #2701008R, RICHARD J. ABRAMS. All Jersey MLS
- $1,475,0006 bd5 ba3.6k sqft2 Norfolk Ct, Princeton Junction, NJ 08550For Sale
 MLS ID #NJME2079768, Theza Friedman, Coldwell Banker Residential Brokerage-Princeton Jct. Bright MLS
 - $1,395,0004 bd4 ba3.2k sqft2 Verdi Rd, Monroe Township, NJ 08831For SaleMLS ID #2701497R, BOBBI LEBBING. All Jersey MLS
- $1,600,0004 bd4 ba5.3k sqft14 Barnyard Ct, Plainsboro, NJ 08536For SaleMLS ID #2612601R, KATARZYNA GURZAKOVIC. All Jersey MLS
- $1,650,0005 bd4 ba4.5k sqft7 Chaucer Ct, West Windsor, NJ 08550For SaleMLS ID #NJME2081282, Tanya Dorfman, Coldwell Banker Residential Brokerage-Princeton Jct. Bright MLS
- $1,200,0004 bd3 ba4.1k sqft2028 Farmview Dr, Newtown, PA 18940For SaleMLS ID #PABU2127352, Mary Hall, Coldwell Banker Hearthside-Doylestown. Bright MLS
- $1,199,9004 bd3 ba2.8k sqft4 Dorene Ct, Monroe Township, NJ 08831For SaleMLS ID #2700398R, RICHARD J. ABRAMS. All Jersey MLS
- $1,225,0005 bd4 ba3.1k sqft20 Forest Ln, Monroe Township, NJ 08831For SaleMLS ID #2616884R, RICHARD J. ABRAMS. All Jersey MLS
- $1,049,0004 bd4 ba3.9k sqft140 Bunker Hill Rd, Princeton, NJ 08540For SaleMLS ID #2614626R, PALLAVI MASIH. All Jersey MLS
- $1,700,0005 bd6 ba7.6k sqft116 Rabbit Hill Rd, Princeton Junction, NJ 08550For SaleMLS ID #NJME2079176, Jean Grecsek, Callaway Henderson Sotheby's Int'l-Princeton. Bright MLS
- $1,292,5004 bd4 ba5.4k sqft1503 Brookfield Rd, Yardley, PA 19067For SaleMLS ID #PABU2127062, John Menno, BHHS Fox & Roach -Yardley/Newtown. Bright MLS
- $1,199,9994 bd4 ba3.8k sqft2 Brenner Ct, Somerset, NJ 08873For SaleMLS ID #2616603R, MARK S. HEFLIN. All Jersey MLS
- $1,249,9994 bd4 ba-- sqft448 Buckingham Dr, Piscataway, NJ 08854For SaleMLS ID #2701446R, SUZANNE GREEN. All Jersey MLS
- $1,499,9005 bd4 ba5k sqft25 Carsdale Dr, Belle Mead, NJ 08502For SaleMLS ID #NJSO2005658, Pallavi Masih, RE/MAX Instyle Realty Corp. Bright MLS
- $1,250,0006 bd5 ba4.2k sqft266 Fresh Ponds Rd S, Monroe Township, NJ 08831For SaleMLS ID #2618471R, RITA DHARIA. All Jersey MLS
- $1,800,0005 bd5 ba3.9k sqft2 Eagle Ct, Monmouth Junction, NJ 08852For SaleMLS ID #NJMX2012818, Nicolas DiMeglio, BHHS Fox & Roach - Princeton. Bright MLS
