From the moment you arrive, it's easy to appreciate the timeless curb appeal of this stately Global Luxury home in West Windsor's beautiful Millbrook community. The brick paver walkway, lovely landscaping and welcoming two-story Foyer with hardwood floors create a wonderful first impression. The Living Room, with its fireplace, built-ins, and crown molding, offers a warm place to gather, while the Formal Dining Room with custom picture-frame wainscoting is ready for holidays, celebrations, and everyday meals alike. The eat-in Kitchen is thoughtfully designed with a pantry, downdraft gas cooktop, double wall ovens, and generous counter and cabinet space. Just beyond, the sun-filled Family Room features a soaring ceiling, dramatic cathedral windows, a brick fireplace, and peaceful views of the backyard. A Sunroom off the Kitchen is the perfect spot to enjoy your morning coffee, unwind at the end of the day, or simply take in the changing seasons. One of the home's most versatile features is the Main Floor Bedroom with an adjoining Full Bath, currently used as a Home Office but equally suited for a Library, Music Room, or Playroom. Adjacent to this room is the Den, perfect to make a “suite” for long term guests (alongside the Bedroom), or simply a Reading Room. A Powder Room and convenient Laundry/Mud Room complete the first floor. You have a choice of 2 staircases to take upstairs where you will find the Primary Suite. Filled with natural light, it includes a custom outfitted walk in closet and en suite Bath with soaking tub, stall shower and double vanity. Four additional Bedrooms share two jack and jill Full Baths, creating a practical layout with room for everyone. The finished Basement adds an incredible amount of flexible living space, whether you envision a recreation room, home gym, media room, hobby space, or all of the above, while still leaving plenty of room for storage. Outside, a spacious deck overlooks the private backyard, offering room for entertaining, relaxing, gardening, or simply enjoying the peaceful setting. All of this comes with top-rated West Windsor-Plainsboro schools (HS South), and an unbeatable location just minutes to NJ Transit (12 min), downtown Princeton (18 min), golf, parks, shopping, and a fantastic mix of local restaurants. This is a home ready for its next chapter.
For sale
$1,475,000
2 Norfolk Ct, Princeton Junction, NJ 08550
6beds
3,632sqft
Single Family Residence
Built in 1990
0.78 Acres Lot
$1,463,300 Zestimate®
$406/sqft
$-- HOA
What's special
Private backyardTimeless curb appealPowder roomLovely landscapingSunroom off the kitchenBrick paver walkway
- 61 days
- 713
- 30
Zillow last checked:
Listing updated:
Listed by:
Theza Friedman 646-245-6964,
Coldwell Banker Residential Brokerage-Princeton Jct
Source: Bright MLS,MLS#: NJME2079768
Facts & features
Interior
Bedrooms & bathrooms
- Bedrooms: 6
- Bathrooms: 5
- Full bathrooms: 4
- 1/2 bathrooms: 1
- Main level bathrooms: 2
- Main level bedrooms: 1
Rooms
- Room types: Living Room, Dining Room, Primary Bedroom, Bedroom 2, Bedroom 3, Bedroom 4, Bedroom 5, Kitchen, Family Room, Den, Basement, Sun/Florida Room, Laundry, Bedroom 6
Primary bedroom
- Level: Upper
- Area: 299 Square Feet
- Dimensions: 13 X 23
Bedroom 2
- Level: Upper
- Area: 315 Square Feet
- Dimensions: 15 X 21
Bedroom 3
- Level: Upper
- Area: 132 Square Feet
- Dimensions: 11 X 12
Bedroom 4
- Level: Upper
- Area: 132 Square Feet
- Dimensions: 11 X 12
Bedroom 5
- Level: Upper
- Area: 144 Square Feet
- Dimensions: 12 X 12
Bedroom 6
- Level: Main
- Area: 308 Square Feet
- Dimensions: 14 X 22
Basement
- Level: Lower
Den
- Level: Main
- Area: 132 Square Feet
- Dimensions: 12 X 11
Dining room
- Level: Main
- Area: 195 Square Feet
- Dimensions: 13 X 15
Family room
- Level: Main
- Area: 390 Square Feet
- Dimensions: 15 X 26
Kitchen
- Level: Main
- Area: 408 Square Feet
- Dimensions: 17 X 24
Laundry
- Level: Main
Living room
- Level: Main
- Area: 221 Square Feet
- Dimensions: 13 X 17
Other
- Level: Main
- Area: 156 Square Feet
- Dimensions: 13 X 12
Heating
- Forced Air, Natural Gas
Cooling
- Central Air, Natural Gas
Appliances
- Included: Gas Water Heater
- Laundry: Main Level, Laundry Room
Features
- Additional Stairway, Bathroom - Stall Shower, Bathroom - Walk-In Shower, Breakfast Area, Cedar Closet(s), Ceiling Fan(s), Crown Molding, Entry Level Bedroom, Family Room Off Kitchen, Floor Plan - Traditional, Eat-in Kitchen
- Flooring: Wood
- Basement: Finished
- Number of fireplaces: 2
- Fireplace features: Wood Burning
Interior area
- Total structure area: 3,632
- Total interior livable area: 3,632 sqft
- Finished area above ground: 3,632
- Finished area below ground: 0
Property
Parking
- Total spaces: 8
- Parking features: Garage Door Opener, Inside Entrance, Asphalt, Attached, Driveway
- Attached garage spaces: 2
- Uncovered spaces: 6
Accessibility
- Accessibility features: None
Features
- Levels: Two
- Stories: 2
- Pool features: None
- Has spa: Yes
- Spa features: Bath
Lot
- Size: 0.78 Acres
Details
- Additional structures: Above Grade, Below Grade
- Parcel number: 1300027 0300053
- Zoning: R
- Special conditions: Standard
Construction
Type & style
- Home type: SingleFamily
- Architectural style: Colonial
- Property subtype: Single Family Residence
Materials
- Frame
- Foundation: Concrete Perimeter
Condition
- New construction: No
- Year built: 1990
Utilities & green energy
- Sewer: Public Sewer
- Water: Public
Community & HOA
Community
- Subdivision: Millbrook
HOA
- Has HOA: No
Location
- Region: Princeton Junction
- Municipality: WEST WINDSOR TWP
Financial & listing details
- Price per square foot: $406/sqft
- Tax assessed value: $881,700
- Annual tax amount: $27,879
- Date on market: 7/30/2026
- Listing agreement: Exclusive Right To Sell
- Inclusions: Washer, Dryer, Fridge, Microwave, Shelves In Basement, Fridge In Garage. Window Treatments And Blinds As Is, Where Is. Window Screens As Is, Where Is. Fireplace And Chimneys Are Being Conveyed As Is, No Known Issues.
- Ownership: Fee Simple
Estimated market value
$1,463,300
$1.39M - $1.54M
$6,956/mo
Price history
| Date | Event | Price |
|---|---|---|
| 9/25/2026 | Listed for sale | $1,475,000$406/sqft |
Source:  Bright MLS #NJME2079768 Report a problem Bright MLS #NJME2079768 Report a problem | ||
| 8/6/2026 | Pending sale | $1,475,000$406/sqft |
Source: Bright MLS #NJME2079768 Report a problem | ||
| 8/4/2026 | Contingent | $1,475,000$406/sqft |
Source: Bright MLS #NJME2079768 Report a problem | ||
| 7/30/2026 | Listed for sale | $1,475,000+52.5%$406/sqft |
Source: Bright MLS #NJME2079768 Report a problem | ||
| 8/27/2005 | Sold | $967,500+89.7%$266/sqft |
Source: Public Record Report a problem | ||
| 9/9/1996 | Sold | $510,000$140/sqft |
Source: Public Record Report a problem | ||
Public tax history
| Year | Property taxes | Tax assessment |
|---|---|---|
| 2025 | $27,024 | $881,700 |
| 2024 | $27,024 +6.4% | $881,700 |
| 2023 | $25,393 +0.8% | $881,700 |
| 2022 | $25,181 +1.9% | $881,700 |
| 2021 | $24,723 +1.2% | $881,700 |
| 2020 | $24,441 +0.9% | $881,700 |
| 2019 | $24,211 +2.1% | $881,700 |
| 2018 | $23,709 +2.2% | $881,700 |
| 2017 | $23,198 +2.4% | $881,700 |
| 2016 | $22,660 +1.2% | $881,700 |
| 2015 | $22,395 +2.1% | $881,700 |
| 2014 | $21,928 +1.1% | $881,700 |
| 2013 | $21,699 +2.5% | $881,700 |
| 2012 | $21,170 +4.9% | $881,700 |
| 2011 | $20,182 -1.9% | $881,700 |
| 2010 | $20,571 +4.2% | $881,700 -6.1% |
| 2009 | $19,744 +2.3% | $939,300 |
| 2008 | $19,291 +4.2% | $939,300 -3.1% |
| 2007 | $18,516 | $969,400 +123.8% |
| 2006 | -- | $433,100 |
| 2005 | -- | $433,100 +4.1% |
| 2004 | $17,098 | $416,000 |
| 2003 | -- | $416,000 |
| 2002 | -- | $416,000 |
| 2001 | -- | $416,000 |
Find assessor info on the county website
Monthly payment
Est. payment
Payment breakdown
Explore the cost of this home by adjusting the details. Changes won't be saved.Climate risks
Neighborhood: Princeton Junction
Nearby schools
Schools provided by the listing agent
- Elementary: Dutch Neck
- Middle: Grover Ms
- High: High School South
- District: West Windsor-plainsboro Regional
Source: Bright MLS. This data may not be complete. We recommend contacting the local school district to confirm school assignments for this home.
- $1,475,7004 bd4 ba3.4k sqft4 Norfolk Ct, Princeton Junction, NJ 08550Off Market
- $1,588,8005 bd5 ba4.4k sqft1 Norfolk Ct, West Windsor, NJ 08550Off Market
- $1,807,1004 bd3 ba4.7k sqft10 Norfolk Dr, Princeton Junction, NJ 08550Off Market
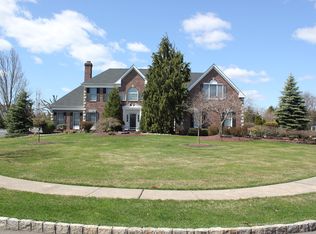
- $1,578,700-- bd-- ba4k sqft9 Norfolk Dr, Princeton Junction, NJ 08550Off Market
Similar homes
- $1,300,0004 bd4 ba2.7k sqft17 Findley Ln, West Windsor, NJ 08550For Sale

 MLS ID #NJME2080388, Harveen Bhatla, Keller Williams Premier. Bright MLS
 - $945,0004 bd2 ba2.1k sqft3 Darvel Dr, West Windsor, NJ 08550For Sale
 MLS ID #NJME2083062, Hayoung Yoo, Weichert Realtors - Edison. Bright MLS
 - $1,325,0004 bd4 ba4.2k sqft3 Haines Dr, Robbinsville, NJ 08691For Sale
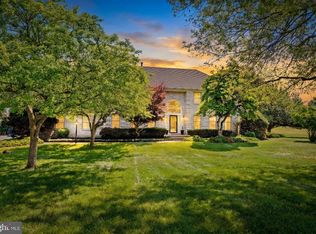 MLS ID #NJME2077060, Anthony Rosica, Keller Williams Premier. Bright MLS
 - $1,500,0006 bd5 ba3.8k sqft7 Michael Ct, Millstone Township, NJ 08510For Sale
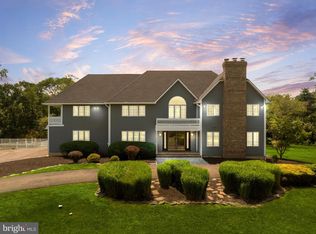 MLS ID #NJMM2004866, Nancy Kowalik, LPT Realty, LLC. Bright MLS
 - $1,495,0004 bd4 ba3.9k sqft24 Meadow Ln, Pennington, NJ 08534For SaleMLS ID #NJME2078944, Teresa Cunningham, BHHS Fox & Roach - Princeton. Bright MLS
- $1,585,0004 bd4 ba5.3k sqft14 Barnyard Ct, Plainsboro, NJ 08536For Sale
 MLS ID #2612601R, KATARZYNA GURZAKOVIC. All Jersey MLS
 - $1,250,0004 bd3 ba3.5k sqft20 Hankins Farm Rd, Allentown, NJ 08501For SaleMLS ID #NJMM2004976, Patty Hogan, Keller Williams Premier. Bright MLS
- $1,499,9994 bd3 ba4.9k sqft304 Dey Grove Rd, Monroe Township, NJ 08831For SaleMLS ID #2701304R, BOBBI LEBBING. All Jersey MLS
- $1,055,0005 bd3 ba2.9k sqft2 Tanager Ln, Robbinsville, NJ 08691For SaleMLS ID #NJME2082240, Jeanette Larkin, Keller Williams Premier. Bright MLS
- $764,0005 bd3 ba2.8k sqft15 Wayne Way, East Windsor, NJ 08520For SaleMLS ID #NJME2082778, Fiona Bradshaw, Coldwell Banker Residential Brokerage - Flemington. Bright MLS
- $1,300,0004 bd3 ba3.4k sqft20 E Ridge Rd, Skillman, NJ 08558For SaleMLS ID #2701189R, HIMANSHU PATEL. All Jersey MLS
- $1,285,0004 bd3 ba3.3k sqft16 Cummings Rd, Monmouth Junction, NJ 08852For SaleMLS ID #2770277M, JOHN TEREBEY. All Jersey MLS
- $1,150,0004 bd3 ba3.5k sqft1 Somerset Ct, Allentown, NJ 08501For SaleMLS ID #NJMM2004988, Edward J Smires, Smires & Associates. Bright MLS
- $1,395,0004 bd4 ba3.2k sqft2 Verdi Rd, Monroe Township, NJ 08831For SaleMLS ID #2701497R, BOBBI LEBBING. All Jersey MLS
- $1,350,0004 bd4 ba4.1k sqft24 Carriage Way, Millstone Township, NJ 08510For SaleMLS ID #NJMM2004846, Roman Balandin, Roman Balandin Realty LLC. Bright MLS
- $1,499,0003 bd5 ba4.2k sqft1217 River Rd, Washington Crossing, PA 18977For SaleMLS ID #PABU2131890, Gina Spaziano, Gina Spaziano Real Estate & Concierge Services. Bright MLS
- $1,375,0005 bd5 ba4.9k sqft11 Baker Way, Pennington, NJ 08534For SaleMLS ID #NJME2083312, Kim Rock, Keller Williams Real Estate-Langhorne. Bright MLS
- $1,495,0004 bd5 ba4.9k sqft176 Oakland Mills Road, Manalapan, NJ 07726For Sale
 MLS ID #22611508, Taryn Marie Poole, C21/ Solid Gold Realty. MoreMLS
 - $1,399,0004 bd4 ba5.2k sqft1555 Cartpath Ct, Yardley, PA 19067For SaleMLS ID #PABU2128278, Nick DeLuca, KW Empower. Bright MLS
