Stunning home is approx 4,000SF with classic elegance, modern luxury & thoughtful upgrades. Grand foyer to formal LR & DR. Floors are HW. Open-concept FR w/gas FP leads to chef's kitch w/cherry cabs, granite counters, center island, premium appliances incl dbl ovens, outside vented exhaust hood, & spacious pantry. A sun-filled bonus area off kitch adds flexibility for everyday living & sliding doors open to backyard patio for in/outdoor enjoyment. Butler pantry is between the kitch & DR w/cherry cabs. A BR & powder room wrap up this level. Upstairs, the primary suite offers tray ceilings, recessed lights, 2 walk-in closets, a spa-inspired bath w/dual vanities, soaking tub, & 4 person glass-enclosed shower w/dual shower heads. 2 addl BRs are generously sized w/natural light, & supported by beautifully appointed main bath. The Princess bedroom offers its own bath w/tub & shower, walk-in closet & recessed lighting. Laundry room w/built in cabinets, washer & dryer complete this level. The fully finished basement w/9 foot ceilings & above ground windows adds outstanding versatility w/recessed lights, laminate flooring, full bath, wet bar/kitchenette area & multi-zones for recreation, work-from-home space or a home gym w/ample storage, HVAC vents & cable outlets. Home is wrapped in vinyl w/stone front plus a 2 car side-entry garage w/openers & corner manicured lot. Close to major arteries incl the Princeton Corridor, Rt 1, 95, 295, NYC, Philly, shopping & top-rated schools.
For sale
Price cut: $100K (9/10)
$1,699,999
2 Eagle Ct, Monmouth Junction, NJ 08852
5beds
3,981sqft
Single Family Residence
Built in 2017
0.56 Acres Lot
$1,664,800 Zestimate®
$427/sqft
$120/mo HOA
What's special
Recessed lightsModern luxuryClassic eleganceThoughtful upgradesBeautifully appointed main bathSoaking tubCenter island
- 95 days
- 222
- 7
Zillow last checked:
Listing updated:
Listed by:
Nicolas DiMeglio 609-924-1600,
BHHS Fox & Roach - Princeton
Source: Bright MLS,MLS#: NJMX2012818
Facts & features
Interior
Bedrooms & bathrooms
- Bedrooms: 5
- Bathrooms: 5
- Full bathrooms: 4
- 1/2 bathrooms: 1
- Main level bathrooms: 1
- Main level bedrooms: 1
Basement
- Area: 0
Heating
- Forced Air, Natural Gas
Cooling
- Central Air, Electric
Appliances
- Included: Cooktop, Dishwasher, Dryer, Microwave, Refrigerator, Oven, Self Cleaning Oven, Washer, Gas Water Heater
Features
- Flooring: Carpet, Ceramic Tile, Wood
- Windows: Skylight(s)
- Basement: Finished
- Number of fireplaces: 1
- Fireplace features: Gas/Propane
Interior area
- Total structure area: 3,981
- Total interior livable area: 3,981 sqft
- Finished area above ground: 3,981
- Finished area below ground: 0
Property
Parking
- Total spaces: 4
- Parking features: Garage Faces Side, Garage Door Opener, Attached, Driveway
- Attached garage spaces: 2
- Uncovered spaces: 2
Accessibility
- Accessibility features: None
Features
- Levels: Two
- Stories: 2
- Exterior features: Sidewalks
- Pool features: None
- Waterfront features: Pond
Lot
- Size: 0.56 Acres
- Features: Corner Lot
Details
- Additional structures: Above Grade, Below Grade
- Parcel number: 2100096 4800001
- Zoning: R1
- Special conditions: Standard
Construction
Type & style
- Home type: SingleFamily
- Architectural style: Colonial
- Property subtype: Single Family Residence
Materials
- Combination, Stone, Vinyl Siding
- Foundation: Block
- Roof: Asphalt
Condition
- New construction: No
- Year built: 2017
Utilities & green energy
- Sewer: Public Sewer
- Water: Public
- Utilities for property: Underground Utilities
Community & HOA
Community
- Subdivision: Point Of Woods
HOA
- Has HOA: Yes
- HOA fee: $120 monthly
Location
- Region: Monmouth Junction
- Municipality: SOUTH BRUNSWICK TWP
Financial & listing details
- Price per square foot: $427/sqft
- Tax assessed value: $420,200
- Annual tax amount: $23,820
- Date on market: 7/23/2026
- Listing agreement: Exclusive Right To Sell
- Listing terms: Cash,Conventional
- Ownership: Fee Simple
Estimated market value
$1,664,800
$1.58M - $1.75M
$6,292/mo
Price history
| Date | Event | Price |
|---|---|---|
| 9/10/2026 | Price change | $1,699,999-5.6%$427/sqft |
Source:  Bright MLS #NJMX2012818 Report a problem Bright MLS #NJMX2012818 Report a problem | ||
| 7/23/2026 | Listed for sale | $1,800,000+85.9%$452/sqft |
Source: Bright MLS #NJMX2012818 Report a problem | ||
| 3/16/2017 | Sold | $968,275$243/sqft |
Source: Public Record Report a problem | ||
Public tax history
| Year | Property taxes | Tax assessment |
|---|---|---|
| 2025 | $22,510 | $420,200 |
| 2024 | $22,510 +3.7% | $420,200 |
| 2023 | $21,703 +4% | $420,200 +0.9% |
| 2022 | $20,866 +2.4% | $416,400 +1.9% |
| 2021 | $20,384 -2.6% | $408,500 |
| 2020 | $20,932 +2.5% | $408,500 |
| 2019 | $20,425 | $408,500 |
| 2018 | $20,425 +551.3% | $408,500 +543.3% |
| 2017 | $3,136 | $63,500 |
| 2016 | -- | $63,500 |
Find assessor info on the county website
Monthly payment
Est. payment
Payment breakdown
Explore the cost of this home by adjusting the details. Changes won't be saved.Climate risks
Neighborhood: 08852
Nearby schools
Schools provided by the listing agent
- District: South Brunswick Township Public Schools
Source: Bright MLS. This data may not be complete. We recommend contacting the local school district to confirm school assignments for this home.
- $1,800,0005 bd6 ba3.9k sqft2 Eagle Ct S, Monmouth Junction, NJ 08852For Sale
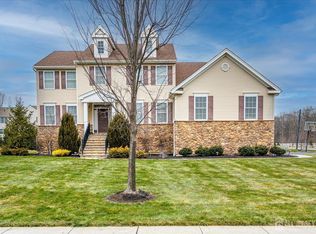
- $1,267,200-- bd-- ba-- sqft4 Eagle Ct, Monmouth Junction, NJ 08852Off Market
- $1,117,800-- bd-- ba-- sqft1 Oriole Ct, Monmouth Junction, NJ 08852Off Market
- $1,159,300-- bd-- ba-- sqft3 Oriole Ct, Monmouth Junction, NJ 08852Off Market
Similar homes
- $1,800,0005 bd6 ba3.9k sqft2 Eagle Ct S, Monmouth Junction, NJ 08852For Sale
 MLS ID #2701323R, NICOLAS J. DIMEGLIO. All Jersey MLS
 - $1,699,0004 bd5 ba3.1k sqft87 Leavitt Ln, Princeton, NJ 08540For Sale

 MLS ID #NJME2084314, Beatrice Bloom, Weichert Realtors - Princeton. Bright MLS
 - $1,699,0005 bd6 ba5.3k sqft8 Flanders Valley Ct, Skillman, NJ 08558For Sale
 MLS ID #NJSO2005716, Valerie Smith, Callaway Henderson Sotheby's Int'l-Princeton. Bright MLS
 - $1,550,0005 bd4 ba3.7k sqft16 Harvest Dr, Plainsboro, NJ 08536For Sale
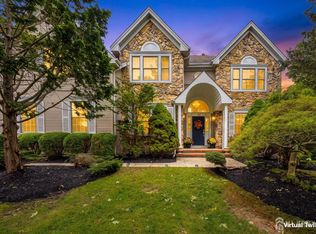 MLS ID #2705193R, BALAMURALI KANCHARLAPALLI. All Jersey MLS
 - $875,0004 bd3 ba2.5k sqft78 Henderson Rd, Kendall Park, NJ 08824For SaleMLS ID #2770785M, NATALIE PANTELO. All Jersey MLS
- $1,444,0005 bd6 ba3.6k sqft24 Marlboro St, Morganville, NJ 07751For SaleMLS ID #2706532R, VANESSA BENNETTE. All Jersey MLS
- $1,395,0004 bd3 ba3.9k sqft24 Buckingham Dr, Princeton, NJ 08540For SaleMLS ID #NJME2083500, Kate Stinson, Callaway Henderson Sotheby's Int'l-Princeton. Bright MLS
- $1,620,0005 bd7 ba4.3k sqft3945 Park Ave, Edison, NJ 08820For SaleMLS ID #2615717R, POOJA DESAI. All Jersey MLS
- $1,138,5004 bd4 ba4.2k sqft103 Timberhill Dr, Franklin Park, NJ 08823For SaleMLS ID #2703606R, MIRIAM MARTIR. All Jersey MLS
- $865,0004 bd3 ba2.3k sqft11 Lafayette Dr, Kendall Park, NJ 08824For SaleMLS ID #2700863R, HEATHER CASEY. All Jersey MLS
- $1,595,0004 bd4 ba3.7k sqft83 Daum Rd, Manalapan, NJ 07726For SaleMLS ID #NJMM2004844, Amy Butewicz, Keller Williams Real Estate - Princeton. Bright MLS
- $929,0004 bd3 ba2.7k sqft31 Montgomery Ave, Rocky Hill, NJ 08553For SaleMLS ID #NJSO2006114, Pierre Eade, Homestarr Realty. Bright MLS
- $1,499,9994 bd3 ba4.9k sqft304 Dey Grove Rd, Monroe Township, NJ 08831For SaleMLS ID #2701304R, BOBBI LEBBING. All Jersey MLS
- $979,9994 bd5 ba3.6k sqft34 Prospect Ave, Plainsboro, NJ 08536For SaleMLS ID #2770661M, ANTHONY J. GONZALEZ. All Jersey MLS
- $1,150,0005 bd5 ba3k sqft6 Burlington Ln, East Brunswick, NJ 08816For SaleMLS ID #2706059R, CAROLYN G. BARSZCZ. All Jersey MLS
- $2,000,0004 bd6 ba3.9k sqft157 Christopher Dr, Princeton, NJ 08540For SaleMLS ID #NJME2080628, Heidi A. Hartmann, Coldwell Banker Residential Brokerage - Princeton. Bright MLS
- $1,368,0005 bd4 ba4.2k sqft117 Rolling Hill Dr, Morganville, NJ 07751For SaleMLS ID #2706417R, LYDIA CHEN. All Jersey MLS
- $1,300,0004 bd3 ba4.1k sqft557 Scattergood Ct, Yardley, PA 19067For SaleMLS ID #PABU2134078, Justin Epperson, Realty Mark Associates. Bright MLS
- $1,100,0005 bd3 ba4.7k sqft77 Timberhill Dr, Franklin Park, NJ 08823For SaleMLS ID #2702145R, MARIO VISCO. All Jersey MLS
- $1,375,0005 bd5 ba4.9k sqft11 Baker Way, Pennington, NJ 08534For SaleMLS ID #NJME2083312, Kim Rock, Keller Williams Real Estate-Langhorne. Bright MLS
