From the moment you arrive at 11 Lafayette Drive, you'll feel right at home as timeless charm, exceptional curb appeal, and an inviting front porch welcome you into this beautifully maintained Colonial in the highly desirable Presidential section of Highgate Manor. This exceptional home features 4 spacious bedrooms, 2.5 baths, a dramatic two story foyer, elegant formal living and dining rooms, a bright and sunny eat in kitchen featuring an island, skylight, and sliding glass doors overlooking the picturesque backyard, a warm and inviting family room with a wood burning fireplace, gleaming hardwood floors, a spacious laundry and mud room with access to the oversized two car garage featuring abundant storage and an attic w/pull down stairs, a remodeled powder room, and an impressive primary suite with vaulted ceilings, recessed lighting, two closets, and a stunning designer spa-inspired bath with double vanities, a frameless shower with rain and handheld fixtures, built-in bench seating, and a beautiful bay window. Three additional generously sized bedrooms and a full bath complete the second level. Step outside to your own private backyard retreat featuring a beautiful paver patio, lush privacy hedges, and two vegetable gardens, creating the perfect setting for relaxing, entertaining, or simply enjoying peaceful evenings at home. Located within the award winning South Brunswick school district and just minutes from downtown Princeton, shopping, restaurants, and farmers markets, this rare opportunity offers the perfect blend of comfort, style, and convenience. Come experience everything 11 Lafayette Drive has to offer and discover why this exceptional home is the perfect place to call home. Schedule your private tour today!
For sale
$889,000
11 Lafayette Dr, Kendall Park, NJ 08824
4beds
2,387sqft
:
Get pre-qualified$5,958/mo
Single Family Residence
Built in 1992
10,524 Square Feet Lot
$-- Zestimate®
$372/sqft
$-- HOA
What's special
Wood burning fireplacePrivate backyard retreatTwo vegetable gardensRecessed lightingExceptional curb appealTwo closetsGleaming hardwood floors
- 24 days |
- 2,623 |
- 118 |
Likely to sell faster than
Zillow last checked:
Listing updated:
Listed by:
HEATHER CASEY,
RE/MAX DIAMOND, REALTORS 732-297-1100
Source: All Jersey MLS,MLS#: 2700863R
Facts & features
Interior
Bedrooms & bathrooms
- Bedrooms: 4
- Bathrooms: 3
- Full bathrooms: 2
- 1/2 bathrooms: 1
Primary bedroom
- Features: Sitting Area, Two Sinks, Full Bath, Walk-In Closet(s)
- Area: 236.25
- Dimensions: 15.75 x 15
Bedroom 2
- Area: 151.67
- Dimensions: 11.67 x 13
Bedroom 3
- Area: 105
- Dimensions: 11.67 x 9
Bedroom 4
- Area: 96
- Dimensions: 10.67 x 9
Bathroom
- Features: Stall Shower, Two Sinks
Dining room
- Features: Formal Dining Room
- Area: 163
- Dimensions: 12 x 13.58
Family room
- Area: 227.5
- Length: 152
Kitchen
- Features: Kitchen Island, Pantry, Eat-in Kitchen, Separate Dining Area
- Area: 229.33
- Dimensions: 14.33 x 16
Living room
- Area: 186.25
- Dimensions: 12.42 x 15
Basement
- Area: 0
Heating
- Forced Air
Cooling
- Central Air, Ceiling Fan(s)
Appliances
- Included: Dishwasher, Disposal, Dryer, Gas Range/Oven, Microwave, Refrigerator, Range, Gas Water Heater
Features
- Blinds, Drapes-See Remarks, Vaulted Ceiling(s), Entrance Foyer, Kitchen, Laundry Room, Bath Half, Living Room, Dining Room, Family Room, 4 Bedrooms, Attic, Bath Main, Bath Second
- Flooring: Carpet, Ceramic Tile, Wood
- Windows: Blinds, Drapes
- Basement: Slab Only
- Number of fireplaces: 1
- Fireplace features: Wood Burning
Interior area
- Total structure area: 2,387
- Total interior livable area: 2,387 sqft
Video & virtual tour
Property
Parking
- Total spaces: 2
- Parking features: 2 Car Width, 2 Cars Deep, Garage, Attached, Built-In Garage, Oversized, Detached, Garage Door Opener, Driveway, Hard Surface, Paved
- Attached garage spaces: 2
- Has uncovered spaces: Yes
Accessibility
- Accessibility features: See Remarks, Shower Seat, Stall Shower, Support Rails
Features
- Levels: Two
- Stories: 2
- Patio & porch: Porch, Deck, Patio, Enclosed
- Exterior features: Open Porch(es), Curbs, Deck, Patio, Door(s)-Storm/Screen, Enclosed Porch(es), Sidewalk, Storage Shed, Yard
Lot
- Size: 10,524 Square Feet
- Features: Near Shopping, Near Train, Near Public Transit
Details
- Additional structures: Shed(s)
- Parcel number: 340230084034018
Construction
Type & style
- Home type: SingleFamily
- Architectural style: Colonial, Two Story
- Property subtype: Single Family Residence
Materials
- Roof: Asphalt
Condition
- Year built: 1992
Utilities & green energy
- Gas: Natural Gas
- Sewer: Sewer Charge, Public Sewer
- Water: Public
- Utilities for property: Electricity Connected, Natural Gas Connected
Community & HOA
Community
- Features: Curbs, Sidewalks
Location
- Region: Kendall Park
Financial & listing details
- Price per square foot: $372/sqft
- Annual tax amount: $14,830
- Date on market: 7/15/2026
- Ownership: Fee Simple
- Electric utility on property: Yes
Estimated market value
Not available
Estimated sales range
Not available
Not available
Price history
| Date | Event | Price |
|---|---|---|
| 7/15/2026 | Listed for sale | $889,000$372/sqft |
Source:  All Jersey MLS #2700863R Report a problem All Jersey MLS #2700863R Report a problem | ||
Public tax history
Tax history is unavailable.
Monthly payment
Est. payment
Payment breakdown
Explore the cost of this home by adjusting the details. Changes won't be saved.Climate risks
Neighborhood: High Gate
Nearby schools
GreatSchools rating
- 8/10Constable Elementary SchoolGrades: PK-5Distance: 0.3 mi
- 9/10Crossroads NorthGrades: 6-8Distance: 3.3 mi
- 7/10South Brunswick High SchoolGrades: 9-12Distance: 2.8 mi
- $818,800-- bd-- ba-- sqft11 Lafayette Dr, Kendall Park, NJ 08824Off Market
- $990,0005 bd4 ba3.3k sqft9 Lafayette Dr, Kendall Park, NJ 08824Sold

- $917,0004 bd3 ba2.6k sqft15 Lafayette Dr, Kendall Park, NJ 08824Off Market
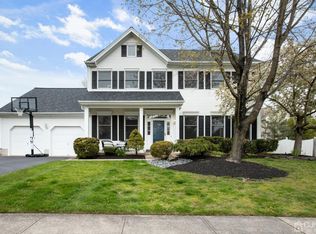
- $990,0005 bd4 ba3.3k sqft9 Lafayette Dr, Kendall Park, NJ 08824Sold
- $903,300-- bd-- ba2.3k sqft5 Bryn Mawr Ct, Kendall Park, NJ 08824Off Market
- $771,200-- bd-- ba-- sqft3 Bryn Mawr Ct, Kendall Park, NJ 08824Off Market
- $940,3004 bd3 ba2.6k sqft22 Lehigh Dr, Kendall Park, NJ 08824Off Market
- $999,5004 bd3 ba2.3k sqft12 Lafayette Dr, Kendall Park, NJ 08824Off Market
A local agent can set up tours, give advice and negotiate with sellers.
Similar homes
- $879,0004 bd3 ba2.3k sqft22 Stanford Dr S, Kendall Park, NJ 08824For Sale
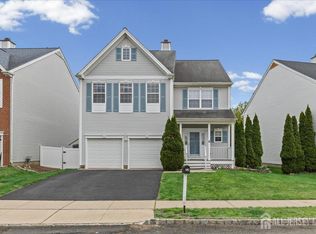
 MLS ID #2700168R, ARUNA MOTA. All Jersey MLS
 - $879,0004 bd3 ba2.3k sqft22 Stanford Dr, Kendall Park, NJ 08824For Sale

 MLS ID #NJMX2012640, Aruna Mota, Keller Williams Real Estate - Princeton. Bright MLS
 - $779,9004 bd3 ba2.7k sqft8 Dov Pl, Kendall Park, NJ 08824For Sale
 MLS ID #2770132M, JOSEPH G. BUONO. All Jersey MLS
 - $720,0004 bd3 ba1.9k sqft19 Springdale Rd, South Brunswick Twp., NJ 08824For Sale
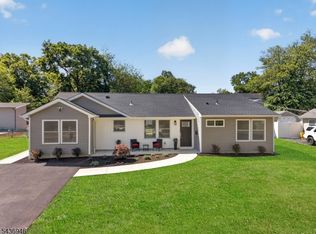 MLS ID #4032555, Chiquita Pittman, Re/Max First Realty. GSMLS
 - $899,0004 bd3 ba2.4k sqft78 Henderson Rd, Kendall Park, NJ 08824For SaleMLS ID #2617215R, SWAGATA CHOWDHURY. All Jersey MLS
- $1,079,0004 bd3 ba2.8k sqft25 Dickinson Rd, Kendall Park, NJ 08824For SaleMLS ID #2770201M, JOSEPH G. BUONO. All Jersey MLS
- $799,8885 bd3 ba2.5k sqft6 Paul Ave, Kendall Park, NJ 08824For SaleMLS ID #2770099M, MARK P. JIORLE. All Jersey MLS
- $949,9004 bd3 ba2.3k sqft9 Stirrup Way #9, Franklin Twp., NJ 08540For SaleMLS ID #4040120, Bina Patel, Halo Realty Properties Llc. GSMLS
- $--4 bd2 ba1.4k sqft656 County Road 518, Skillman, NJ 08558AuctionXome
- $674,9004 bd2 ba1.3k sqft4 Halsey Rd, Kendall Park, NJ 08824For SaleMLS ID #2770088M, MARK P. JIORLE. All Jersey MLS
- $769,0004 bd3 ba2.5k sqft16 Woodmere Rd, North Brunswick, NJ 08902For SaleMLS ID #2702182R, ASHLEY ACIERNO. All Jersey MLS
- $549,9003 bd2 ba1.5k sqft26 Kendall Rd, Kendall Park, NJ 08824For SaleMLS ID #2770133M, MARK P. JIORLE. All Jersey MLS
- $959,9004 bd3 ba2.6k sqft53 Wexford Dr S, Monmouth Junction, NJ 08852For SaleMLS ID #2617185R, DAWN PETROZZINI. All Jersey MLS
- $565,0003 bd2 ba1.3k sqft16 Stockton Rd, Kendall Park, NJ 08824For SaleMLS ID #2701354R, ANGELIKA KOSCINSKI. All Jersey MLS
- $999,9004 bd6 ba2.5k sqft173 Butler Rd, Princeton, NJ 08540For SaleMLS ID #NJSO2005536, Haci Kose, RE/MAX Of Cherry Hill. Bright MLS
- $1,200,0004 bd4 ba3.4k sqft8 Stiles Ln, Franklin Twp., NJ 08823For SaleMLS ID #4044594, Jonathan Minerick, Homecoin.Com. GSMLS
- $800,0004 bd2 ba2.1k sqft790 Ridge Rd, Monmouth Junction, NJ 08852For SaleMLS ID #2615704R, CONNELL HUTKIN. All Jersey MLS
- $979,9005 bd3 ba2.9k sqft10 Krebs Rd, Plainsboro, NJ 08536For SaleMLS ID #2662271M, JOHN PROFACI. All Jersey MLS
- $799,9004 bd3 ba2.3k sqft86 Washington St, Rocky Hill Boro, NJ 08553For SaleMLS ID #4039511, Cynthia Fowlkes, Re/Max Instyle. GSMLS
- $815,0004 bd3 ba2.3k sqft10A Delar Pkwy #A, Franklin Park, NJ 08823For SaleMLS ID #2617480R, TIFFANY D. ANGELES. All Jersey MLS
