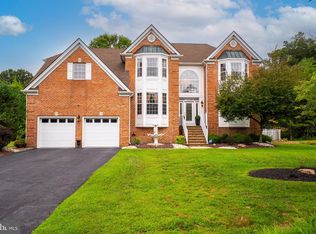
Welcome to this beautifully maintained Foxcroft Model in the highly sought-after Wexford Estates community. Combining timeless charm, quality craftsmanship, and modern upgrades, this exceptional home offers the perfect blend of comfort and elegance. A sun-filled foyer welcomes you into spacious formal living and dining rooms highlighted by beautiful parquet flooring. The custom kitchen is designed to impress, featuring rich cherry wood cabinetry, granite countertops, a center island, European porcelain ceramic flooring, stainless steel appliances, a Sub-Zero refrigerator, and a professional-grade Garland oven. The warm and inviting family room showcases pegged oak hardwood floors and a fireplace with a wood-burning stove insert, creating the ideal space for relaxing or entertaining. A convenient laundry room with pantry storage is located just off the kitchen. The primary suite offers two spacious closets with custom organizers and a beautifully remodeled spa-like bath complete with a soaking tub and steam shower. Three additional generously sized bedrooms provide ample space for family, guests, or a home office. The full basement includes a partially finished game room along with abundant storage and utility space. Additional features include a two-car attached garage with automatic openers. Step outside to an incredible backyard retreat that opens directly to expansive green space, providing a sense of privacy and tranquility. Enjoy outdoor gatherings on the deck, extra storage in the shed, and plenty of room for recreation and relaxation. Ideally located within a highly rated Blue Ribbon School District and just minutes from public transportation, this home also offers convenient access to Princeton, one of the nation's most prestigious college towns. Enjoy world-class dining, museums, boutique shopping, cultural attractions, and the beautiful Princeton University campus just moments away. A rare opportunity to own a premier home in one of the area's most desirable neighborhoods.EAST FACING!!!!!Quick Closing Available!!!!
Under contract
Price cut: $15.1K (7/22)
$959,900
53 Wexford Dr S, Monmouth Junction, NJ 08852
4beds
2,632sqft
Single Family Residence
Built in 1989
0.44 Acres Lot
$-- Zestimate®
$365/sqft
$-- HOA
What's special
Incredible backyard retreatBeautifully remodeled spa-like bathPegged oak hardwood floorsProfessional-grade garland ovenSoaking tubSteam showerCustom kitchen
- 66 days |
- 780 |
- 27 |
Zillow last checked:
Listing updated:
Listed by:
DAWN PETROZZINI,
RE/MAX PREFERRED PROFESSIONALS 908-874-3308
Source: All Jersey MLS,MLS#: 2617185R
Facts & features
Interior
Bedrooms & bathrooms
- Bedrooms: 4
- Bathrooms: 3
- Full bathrooms: 2
- 1/2 bathrooms: 1
Primary bedroom
- Features: Full Bath, Walk-In Closet(s)
- Area: 340
- Dimensions: 20 x 17
Bedroom 2
- Area: 165
- Dimensions: 15 x 11
Bedroom 3
- Area: 132
- Dimensions: 12 x 11
Bedroom 4
- Area: 182
- Dimensions: 14 x 13
Bathroom
- Features: Stall Shower and Tub
Dining room
- Features: Formal Dining Room
- Area: 196
- Dimensions: 14 x 14
Family room
- Area: 350
- Length: 25
Kitchen
- Features: Granite/Corian Countertops, Kitchen Island, Pantry, Eat-in Kitchen
- Area: 289
- Dimensions: 17 x 17
Living room
- Area: 272
- Dimensions: 17 x 16
Basement
- Area: 0
Heating
- Forced Air
Cooling
- Central Air
Appliances
- Included: Self Cleaning Oven, Dishwasher, Dryer, Gas Range/Oven, Exhaust Fan, Microwave, Refrigerator, Gas Water Heater
Features
- Blinds, Shades-Existing, Entrance Foyer, Kitchen, Laundry Room, Bath Half, Living Room, Dining Room, Family Room, 4 Bedrooms, Bath Full, Bath Main, Attic
- Flooring: Carpet, Ceramic Tile, Parquet
- Windows: Blinds, Shades-Existing
- Basement: Partially Finished, Full, Recreation Room, Storage Space, Utility Room
- Number of fireplaces: 1
- Fireplace features: Wood Burning Stove
Interior area
- Total structure area: 2,632
- Total interior livable area: 2,632 sqft
Video & virtual tour
Property
Parking
- Total spaces: 2
- Parking features: 2 Car Width, Asphalt, Garage, Attached, Garage Door Opener
- Attached garage spaces: 2
- Has uncovered spaces: Yes
Features
- Levels: Three Or More
- Stories: 2
- Patio & porch: Deck
- Exterior features: Deck, Storage Shed
Lot
- Size: 0.44 Acres
- Features: Near Train, Backs to Park Land, Interior Lot, Near Public Transit
Details
- Additional structures: Shed(s)
- Parcel number: 21000530000623
Construction
Type & style
- Home type: SingleFamily
- Architectural style: Colonial
- Property subtype: Single Family Residence
Materials
- Roof: Asphalt
Condition
- Year built: 1989
Utilities & green energy
- Gas: Natural Gas
- Sewer: Public Sewer
- Water: Public
- Utilities for property: Underground Utilities
Community & HOA
Location
- Region: Monmouth Junction
Financial & listing details
- Price per square foot: $365/sqft
- Annual tax amount: $15,490
- Date on market: 6/13/2026
- Ownership: Fee Simple
Estimated market value
Not available
Estimated sales range
Not available
Not available
Price history
| Date | Event | Price |
|---|---|---|
| 8/13/2026 | Contingent | $959,900$365/sqft |
Source:  All Jersey MLS #2617185R Report a problem All Jersey MLS #2617185R Report a problem | ||
| 7/22/2026 | Price change | $959,900-1.5%$365/sqft |
Source: All Jersey MLS #2617185R Report a problem | ||
| 6/13/2026 | Listed for sale | $975,000$370/sqft |
Source: All Jersey MLS #2617185R Report a problem | ||
Public tax history
Tax history is unavailable.
Monthly payment
Est. payment
Payment breakdown
Explore the cost of this home by adjusting the details. Changes won't be saved.Climate risks
Neighborhood: 08852
Nearby schools
GreatSchools rating
- 8/10Monmouth Junction Elementary SchoolGrades: PK-5Distance: 1.4 mi
- 9/10Crossroads NorthGrades: 6-8Distance: 2.9 mi
- 7/10South Brunswick High SchoolGrades: 9-12Distance: 0.6 mi
- $959,9004 bd3 ba2.6k sqft53 Wexford Dr, Monmouth Junction, NJ 08852Pending
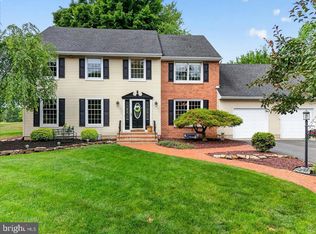
- $923,0004 bd3 ba2.2k sqft57 Wexford Dr, Monmouth Junction, NJ 08852Off Market
- $1,075,2004 bd3 ba2.7k sqft51 Wexford Dr, Monmouth Junction, NJ 08852Off Market
- $942,0004 bd3 ba-- sqft52 Wexford Dr, Monmouth Junction, NJ 08852Sold
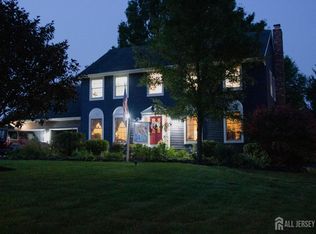
- $942,0004 bd3 ba-- sqft52 Wexford Dr, Monmouth Junction, NJ 08852Sold
- $1,072,6004 bd4 ba2.5k sqft25 Arbutus Way, Monmouth Junction, NJ 08852Off Market
- $1,169,7004 bd3 ba2.9k sqft8 Arbutus Way, Monmouth Junction, NJ 08852Off Market
- $945,100-- bd-- ba2.6k sqft46 Wexford Dr, Monmouth Junction, NJ 08852Off Market
A local agent can set up tours, give advice and negotiate with sellers.
Similar homes
- $1,235,0004 bd3 ba3.3k sqft74 Kelly Way, Monmouth Junction, NJ 08852For Sale
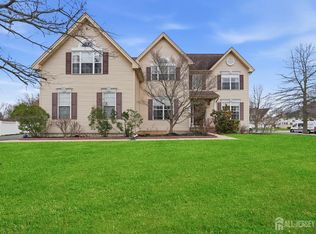
 MLS ID #2702479R, PALLAVI MASIH. All Jersey MLS
 - $859,0003 bd3 ba2.1k sqft70 John White Rd, Cranbury, NJ 08512For Sale
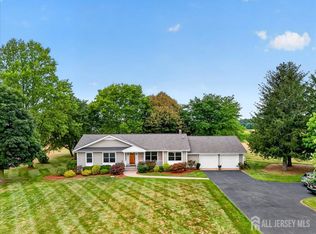 MLS ID #2701545R, FREDERICK OSTERMANN. All Jersey MLS
 - $1,075,0004 bd3 ba3.1k sqft33 Pierce Rd, East Windsor, NJ 08520For Sale
 MLS ID #NJME2081592, Surekha Raghuram, Century 21 Abrams & Associates, Inc.. Bright MLS
 - $950,0004 bd3 ba3.8k sqft3 N Field Ct, Lawrence Township, NJ 08648For Sale
 MLS ID #NJME2075610, SHARMEEN MUSSANI, Keller Williams Realty Devon-Wayne. Bright MLS
 - $889,0004 bd3 ba2.1k sqft20 Cambridge Ct, Princeton, NJ 08540For SaleMLS ID #NJSO2005886, Mandy Yao, Coldwell Banker Residential Brokerage-Princeton Jct. Bright MLS
- $1,049,0004 bd4 ba3.9k sqft140 Bunker Hill Rd, Princeton, NJ 08540For SaleMLS ID #2614626R, PALLAVI MASIH. All Jersey MLS
- $850,0006 bd3 ba2.5k sqft5350 Orchard St, Piscataway, NJ 08854For SaleMLS ID #2702628R, WAJIHA KAMAL. All Jersey MLS
- $1,245,0004 bd3 ba2.7k sqft26 Kinglet Dr S #S, Cranbury, NJ 08512For SaleMLS ID #NJMX2012368, Rich Abrams, Century 21 Abrams & Associates, Inc.. Bright MLS
- $899,0004 bd3 ba2.4k sqft78 Henderson Rd, Kendall Park, NJ 08824For SaleMLS ID #2617215R, SWAGATA CHOWDHURY. All Jersey MLS
- $900,0005 bd3 ba2.5k sqft3 Winterberry Cir, Piscataway, NJ 08854For SaleMLS ID #2701807R, DONALD C. RICARD. All Jersey MLS
- $999,9995 bd3 ba3.1k sqft19 Cherokee Rd, East Brunswick, NJ 08816For SaleMLS ID #2701244R, BISHOY AZER. All Jersey MLS
- $985,0004 bd3 ba2.8k sqft313 Hale St, Pennington, NJ 08534For SaleMLS ID #NJME2078120, Michelle Needham, BHHS Fox & Roach - Princeton. Bright MLS
- $797,0004 bd4 ba2.2k sqft415 Main St, Hamilton, NJ 08620For SaleMLS ID #NJME2082000, Linda LeMay-Kelly, Home Journey Realty. Bright MLS
- $872,5004 bd3 ba3k sqft655 524th Rte, Allentown, NJ 08501For SaleMLS ID #2702123R, MICHAEL T. KUCZINSKI. All Jersey MLS
- $889,9004 bd3 ba3.6k sqft51 Stonehedge Dr, East Windsor, NJ 08520For SaleMLS ID #NJME2079784, Christian Kreitz, Weichert Realtors - Westfield. Bright MLS
- $875,0004 bd3 ba2.4k sqft407 Denow Rd, Pennington, NJ 08534For SaleMLS ID #NJME2080766, Susan Thompson, Corcoran Sawyer Smith - Pennington. Bright MLS
- $899,0004 bd3 ba2.4k sqft2 Devon Dr, East Brunswick, NJ 08816For SaleMLS ID #2700539R, MARY W. SABA. All Jersey MLS
- $1,100,0005 bd4 ba3.2k sqft8 West Ave, Old Bridge, NJ 08857For SaleMLS ID #2702246R, DIANA DYNOV. All Jersey MLS
- $949,0004 bd4 ba2.9k sqft2121 Audubon Ave, South Plainfield, NJ 07080For SaleMLS ID #2615181R, AZHAR JAVED. All Jersey MLS
- $1,049,0004 bd4 ba3.4k sqft376 Morristown Rd, Old Bridge, NJ 08857For SaleMLS ID #2618033R, HEATHER QUACKENBUSH. All Jersey MLS
